
141 Terrace Private Drive, Butler, TN 37640
Local realty services provided by:CENTURY 21 Legacy
141 Terrace Private Drive,Butler, TN 37640
$329,000
- 2 Beds
- 3 Baths
- 1,534 sq. ft.
- Single family
- Active
Listed by: april arnold
Office: exp realty, llc.
MLS#:10001845
Source:TNVA_MLS
Price summary
- Price:$329,000
- Price per sq. ft.:$214.47
- Monthly HOA dues:$250
About this home
Tucked away as one of only six townhomes on this property overlooking Watauga Lake, this 2-bedroom, 3-bath home puts the long-range lake and mountain views front and center, and the sunsets are unreal. Low maintenance lake property in the Appalachian Mountains. The open-concept kitchen with an upgraded stainless steel appliance package flows into the great room, with a decorative fireplace and uninterrupted views of the water through the double French doors. Oak hardwood floors throughout. Two en suite bedrooms, including a primary suite with a jetted tub and walk-in closet, plus a half bath and storage room at the entry. Two decks, one off the main living area and one off the primary bedroom, meaning morning coffee and evening sunsets are always on the water.
The peace-of-mind upgrades you don't see: a new vapor barrier under all units, double-pane windows, and a washer and ventless dryer that convey. Rustic exterior with Tennessee fieldstone accents, professional landscaping, and a paved circle drive.
Watauga Lake is the highest-elevation lake in the TVA system, more than 6,000 acres of deep blue water. The mountains you're looking at across the lake are the Cherokee National Forest. Boating, fishing, paddling, and the Appalachian Trail are right at your doorstep. Approximately 0.4 miles away, Johnson County's new $4.2 million Sink Mountain boat ramp offers public access to the lake, with parking for trucks and trailers. Boone and Sugar Mountain is a short drive away for top notch skiing and Bristol Motor Speedway is a little over an hour away. Full-time home, weekend getaway, or investment, since short-term rentals are allowed. Buyer/buyer's agent to verify all information....
Contact an agent
Home facts
- Year built:1999
- Subdivision & Development:Not In Subdivision
- Listing ID #:10001845
- Added:10 day(s) ago
- Updated:October 18, 2026 at 12:16 PM
Rooms and interior
- Bedrooms:2
- Total bathrooms:3
- Full bathrooms:2
- Half bathrooms:1
- Rooms Total:7
- Living area:1,534 sq. ft.
Heating and cooling
- Cooling:Central Air
- Heating:Central
- Central air:Yes
Structure and exterior
- Year built:1999
- Building area:1,534 sq. ft.
- Architectural Style:Townhouse
- Construction Materials:Wood Siding
- Exterior Features:Back, Balcony
Schools
- High school:Johnson Co
- Middle school:Johnson Co
- Elementary school:Roan Creek
Utilities
- Water:Public
- Sewer:Public Sewer
Finances and disclosures
- Price:$329,000
- Price per sq. ft.:$214.47
Parking
- Parking description:Asphalt Driveway
New listings near 141 Terrace Private Drive
- New
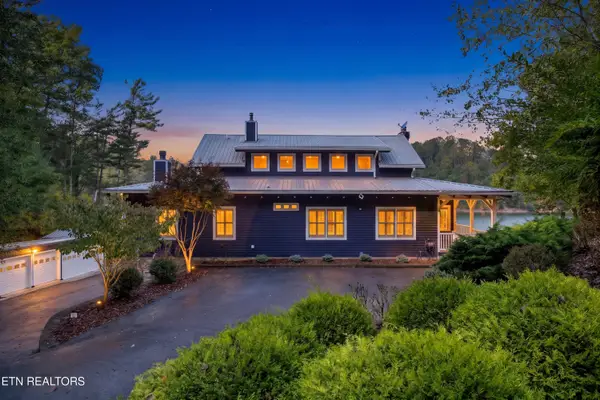 $2,225,000Active4 beds 3 baths4,000 sq. ft.
127 Culver Place, Butler, TN 37640
MLS# 1359196Listed by: ALLIANCE SOTHEBY'S INTERNATIONAL - New
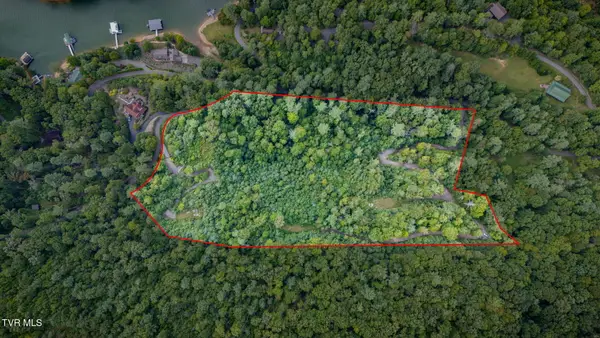 $395,000Active10 Acres
Tbd Cove Ridge Road, Butler, TN 37640
MLS# 10002106Listed by: HBX REALTY - New
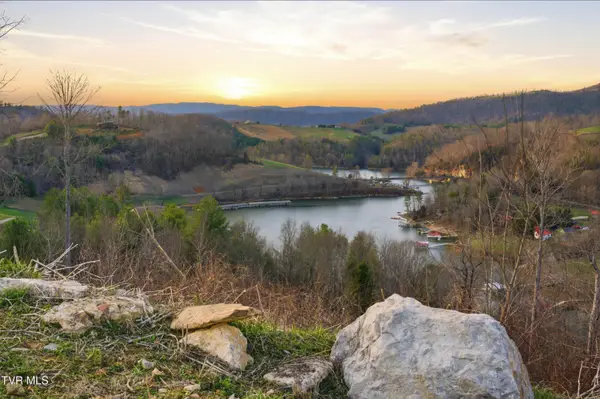 $199,000Active2.88 Acres
Lot 25 Eagle Ridge Parkway, Butler, TN 37640
MLS# 10001987Listed by: BRASWELL REALTY INC. RM - New
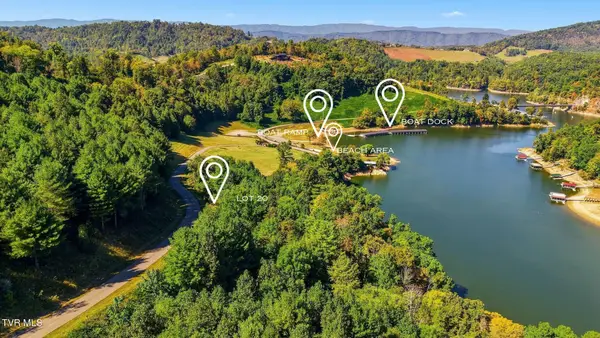 $114,900Active0.81 Acres
Lot 20 Cowan Town Road, Butler, TN 37640
MLS# 10001873Listed by: REALTY EXECUTIVES EAST TN REALTORS 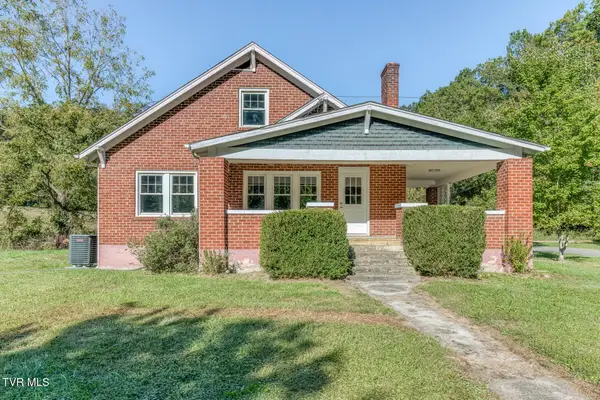 $299,000Active4 beds 1 baths1,656 sq. ft.
129 Dugger Hollow Road, Butler, TN 37640
MLS# 10001688Listed by: EPIQUE REALTY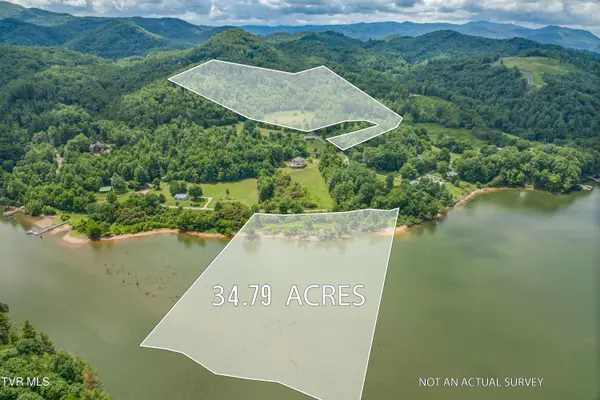 $499,900Active34.79 Acres
Tbd Cowan Town And Wolfe Lane Road, Butler, TN 37640
MLS# 10001629Listed by: BOONE REAL ESTATE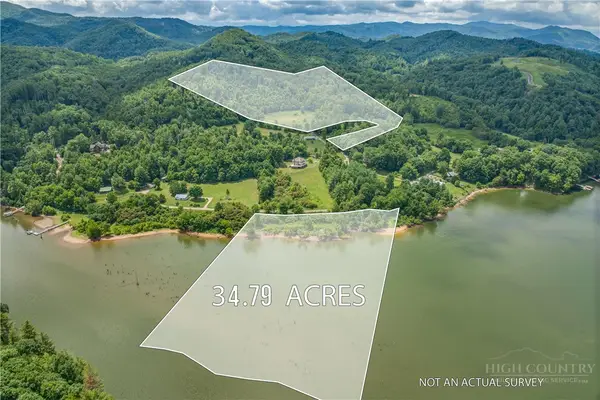 $499,900Active34.79 Acres
TBD Cowan Town And Wolfe Lane, Butler, TN 37640
MLS# 263706Listed by: BOONE REAL ESTATE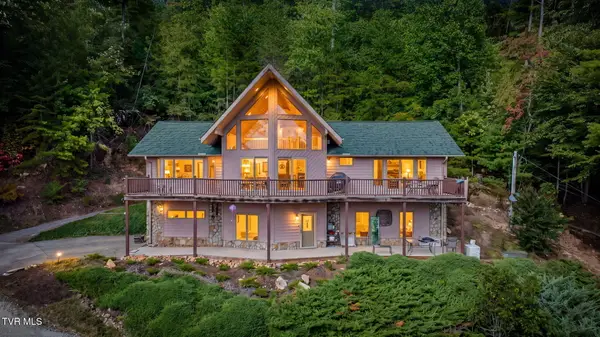 $675,000Active3 beds 3 baths2,855 sq. ft.
2899 Lakeview Drive, Butler, TN 37640
MLS# 10001616Listed by: FATHOM REALTY $139,000Active4.92 Acres
1111 R D Campbell Road, Butler, TN 37640
MLS# 10001548Listed by: FOUNDATION REALTY GROUP


Protect your home and budget from life's surprises with an Assurant Home Warranty, backed by a partner that supports you through every step of homeownership. Explore Plans.
©2026 Century 21 Real Estate LLC. All rights reserved. CENTURY 21®, the CENTURY 21 Logo and C21® are service marks owned by Century 21 Real Estate LLC. Century 21 Real Estate LLC fully supports the principles of the Fair Housing Act and the Equal Opportunity Act. Each office is independently owned and operated. Listing information is deemed reliable but not guaranteed accurate.