
130 Gene Drive, Butler, TN 37640
Local realty services provided by:CENTURY 21 Legacy
130 Gene Drive,Butler, TN 37640
$295,000
- 3 Beds
- 2 Baths
- 1,440 sq. ft.
- Single family
- Active
Listed by: james bonifacino
Office: general realty of tennessee
MLS#:9999699
Source:TNVA_MLS
Price summary
- Price:$295,000
- Price per sq. ft.:$204.86
About this home
Under neath all the clutter is a very nice home. Nice kitchen and full basement. Four lots with public water available. Lots of potential with this property. Great location. Lots of privacy and only minutes away from Watauga Lake.
Contact an agent
Home facts
- Year built:1998
- Subdivision & Development:Sebastian Woods
- Listing ID #:9999699
- Added:66 day(s) ago
- Updated:October 24, 2026 at 03:29 PM
Rooms and interior
- Bedrooms:3
- Total bathrooms:2
- Full bathrooms:2
- Rooms Total:5
- Kitchen Description:Dishwasher, Range, Refrigerator
- Living area:1,440 sq. ft.
Heating and cooling
- Cooling:Central Air, Heat Pump
- Heating:Central, Fireplace(s), Heat Pump
- Central air:Yes
Structure and exterior
- Year built:1998
- Building area:1,440 sq. ft.
- Lot area:2.45 Acres
- Architectural Style:Cabin
- Construction Materials:Wood Siding
Schools
- High school:Johnson Co
- Middle school:Johnson Co
- Elementary school:Roan Creek
Utilities
- Water:Public
Finances and disclosures
- Price:$295,000
- Price per sq. ft.:$204.86
Features and amenities
- Appliances:Dishwasher, Range, Refrigerator
- Amenities:Double Pane Windows
New listings near 130 Gene Drive
- New
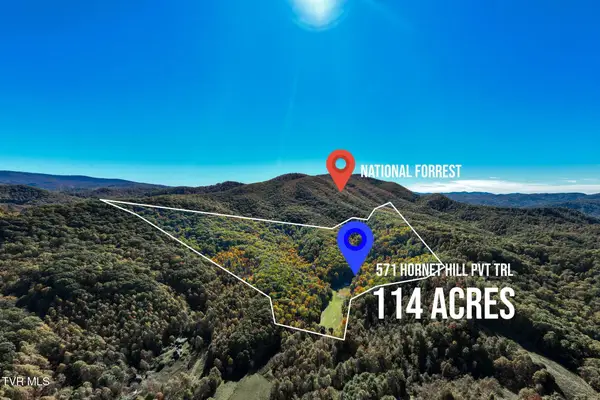 $749,900Active2 beds 2 baths784 sq. ft.
571 Hornet Hill Pvt Trail, Butler, TN 37640
MLS# 10002440Listed by: BOONE REAL ESTATE  $67,000Active1.54 Acres
Lot 41 Watauga Ridge Road, Butler, TN 37640
MLS# 9950930Listed by: FATHOM REALTY- New
 $395,000Active2 Acres
Tbd Cove Ridge Circle, Butler, TN 37640
MLS# 10002351Listed by: HBX REALTY - New
 $90,000Active4 Acres
00 Hwy 67, Butler, TN 37640
MLS# 10002314Listed by: GENERAL REALTY OF TENNESSEE 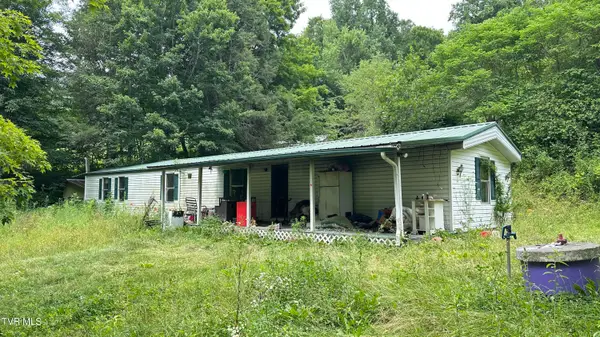 $79,000Active3 beds 1 baths1,216 sq. ft.
395 Poga Road, Butler, TN 37640
MLS# 10001823Listed by: BLACKWELL REALTY & AUCTION- New
 $2,225,000Active4 beds 3 baths4,000 sq. ft.
127 Culver Place, Butler, TN 37640
MLS# 1359196Listed by: ALLIANCE SOTHEBY'S INTERNATIONAL - New
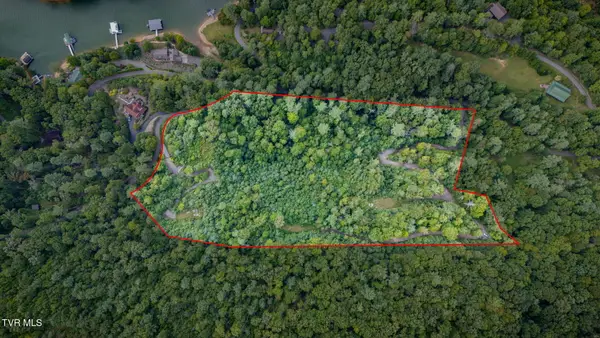 $395,000Active10 Acres
Tbd Cove Ridge Road, Butler, TN 37640
MLS# 10002106Listed by: HBX REALTY 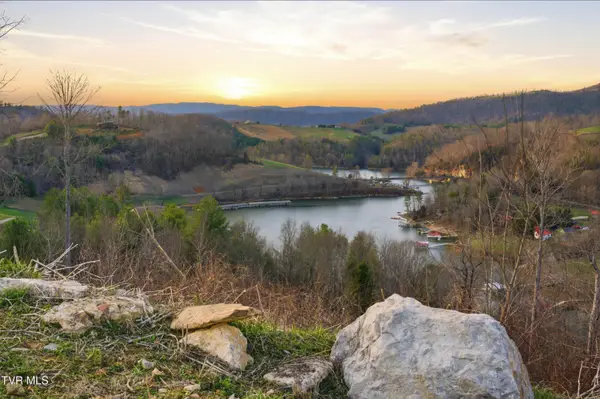 $199,000Active2.88 Acres
Lot 25 Eagle Ridge Parkway, Butler, TN 37640
MLS# 10001987Listed by: BRASWELL REALTY INC. RM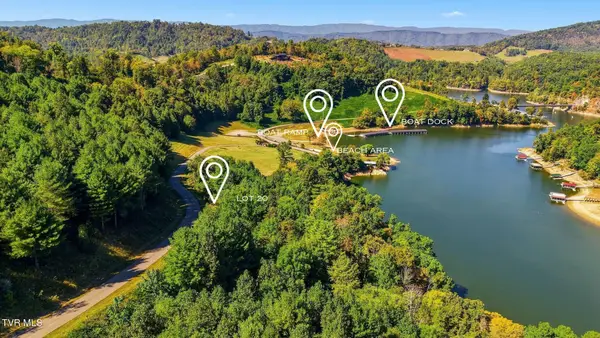 $114,900Active0.81 Acres
Lot 20 Cowan Town Road, Butler, TN 37640
MLS# 10001873Listed by: REALTY EXECUTIVES EAST TN REALTORS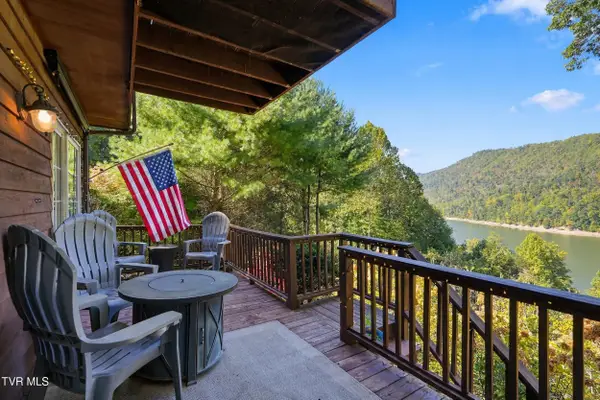 $325,000Active2 beds 3 baths1,534 sq. ft.
141 Terrace Private Drive, Butler, TN 37640
MLS# 10001845Listed by: EXP REALTY, LLC


Protect your home and budget from life's surprises with an Assurant Home Warranty, backed by a partner that supports you through every step of homeownership. Explore Plans.
©2026 Century 21 Real Estate LLC. All rights reserved. CENTURY 21®, the CENTURY 21 Logo and C21® are service marks owned by Century 21 Real Estate LLC. Century 21 Real Estate LLC fully supports the principles of the Fair Housing Act and the Equal Opportunity Act. Each office is independently owned and operated. Listing information is deemed reliable but not guaranteed accurate.