
Jd Guinn 134, 136, 138 Jd Guinn Lane, Butler, TN 37640
Local realty services provided by:CENTURY 21 Professional Group
Listed by: deborah short taylor
Office: lake homes realty, llc.
MLS#:246969
Source:TN_UCAR
Price summary
- Price:$950,000
- Price per sq. ft.:$380
About this home
WAIT UNTIL YOU SEE WHAT'S ON THIS MOUNTAIN! 3 ADDRESSES. MULTIPLE CABINS. GLAMPING. A MOUNTAIN-TOP HOME. AND EVEN A BUS! WELCOME TO 134, 136 & 138 JD GUINN RD., BUTLER, TN! If you've been looking for a property that is anything but ordinary, stop scrolling! This incredible mountain property is already being used for Airbnb stays and retreats and offers a unique collection of accommodations, allowing you to continue the existing business—or create something completely your own! LOG HOME: 1 bedroom 1 bath kitchen living room. BONNIE & CLYDE CABIN: 1 bedroom 1 bath kitchen living room. TWO GLAMPING SITES: Side-by-side green-room-style accommodations with metal roofs, ceiling fans, and electrical outlets. THE LOVE SHACK: A fun one-room getaway featuring a king bed downstairs and another king mattress in the loft. Solar-powered Outhouse just outside. A-FRAME CABIN: Queen bed twin mattress cozy loft area. BUNKHOUSE: Sleeps up to 8! Kitchen living room bedroom dining area bunk area. A-FRAME GLAMPING/BUNKHOUSE AREA: Outdoor bathhouse with separate men's and women's facilities, hot showers, and toilets. MOUNTAIN-TOP 4-BEDROOM, 2-BATH HOME Located at the very top of the mountain! Solar-powered and ready for someone to finish. The supplies are already there! AND WAIT THERE'S A BUS! An old wrapped bus transformed to look like a little cabin, complete with a HUGE PORCH! It is absolutely adorable! IMAGINE THE POSSIBILITIES! This could be your: Retreat destination Airbnb/short-term rental investment. Glamping business, Family compound, Mountain getaway, group retreat destination ?? Wedding or special-event venue, Church or organizational retreat. With so many different accommodations, guests can enjoy the mountain together while still having their own unique space. This isn't just a property. It's an experience. It's an adventure. It's a business opportunity. And it's a place to relax...
Contact an agent
Home facts
- Year built:2025
- Subdivision & Development:None
- Listing ID #:246969
- Added:1 day(s) ago
- Updated:September 05, 2026 at 04:50 PM
Rooms and interior
- Bedrooms:12
- Total bathrooms:3
- Full bathrooms:2
- Half bathrooms:1
- Kitchen Description:Dishwasher, Electric Range, Range Hood, Refrigerator
- Living area:2,500 sq. ft.
Heating and cooling
- Cooling:Central Air
Structure and exterior
- Roof:Metal
- Year built:2025
- Building area:2,500 sq. ft.
- Lot area:25 Acres
- Lot Features:Cleared, Views, Wooded
- Construction Materials:Log Siding, Wood Siding
- Exterior Features:Covered, Deck, RV Parking
Utilities
- Water:Well
Finances and disclosures
- Price:$950,000
- Price per sq. ft.:$380
Features and amenities
- Appliances:Dryer, Electric Range, Range Hood, Refrigerator, Washer
- Laundry features:Dishwasher, Dryer, Main Level, Washer
- Amenities:Smoke Detector
New listings near Jd Guinn 134, 136, 138 Jd Guinn Lane
- New
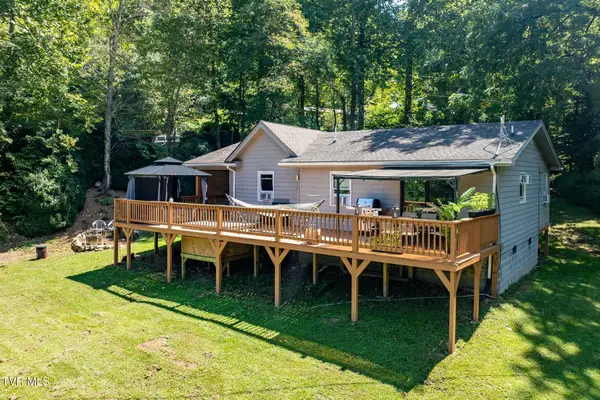 $239,900Active3 beds 1 baths1,008 sq. ft.
778 Poga Road, Butler, TN 37640
MLS# 10000521Listed by: FOUNDATION REALTY GROUP - New
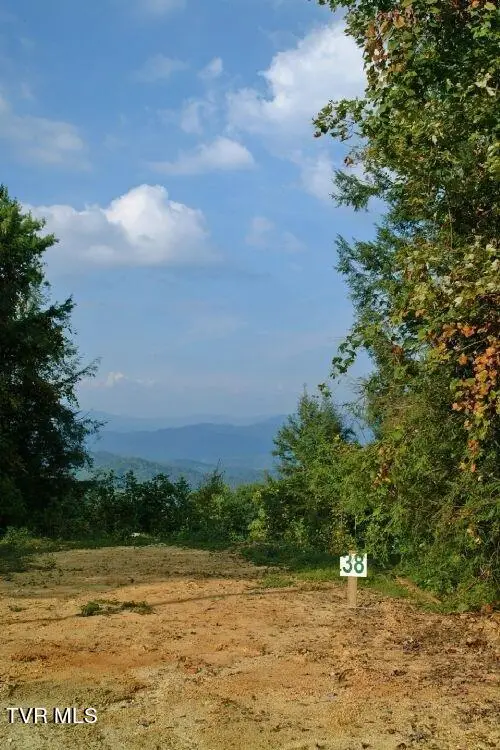 $59,900Active5.05 Acres
1008 Locust Lane, Butler, TN 37640
MLS# 10000488Listed by: HIGHLAND RIDGE PROPERTIES LLC - New
 $61,900Active5.44 Acres
Tbd Tulip Poplar Trail #64, Butler, TN 37640
MLS# 10000492Listed by: HIGHLAND RIDGE PROPERTIES LLC - New
 $59,000Active1.01 Acres
Lot 13 Black Bear Drive, Butler, TN 37640
MLS# 10000455Listed by: FATHOM REALTY - New
 $59,000Active1.11 Acres
Lot 16 Forest Drive, Butler, TN 37640
MLS# 10000456Listed by: FATHOM REALTY - New
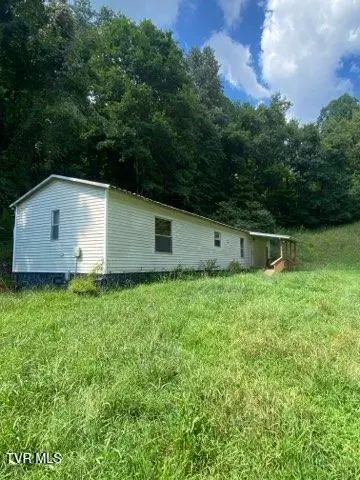 $149,900Active2 beds 1 baths1,098 sq. ft.
722 Atwood Road, Butler, TN 37640
MLS# 10000351Listed by: WATERFRONT GROUP PLC, LLC - New
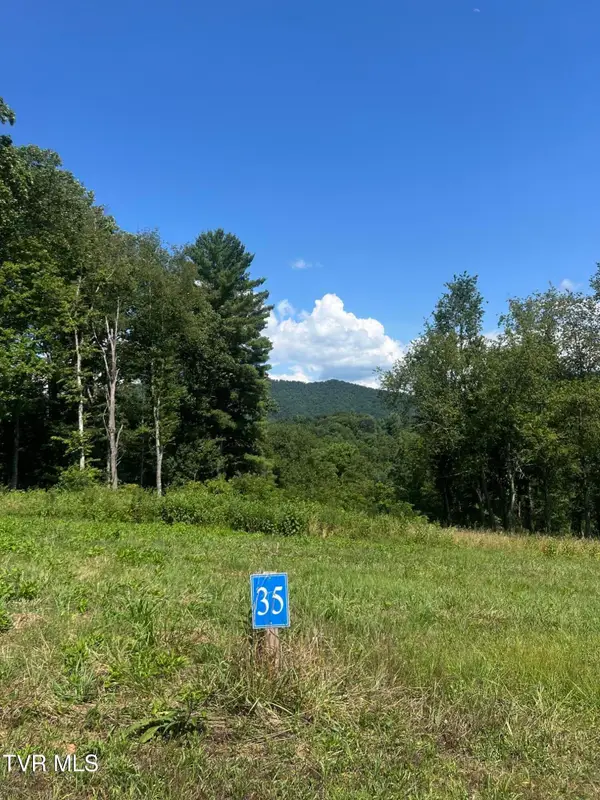 $89,000Active2.78 Acres
35 Cowan Town Road #35, Butler, TN 37640
MLS# 10000340Listed by: COLDWELL BANKER SECURITY REAL ESTATE 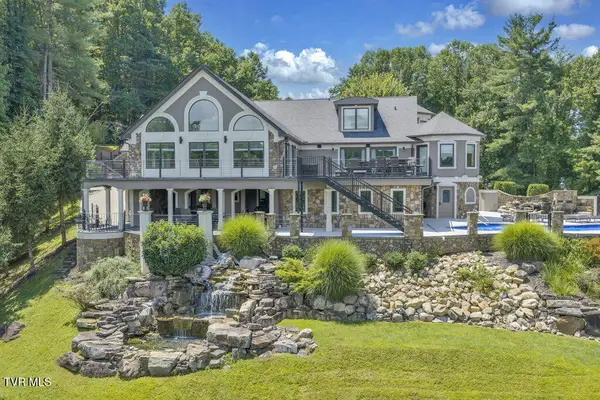 $6,700,000Active4 beds 6 baths8,693 sq. ft.
000 Undisclosed Drive, Butler, TN 37640
MLS# 9999321Listed by: KW JOHNSON CITY- New
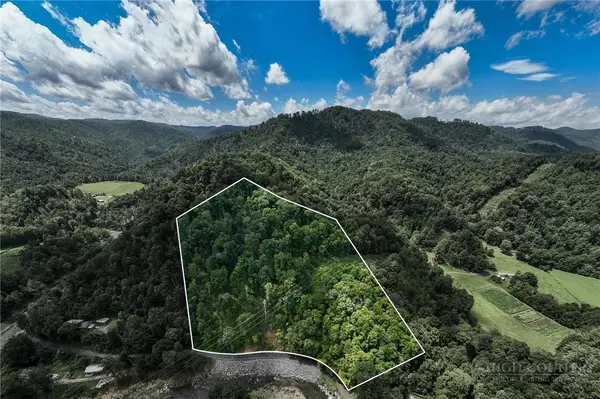 $49,900Active4.81 Acres
TBD Heaton Branch Road, Butler, TN 37640
MLS# 263768Listed by: BOONE REAL ESTATE


Protect your home and budget from life's surprises with an Assurant Home Warranty, backed by a partner that supports you through every step of homeownership. Explore Plans.
©2026 Century 21 Real Estate LLC. All rights reserved. CENTURY 21®, the CENTURY 21 Logo and C21® are service marks owned by Century 21 Real Estate LLC. Century 21 Real Estate LLC fully supports the principles of the Fair Housing Act and the Equal Opportunity Act. Each office is independently owned and operated. Listing information is deemed reliable but not guaranteed accurate.