
290 Lakeridge Road, Butler, TN 37640
Local realty services provided by:CENTURY 21 Legacy
290 Lakeridge Road,Butler, TN 37640
$349,900
- 2 Beds
- 3 Baths
- 1,848 sq. ft.
- Single family
- Active
Listed by: stephanie wills
Office: mullins real estate & auction
MLS#:9999637
Source:TNVA_MLS
Price summary
- Price:$349,900
- Price per sq. ft.:$135.83
About this home
Welcome to the views of the waters of Watauga Lake, this mountain retreat offers a rare opportunity to enjoy mountain and lake living surrounded by some of the country's most breathtaking beauty. This home was thoughtfully designed with expansive windows to capture the picturesque sweeping long-range views of Watauga Lake and the surrounding mountains. Often regarded as one of the most pristine lakes in the country, Watauga Lake features more than 6,400 acres of sparkling water bordered by the protected Cherokee National Forest. Renowned for its water clarity and peaceful atmosphere, the area offers endless opportunities for fishing, paddleboarding, kayaking, boating, swimming, hiking the Appalachian Trail, visiting nearby vineyards, and enjoying convenient access to ski resorts for recreation in all of the four seasons. The home has an open concepts with the living room/dining room and kitchen with pantry. In addition, the upper level boasts the master ensuite with two large master closets and expansive bathroom with both a shower and soaking tub. Just off the master is the laundry room and guest bathroom. The basement level features the second bedroom for your guests as well as two private sitting areas with a propane fireplace and their own private deck for morning coffee. The home features a two car garage, a covered area for grilling and a deck wrapping around three sides of the home with a handicap ramp from the road for direct access to the upper main level for easy access , unloading groceries or deliveries. This home is clean and neat as well as move-in ready. Pack your bags and come live in East Tennessee. Located just a short drive from Boone, NC, this mountain retreat is surrounded by endless outdoor opportunities. Whether you're searching for a peaceful escape, this cabin offers the perfect combination of comfort, adventure, and unforgettable mountain living. Buyer/buyer's agent to verify all info....
Contact an agent
Home facts
- Year built:2006
- Subdivision & Development:Lake Ridge Estates
- Listing ID #:9999637
- Added:67 day(s) ago
- Updated:October 24, 2026 at 03:29 PM
Rooms and interior
- Bedrooms:2
- Total bathrooms:3
- Full bathrooms:2
- Half bathrooms:1
- Rooms Total:11
- Flooring:Carpet, Ceramic Tile, Hardwood
- Bathrooms Description:Soaking Tub
- Kitchen Description:Dishwasher, Electric Range, Laminate Counters, Microwave, Pantry, Refrigerator
- Basement Description:Block, Concrete, Exterior Entry, Garage Door, Workshop
- Living area:1,848 sq. ft.
Heating and cooling
- Cooling:Ceiling Fan(s), Heat Pump
- Heating:Heat Pump, Propane
Structure and exterior
- Year built:2006
- Building area:1,848 sq. ft.
- Lot area:0.58 Acres
- Architectural Style:Raised Ranch
- Construction Materials:HardiPlank Type
- Exterior Features:Covered, Deck, Porch
- Foundation Description:Block
Schools
- High school:Johnson Co
- Middle school:Johnson Co
- Elementary school:Doe
Utilities
- Water:Shared Well
- Sewer:Septic Tank
Finances and disclosures
- Price:$349,900
- Price per sq. ft.:$135.83
Features and amenities
- Appliances:Dishwasher, Electric Range, Microwave, Refrigerator, Washer
- Laundry features:Dryer, Electric Dryer Hookup, Washer, Washer Hookup
- Amenities:Double Pane Windows, Open Floorplan, Soaking Tub, Utility Sink, Walk-In Closet(s)
Parking
- Parking description:Concrete Driveway, Driveway
- Garage spaces:2
New listings near 290 Lakeridge Road
- New
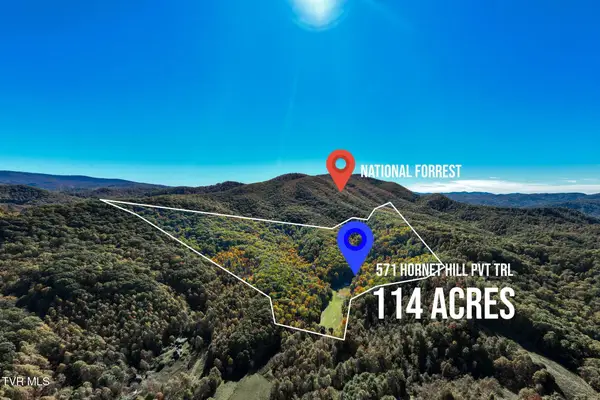 $749,900Active2 beds 2 baths784 sq. ft.
571 Hornet Hill Pvt Trail, Butler, TN 37640
MLS# 10002440Listed by: BOONE REAL ESTATE  $67,000Active1.54 Acres
Lot 41 Watauga Ridge Road, Butler, TN 37640
MLS# 9950930Listed by: FATHOM REALTY- New
 $395,000Active2 Acres
Tbd Cove Ridge Circle, Butler, TN 37640
MLS# 10002351Listed by: HBX REALTY - New
 $90,000Active4 Acres
00 Hwy 67, Butler, TN 37640
MLS# 10002314Listed by: GENERAL REALTY OF TENNESSEE 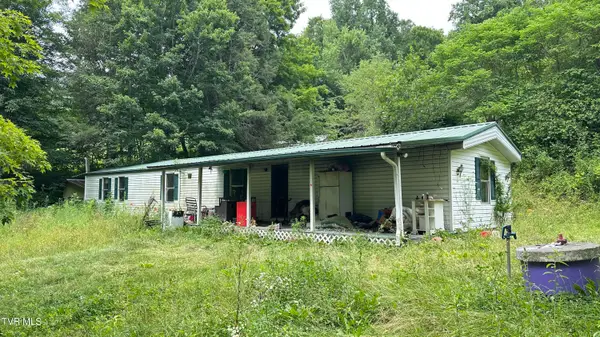 $79,000Active3 beds 1 baths1,216 sq. ft.
395 Poga Road, Butler, TN 37640
MLS# 10001823Listed by: BLACKWELL REALTY & AUCTION- New
 $2,225,000Active4 beds 3 baths4,000 sq. ft.
127 Culver Place, Butler, TN 37640
MLS# 1359196Listed by: ALLIANCE SOTHEBY'S INTERNATIONAL - New
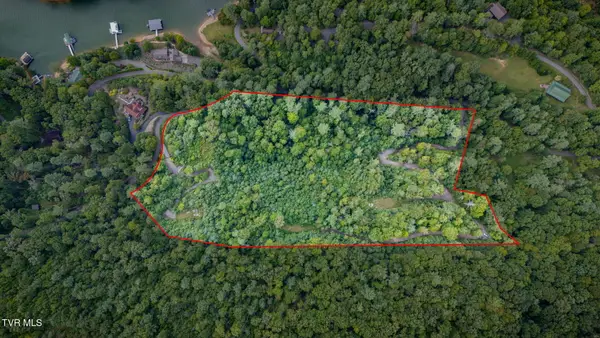 $395,000Active10 Acres
Tbd Cove Ridge Road, Butler, TN 37640
MLS# 10002106Listed by: HBX REALTY  $199,000Active2.88 Acres
Lot 25 Eagle Ridge Parkway, Butler, TN 37640
MLS# 10001987Listed by: BRASWELL REALTY INC. RM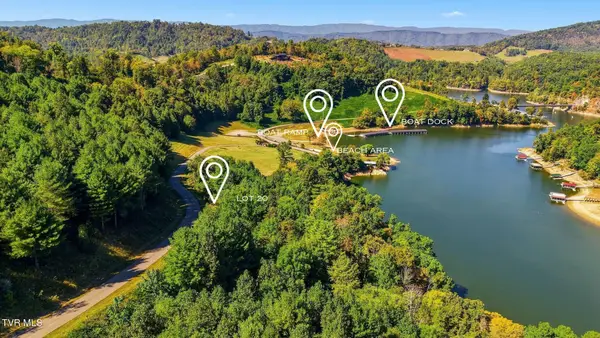 $114,900Active0.81 Acres
Lot 20 Cowan Town Road, Butler, TN 37640
MLS# 10001873Listed by: REALTY EXECUTIVES EAST TN REALTORS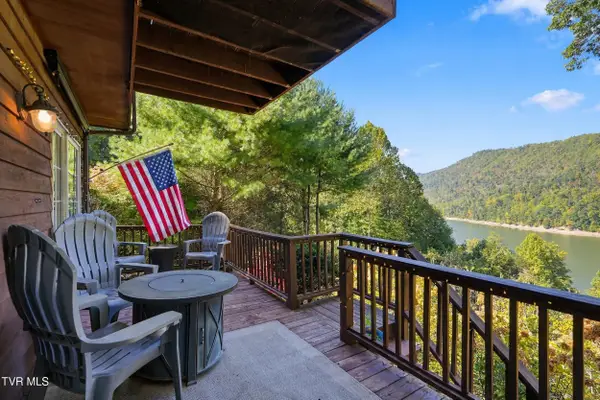 $325,000Active2 beds 3 baths1,534 sq. ft.
141 Terrace Private Drive, Butler, TN 37640
MLS# 10001845Listed by: EXP REALTY, LLC


Protect your home and budget from life's surprises with an Assurant Home Warranty, backed by a partner that supports you through every step of homeownership. Explore Plans.
©2026 Century 21 Real Estate LLC. All rights reserved. CENTURY 21®, the CENTURY 21 Logo and C21® are service marks owned by Century 21 Real Estate LLC. Century 21 Real Estate LLC fully supports the principles of the Fair Housing Act and the Equal Opportunity Act. Each office is independently owned and operated. Listing information is deemed reliable but not guaranteed accurate.