
1447 W Beaverdam Rd, Centerville, TN 37033
Local realty services provided by:CENTURY 21 Premier
1447 W Beaverdam Rd,Centerville, TN 37033
$839,000
- 28.4 Acres
- Lots / Land
- Active
Listed by: beth edwards
Office: be home realty, llc.
MLS#:3152936
Source:NASHVILLE
Price summary
- Price:$839,000
About this home
Motivated sellers! Are you looking for a home with breathtaking views and room to spread out? This exceptional 2,448 sq. ft. home is situated on 28 sprawling acres of rolling hills and open pasture, offering the perfect blend of comfort, functionality, and country living. The home features 4 bedrooms and 3 full baths, with thoughtful updates and numerous upgrades throughout.
Two insulated detached garages add incredible versatility. One garage includes an industrial-style wood-burning stove and a storm shelter, making it ideal for projects, storage, entertaining, or gatherings. The second garage offers space for two vehicles.
Enjoy scenic wildlife, open acreage for homesteading, gardening, animals, recreation, or simply taking in the remarkable views overlooking Beaverdam Creek. Hunters and nature lovers will appreciate the deer and turkey that frequently visit the property. A 3,000-gallon water holding tank is located at the top of the hill and, while not currently connected, offers potential for future use with animals, gardening, or other needs.
Located less than an hour from Nashville, this unique property offers space, privacy, functionality, and unforgettable views. Don’t miss this opportunity!...
Contact an agent
Home facts
- Subdivision & Development:N/A
- Listing ID #:3152936
- Added:179 day(s) ago
- Updated:August 18, 2026 at 02:33 PM
Rooms and interior
- Total bathrooms:3
Structure and exterior
- Lot area:28.4 Acres
- Lot Features:Hilly, Level
Schools
- High school:Hickman Co Sr High School
- Middle school:Hickman Co Middle School
- Elementary school:Centerville Elementary
Utilities
- Water:Well
- Sewer:Septic Tank
Finances and disclosures
- Price:$839,000
- Tax amount:$1,307
 Copyright 2026 Realtracs Mls. All rights reserved. Realtracs Mls provides content displayed here (“provided content”) on an “as is” basis and makes no representations or warranties regarding the provided content, including, but not limited to those of non-infringement, timeliness, accuracy, or completeness. Individuals and companies using information presented are responsible for verification and validation of information they utilize and present to their customers and clients. Realtracs Mls will not be liable for any damage or loss resulting from use of the provided content or the products available through Portals, IDX, VOW, and/or Syndication. Recipients of this information shall not resell, redistribute, reproduce, modify, or otherwise copy any portion thereof without the expressed written consent of Realtracs Mls. NASHVILLE Member Broker: Renee Hunter
New listings near 1447 W Beaverdam Rd
- Coming Soon
 $697,000Coming Soon5 beds 4 baths
2993 Hobbitshire Dr, Centerville, TN 37033
MLS# 3309387Listed by: VINTAGE REALTY GROUP - New
 $499,900Active4 beds 4 baths3,180 sq. ft.
4410 Surji Cir, Centerville, TN 37033
MLS# 3500861Listed by: EVOLVE REAL ESTATE, LLC 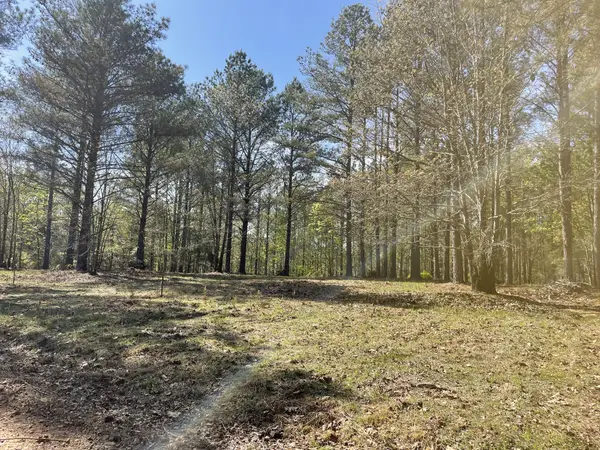 $65,000Active5.01 Acres
1001 Bj Rd, Centerville, TN 37033
MLS# 3333685Listed by: COMPASS RE $999,999Active3 beds 2 baths2,400 sq. ft.
594 Highway 100, Centerville, TN 37033
MLS# 3309197Listed by: BENCHMARK REALTY, LLC $330,000Active3 beds 2 baths1,152 sq. ft.
262 Woodland Heights Rd, Centerville, TN 37033
MLS# 3306191Listed by: BE HOME REALTY, LLC $250,000Active23 Acres
0 Highway 48 S, Centerville, TN 37033
MLS# 3304788Listed by: CRYE-LEIKE, INC., REALTORS $539,900Active3 beds 4 baths2,883 sq. ft.
349 Parkview Ln, Centerville, TN 37033
MLS# 3304542Listed by: BENCHMARK REALTY, LLC $349,900Active3 beds 2 baths1,716 sq. ft.
117 W End Ave, Centerville, TN 37033
MLS# 3297848Listed by: VINTAGE REALTY GROUP $170,000Active2 beds 2 baths1,976 sq. ft.
908 Bear Cub Run, Centerville, TN 37033
MLS# 3297924Listed by: TENNESSEE PROPERTY GROUP $299,900Active3 beds 1 baths1,316 sq. ft.
755 Briar Pond Rd, Centerville, TN 37033
MLS# 3285846Listed by: CRYE-LEIKE, INC., REALTORS


Protect your home and budget from life's surprises with an Assurant Home Warranty, backed by a partner that supports you through every step of homeownership. Explore Plans.
©2026 Century 21 Real Estate LLC. All rights reserved. CENTURY 21®, the CENTURY 21 Logo and C21® are service marks owned by Century 21 Real Estate LLC. Century 21 Real Estate LLC fully supports the principles of the Fair Housing Act and the Equal Opportunity Act. Each office is independently owned and operated. Listing information is deemed reliable but not guaranteed accurate.