
1839 Highway 99, Chapel Hill, TN 37034
Local realty services provided by:CENTURY 21 Premier
1839 Highway 99,Chapel Hill, TN 37034
$1,150,000
- 4 Beds
- 4 Baths
- 3,563 sq. ft.
- Single family
- Active
Listed by: rochelle romines | crs | abr | srs | rene, andrew romines
Office: keller williams realty
MLS#:3251249
Source:NASHVILLE
Price summary
- Price:$1,150,000
- Price per sq. ft.:$322.76
About this home
PRIVATE RESORT ESTATE | CUSTOM MEDITERRANEAN | SALTWATER POOL | 3 EN-SUITES | 2.75 ACRES | 47 MINUTES TO NASHVILLE
A rare custom Mediterranean estate designed by Weber Design Group of Naples, FL and built in 2010 as a personal residence. Engineered with poured concrete, block, and stucco to Florida hurricane and California earthquake standards, the home reflects exceptional craftsmanship and enduring quality.
The chef’s kitchen opens to elegant living spaces, with separate gas fireplaces in the living room and primary suite. The private primary retreat features spa-inspired finishes and direct lanai access, while a dedicated executive office provides a refined workspace.
The outdoor setting rivals a private resort, featuring a saltwater pool, expansive covered lanai, fire features, built-in bar, beverage stations, and an integrated audio entertainment system. Additional amenities include 600-amp electrical service, whole-home networking, dual HVAC and water heaters, a 75-year Spanish tile roof, insulated garage, mature landscaping, fruit trees, and raised garden beds.
A second prepared slab offers potential for a guest house or additional structure. An exceptional estate offering privacy, architectural distinction, and sophisticated indoor-outdoor living just 47 minutes from Nashville. A rare combination of architectural character, substantial construction, privacy, and resort-style amenities—yet conveniently positioned approximately 47 minutes from Nashville. This is more than a home; it is a private estate designed for exceptional living and entertaining....
Contact an agent
Home facts
- Year built:2010
- Subdivision & Development:None
- Listing ID #:3251249
- Added:81 day(s) ago
- Updated:September 16, 2026 at 03:38 PM
Rooms and interior
- Bedrooms:4
- Total bathrooms:4
- Full bathrooms:4
- Flooring:Tile
- Kitchen Description:Dishwasher, Microwave, Refrigerator
- Basement:Yes
- Basement Description:Crawl Space
- Living area:3,563 sq. ft.
Heating and cooling
- Cooling:Central Air, Electric
- Heating:Central, Electric
- Central air:Yes
Structure and exterior
- Roof:Tile
- Year built:2010
- Building area:3,563 sq. ft.
- Lot area:2.75 Acres
- Lot Features:Level
- Construction Materials:Stucco
- Exterior Features:Gas Grill, Patio, Porch, Smart Camera(s)/Recording
- Levels:1 Story
Schools
- High school:Marshall Co High School
- Middle school:Forrest School
- Elementary school:Chapel Hill Elementary
Utilities
- Water:Public, Water Available
- Sewer:Septic Tank
Finances and disclosures
- Price:$1,150,000
- Price per sq. ft.:$322.76
- Tax amount:$3,588
Features and amenities
- Appliances:Dishwasher, Microwave, Refrigerator, Washer
- Laundry features:Dryer, Washer
- Amenities:Extra Closets, High Speed Internet, Security System, Smoke Detector(s), Walk-In Closet(s)
- Pool features:In Ground, Private Pool
Parking
- Total parking spaces:2
- Garage:Yes
- Garage spaces:2
 Copyright 2026 Realtracs Mls. All rights reserved. Realtracs Mls provides content displayed here (“provided content”) on an “as is” basis and makes no representations or warranties regarding the provided content, including, but not limited to those of non-infringement, timeliness, accuracy, or completeness. Individuals and companies using information presented are responsible for verification and validation of information they utilize and present to their customers and clients. Realtracs Mls will not be liable for any damage or loss resulting from use of the provided content or the products available through Portals, IDX, VOW, and/or Syndication. Recipients of this information shall not resell, redistribute, reproduce, modify, or otherwise copy any portion thereof without the expressed written consent of Realtracs Mls. NASHVILLE Member Broker: Renee Hunter
New listings near 1839 Highway 99
- Coming SoonOpen Sun, 2 to 4pm
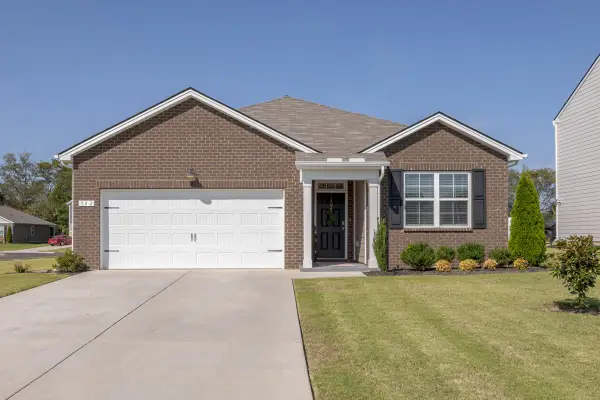 $360,000Coming Soon3 beds 2 baths1,635 sq. ft.
342 Ryan Rd, Chapel Hill, TN 37034
MLS# 3545815Listed by: STORMBERG GROUP AT COMPASS - Coming Soon
 $314,900Coming Soon3 beds 2 baths1,200 sq. ft.
309 Bell St, Chapel Hill, TN 37034
MLS# 2622120Listed by: SYNERGY REALTY NETWORK, LLC - New
 $360,000Active4 beds 2 baths1,788 sq. ft.
210 Addison Ave, Chapel Hill, TN 37034
MLS# 3592600Listed by: SIMPLIHOM - New
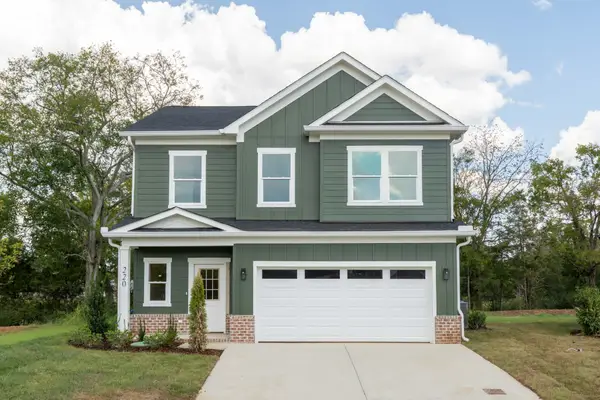 $450,000Active3 beds 3 baths1,808 sq. ft.
220 Karley Ln, Chapel Hill, TN 37034
MLS# 3548148Listed by: ONWARD REAL ESTATE - New
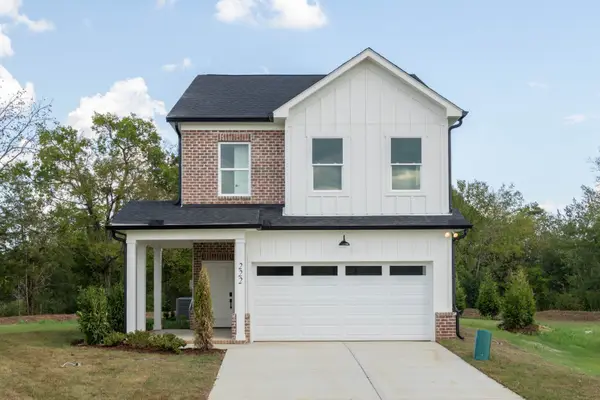 $460,000Active3 beds 3 baths1,833 sq. ft.
222 Karley Ln, Chapel Hill, TN 37034
MLS# 3548149Listed by: ONWARD REAL ESTATE - New
 $400,000Active3 beds 3 baths2,164 sq. ft.
209 Addison Ave, Chapel Hill, TN 37034
MLS# 3546718Listed by: GRAY FOX REALTY - New
 $235,900Active3 beds 3 baths1,440 sq. ft.
136 Grayson Cir, Chapel Hill, TN 37034
MLS# 3546187Listed by: KELLER WILLIAMS REALTY - MURFREESBORO - New
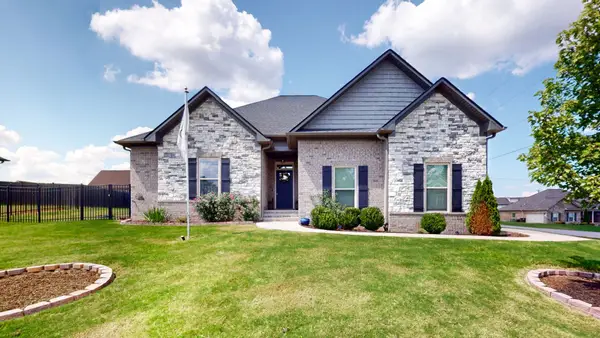 $474,900Active3 beds 3 baths1,912 sq. ft.
2515 Jennie Byrd Cv, Chapel Hill, TN 37034
MLS# 3543141Listed by: BENCHMARK REALTY, LLC 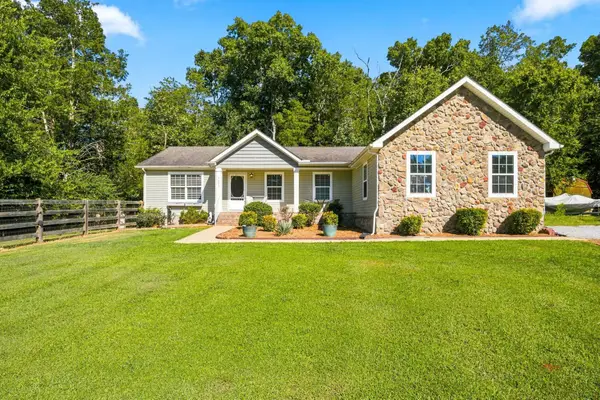 $437,000Active3 beds 2 baths1,800 sq. ft.
4805 Lunns Store Rd, Chapel Hill, TN 37034
MLS# 3541139Listed by: BENCHMARK REALTY, LLC $399,500Active2 beds 2 baths1,624 sq. ft.
2342 Feedmill Rd, Chapel Hill, TN 37034
MLS# 3531771Listed by: KELLER WILLIAMS REALTY


Protect your home and budget from life's surprises with an Assurant Home Warranty, backed by a partner that supports you through every step of homeownership. Explore Plans.
©2026 Century 21 Real Estate LLC. All rights reserved. CENTURY 21®, the CENTURY 21 Logo and C21® are service marks owned by Century 21 Real Estate LLC. Century 21 Real Estate LLC fully supports the principles of the Fair Housing Act and the Equal Opportunity Act. Each office is independently owned and operated. Listing information is deemed reliable but not guaranteed accurate.