6815 Longview Road, Chattanooga, TN 37421
Local realty services provided by:CENTURY 21 BELLORA
6815 Longview Road,Chattanooga, TN 37421
$399,000
- 3 Beds
- 2 Baths
- 1,724 sq. ft.
- Single family
- Active
Listed by: robin payne
Office: coldwell banker pryor realty
MLS#:1544431
Source:TN_CAR
Price summary
- Price:$399,000
- Price per sq. ft.:$231.44
About this home
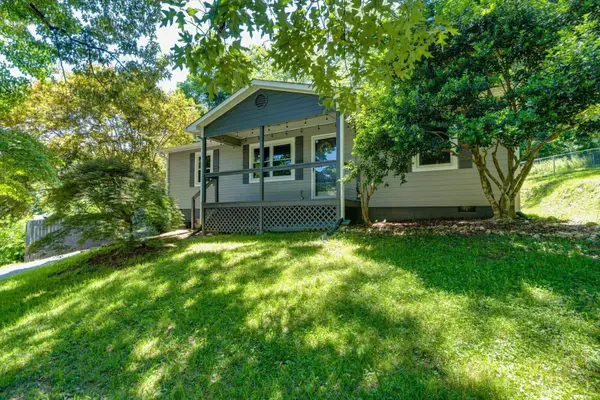
One level, 3 bedrooms, 2 baths, fresh paint inside and out, hardwoods, granite counters, custom cabinets, flat, level, fenced back yard. Covered backed porch, and open deck for grilling. Large lot of 1.28 acres. Home was completely remodeled in 2013 including, HVAC, electrical, plumbing, roofing, additional bedroom and bath, opening up space in the Living, Dining, and Kitchen area. Special addition of custom built garage, 900 Sq Ft. Small one car or utility garage is also attached to the house. Come and check this one out! It is waiting for you!
Contact an agent
Home facts
- Year built:1955
- Subdivision & Development:Hickory Valley Acres
- Listing ID #:1544431
- Added:1 day(s) ago
- Updated:October 12, 2026 at 04:26 PM
Rooms and interior
- Bedrooms:3
- Total bathrooms:2
- Full bathrooms:2
- Rooms Total:6
- Flooring:Carpet, Ceramic Tile, Hardwood
- Dining Description:Breakfast Bar, Separate Dining Room
- Bathrooms Description:Double Vanity, Separate Shower, Tub/shower Combo
- Bedroom Description:Primary Downstairs, Split Bedrooms
- Basement:Yes
- Living area:1,724 sq. ft.
Heating and cooling
- Cooling:Ceiling Fan(s), Central Air, Electric
- Heating:Central, Electric, Heat Pump, Heating
- Central air:Yes
Structure and exterior
- Roof:Composition, Shingle
- Year built:1955
- Building area:1,724 sq. ft.
- Lot area:1.28 Acres
- Architectural Style:Ranch
- Construction Materials:Fiber Cement
- Exterior Features:Private Yard, Rain Gutters
- Foundation Description:Block
- Levels:One
Utilities
- Water:Public, Water Available, Water Connected
- Sewer:Public Sewer, Sewer Available, Sewer Connected
Finances and disclosures
- Price:$399,000
- Price per sq. ft.:$231.44
- Tax amount:$2,699
Features and amenities
- Amenities:Ceiling Fan(s), Crown Molding, Granite Counters, Pantry, Plumbed, Recessed Lighting, Storage, Walk-In Closet(s)
Parking
- Parking description:Attached Garage, Concrete, Driveway, Garage, Garage Door Opener, Garage Faces Side, Utility Garage
- Garage:Yes
New listings near 6815 Longview Road
- Coming Soon
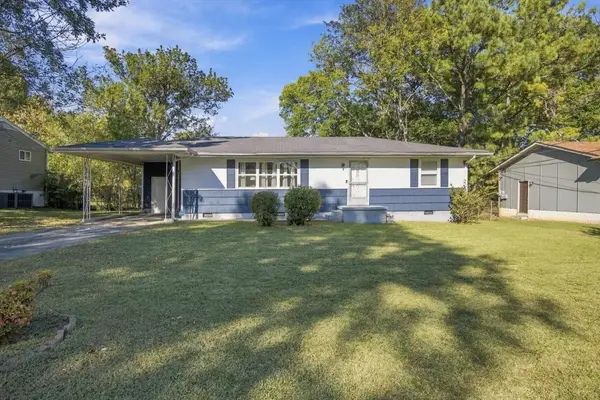 $250,000Coming Soon4 beds 2 baths1,355 sq. ft.
4707 Tomahawk Trail, Chattanooga, TN 37411
MLS# 3618965Listed by: EXP REALTY LLC - Coming Soon
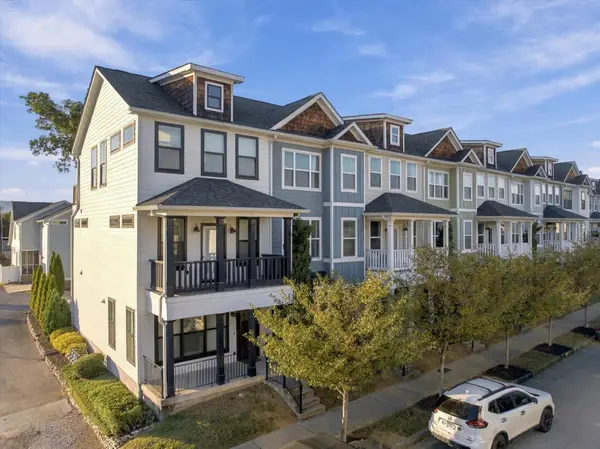 $450,000Coming Soon3 beds 3 baths1,750 sq. ft.
1437 Park Avenue, Chattanooga, TN 37408
MLS# 3614493Listed by: EXP REALTY LLC - Coming Soon
 $399,000Coming Soon1 beds 2 baths1,176 sq. ft.
713 Lower Cravens Ter, Chattanooga, TN 37409
MLS# 3611303Listed by: NEW VENTURE REALTY - New
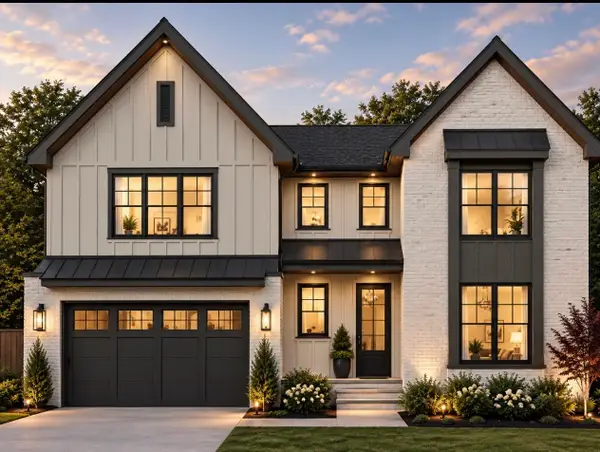 $575,000Active4 beds 4 baths2,400 sq. ft.
2171 Paige Meadows Court, Lot 14, Hixson, TN 37343
MLS# 1544488Listed by: LOCAL ROOTS REALTY - Open Sun, 2 to 4pmNew
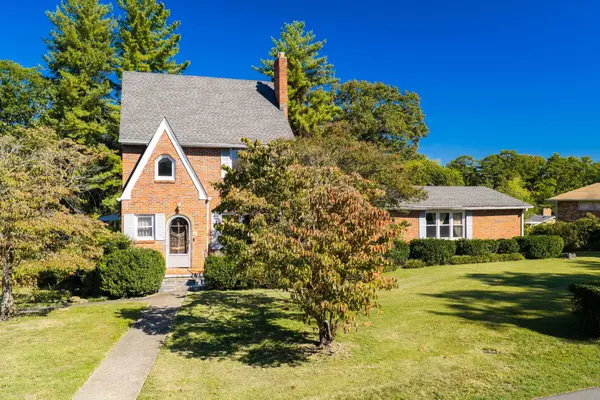 $360,000Active3 beds 3 baths2,449 sq. ft.
1621 S Rugby Place, Chattanooga, TN 37412
MLS# 1544474Listed by: KELLER WILLIAMS REALTY - New
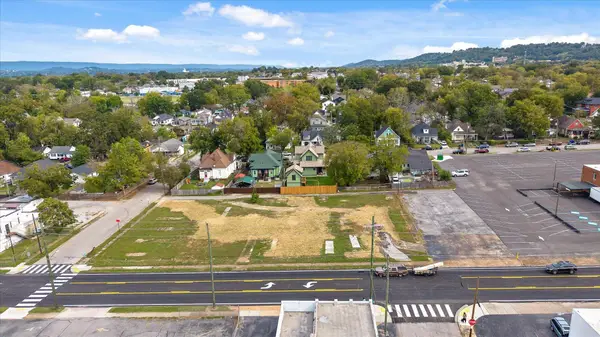
 $1,700,000Active0.81 Acres
2009 E Main Street, Chattanooga, TN 37404
MLS# 1544467Listed by: CENTURY 21 PRIME SOUTH - Open Sun, 2 to 4pmNew
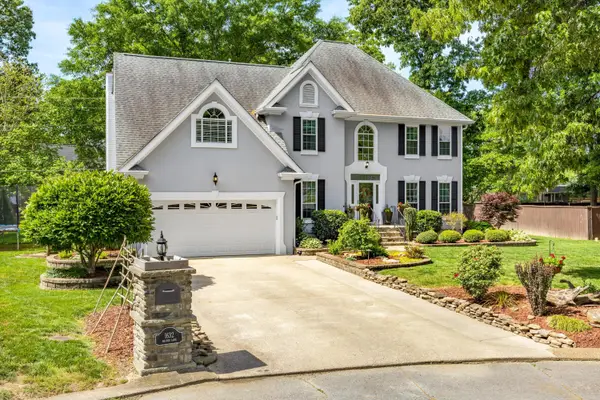 $479,900Active3 beds 3 baths2,428 sq. ft.
1632 Brandi Lane, Hixson, TN 37343
MLS# 1544464Listed by: KELLER WILLIAMS REALTY - New
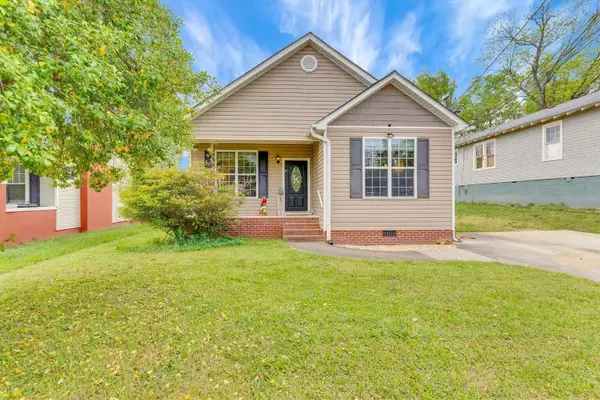 $318,000Active3 beds 2 baths1,402 sq. ft.
1710 Bennett Avenue, Chattanooga, TN 37404
MLS# 1544457Listed by: KELLER WILLIAMS REALTY 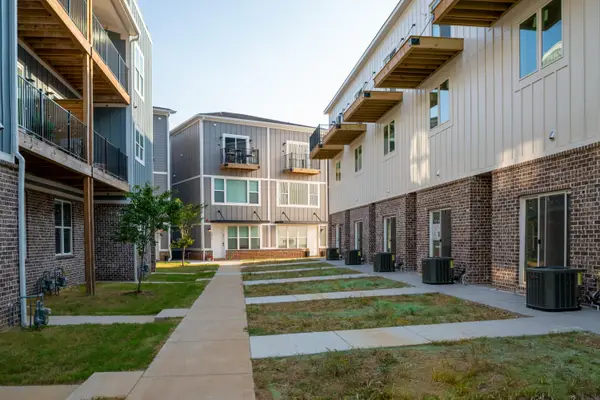 $405,000Pending3 beds 3 baths1,921 sq. ft.
927 Montague Place, Chattanooga, TN 37408
MLS# 1544445Listed by: REAL ESTATE PARTNERS CHATTANOOGA LLC- New
 $310,000Active3 beds 2 baths1,112 sq. ft.
532 Lupton Drive, Chattanooga, TN 37415
MLS# 1544444Listed by: 1 PERCENT LISTS SCENIC CITY


Protect your home and budget from life's surprises with an Assurant Home Warranty, backed by a partner that supports you through every step of homeownership. Explore Plans.
©2026 Century 21 Real Estate LLC. All rights reserved. CENTURY 21®, the CENTURY 21 Logo and C21® are service marks owned by Century 21 Real Estate LLC. Century 21 Real Estate LLC fully supports the principles of the Fair Housing Act and the Equal Opportunity Act. Each office is independently owned and operated. Listing information is deemed reliable but not guaranteed accurate.