
1004 Boylston Street, Chattanooga, TN 37405
Local realty services provided by:CENTURY 21 BELLORA
1004 Boylston Street,Chattanooga, TN 37405
$350,000
- 2 Beds
- 2 Baths
- 1,010 sq. ft.
- Single family
- Active
Listed by: bekah dalton cochran
Office: keller williams realty
MLS#:1544783
Source:TN_CAR
Price summary
- Price:$350,000
- Price per sq. ft.:$346.53
About this home
Ask me about concessions, closing cost, or 2-1 buy down.
Welcome to 1004 Boylston Street, where timeless Craftsman character meets the easy elegance of Northshore living. Nestled in the desirable Normal Park school zone, this inviting 2-bedroom, 1.5-bath home offers a thoughtfully appointed living space in one of Chattanooga's most beloved and walkable neighborhoods.
Mornings are made sweeter with a cup of coffee on the welcoming covered front porch, while leisurely strolls to Coolidge Park, neighborhood restaurants, charming coffee shops, and local grocery stores make everyday living a delight. With front and back yards to enjoy and convenient off-street parking tucked away in the rear, this home blends comfort and convenience with a gracious sense of place.
Inside, a semi-open living, dining, and kitchen layout creates an inviting flow, complemented by light-painted walls, hardwood floors, and classic arched doorways that lend warmth and character throughout. The living room offers a charming focal point, featuring a painted brick fireplace framed by built-in shelving--a lovely setting for gathering with family and friends. In the kitchen, timeless white cabinetry, and stainless steel appliances including a new fridge and dishwasher bring together classic style and everyday functionality.
Both bedrooms offer comfortable, restful retreats, while the updated full bath adds a fresh, polished touch. A conveniently located half bath rounds out the home's thoughtful layout. Washer and dryer are new as well.
With its enduring Craftsman appeal, new roof as of 2024, welcoming outdoor spaces, and enviable Northshore address, 1004 Boylston Street is a wonderful opportunity to embrace a lifestyle where neighborhood charm, walkable conveniences, and the simple pleasures of home come together beautifully....
Contact an agent
Home facts
- Year built:1940
- Subdivision & Development:North Side Land Co A
- Listing ID #:1544783
- Added:6 day(s) ago
- Updated:October 24, 2026 at 02:36 PM
Rooms and interior
- Bedrooms:2
- Total bathrooms:2
- Full bathrooms:1
- Half bathrooms:1
- Rooms Total:5
- Flooring:Hardwood
- Dining Description:Eat-in Kitchen
- Bathrooms Description:Tub/shower Combo
- Kitchen Description:Eat-in Kitchen
- Bedroom Description:Primary Downstairs
- Basement:Yes
- Living area:1,010 sq. ft.
Heating and cooling
- Cooling:Central Air, Electric
- Heating:Central, Electric, Heating
- Central air:Yes
Structure and exterior
- Roof:Shingle
- Year built:1940
- Building area:1,010 sq. ft.
- Lot area:0.2 Acres
- Construction Materials:Vinyl Siding
- Exterior Features:Private Yard, Rain Gutters
- Foundation Description:Brick/Mortar, Stone
- Levels:One
Utilities
- Water:Public, Water Connected
- Sewer:Public Sewer, Sewer Connected
Finances and disclosures
- Price:$350,000
- Price per sq. ft.:$346.53
- Tax amount:$3,018
Features and amenities
- Amenities:Open Floorplan
Parking
- Parking description:Off Street
New listings near 1004 Boylston Street
- Coming Soon
 $309,000Coming Soon1 beds 2 baths910 sq. ft.
3104 Saint Elmo Avenue, Chattanooga, TN 37408
MLS# 3626164Listed by: GREATER DOWNTOWN REALTY DBA KELLER WILLIAMS REALTY - Coming Soon
 $325,000Coming Soon3 beds 2 baths2,077 sq. ft.
8820 Quail Run Drive, Chattanooga, TN 37421
MLS# 3623018Listed by: GREATER DOWNTOWN REALTY DBA KELLER WILLIAMS REALTY - Coming Soon
 $270,000Coming Soon3 beds 2 baths1,250 sq. ft.
1906 E 4th Street, Chattanooga, TN 37404
MLS# 3622020Listed by: EXP REALTY LLC - Coming Soon
 $280,000Coming Soon2 beds 1 baths929 sq. ft.
619 Snow Street, Chattanooga, TN 37405
MLS# 3620061Listed by: GREATER DOWNTOWN REALTY DBA KELLER WILLIAMS REALTY - New
 $295,000Active4 beds 2 baths1,530 sq. ft.
3711 Fountain Avenue, Chattanooga, TN 37412
MLS# 1545122Listed by: CRYE-LEIKE, REALTORS - New
 $463,750Active4 beds 3 baths2,293 sq. ft.
5108 Waterstone Drive, Chattanooga, TN 37416
MLS# 3624861Listed by: REAL ESTATE PARTNERS CHATTANOOGA, LLC - Open Sat, 12 to 2pmNew
 $468,000Active5 beds 3 baths2,408 sq. ft.
7321 Majestic Hill Drive, Chattanooga, TN 37421
MLS# 1545117Listed by: CRYE-LEIKE, REALTORS - New
 $325,000Active3 beds 2 baths1,400 sq. ft.
3938 Azalean Drive, Chattanooga, TN 37415
MLS# 1545100Listed by: KELLER WILLIAMS REALTY - New
 $1,095,000Active4 beds 4 baths3,234 sq. ft.
3122 River Gorge Drive #959, Chattanooga, TN 37419
MLS# 1545094Listed by: TRUST REAL ESTATE GROUP, LLC - Open Sun, 2 to 4pmNew
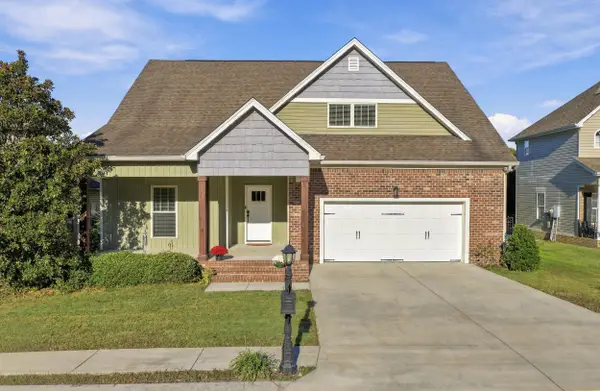 $439,900Active4 beds 3 baths2,518 sq. ft.
2841 Fernleaf Lane, Chattanooga, TN 37421
MLS# 1545099Listed by: BENCHMARK REALTY LLC


Protect your home and budget from life's surprises with an Assurant Home Warranty, backed by a partner that supports you through every step of homeownership. Explore Plans.
©2026 Century 21 Real Estate LLC. All rights reserved. CENTURY 21®, the CENTURY 21 Logo and C21® are service marks owned by Century 21 Real Estate LLC. Century 21 Real Estate LLC fully supports the principles of the Fair Housing Act and the Equal Opportunity Act. Each office is independently owned and operated. Listing information is deemed reliable but not guaranteed accurate.