
3104 Saint Elmo Avenue, Chattanooga, TN 37408
Local realty services provided by:CENTURY 21 Premier
3104 Saint Elmo Avenue,Chattanooga, TN 37408
$309,000
- 1 Beds
- 2 Baths
- 910 sq. ft.
- Townhouse
- Coming Soon
Listed by: sarah ketterer
Office: greater downtown realty dba keller williams realty
MLS#:3626164
Source:NASHVILLE
Price summary
- Price:$309,000
- Price per sq. ft.:$339.56
- Monthly HOA dues:$100
About this home
**TURNKEY INVESTMENT OPPORTUNITY ON THE TENNESSEE RIVERWALK!** Welcome to 3104 St. Elmo Avenue, a modern, FULLY FURNISHED townhome in Chattanooga's growing South Broad district, just a short walk from the NEW ERLANGER PARK, home of the Chattanooga Lookouts, and the exciting redevelopment surrounding STATION 33.
Built in 2022, this contemporary 1-bedroom, 1.5-bath townhome offers 950 square feet of thoughtfully designed living space with an OPEN-CONCEPT FLOOR PLAN, modern finishes, and the convenience of LOW-MAINTENANCE LIVING. The two-story layout provides comfortable separation between living and sleeping areas, making it ideal for both personal use and rental guests.
**SOLD FULLY FURNISHED AND CURRENTLY OPERATING AS A MONTHLY RENTAL**, this property presents an excellent opportunity for investors seeking a turnkey addition to their portfolio. The property's zoning allows for SHORT-TERM VACATION RENTAL (STVR) permitting, offering flexibility for potential short-term, mid-term, or long-term rental strategies, subject to applicable permitting and regulations.
LOCATION IS EVERYTHING! Situated along the TENNESSEE RIVERWALK, enjoy direct access to miles of scenic walking and biking trails connecting some of Chattanooga's favorite destinations. With the new Erlanger Park, the emerging Station 33 development, and continued investment in the South Broad corridor, this location puts you in the heart of one of Chattanooga's most exciting areas of growth.
Whether you're looking for a furnished investment property, a convenient Chattanooga getaway, or a low-maintenance home near downtown, this is an opportunity you won't want to miss!...
Contact an agent
Home facts
- Year built:2023
- Subdivision & Development:None
- Listing ID #:3626164
- Updated:October 23, 2026 at 08:50 PM
Rooms and interior
- Bedrooms:1
- Total bathrooms:2
- Full bathrooms:2
- Flooring:Tile
- Kitchen Description:Dishwasher, Disposal, Microwave, Refrigerator
- Living area:910 sq. ft.
Heating and cooling
- Cooling:Electric
- Heating:Electric
Structure and exterior
- Year built:2023
- Building area:910 sq. ft.
- Lot area:0.01 Acres
- Lot Features:Level
- Architectural Style:Contemporary
- Construction Materials:Fiber Cement
- Exterior Features:Deck, Patio, Smart Lock(s)
- Levels:2 Story
Schools
- High school:Howard School Of Academics Technology
- Middle school:Orchard Knob Middle School
Utilities
- Water:Public, Water Available
- Sewer:Public Sewer
Finances and disclosures
- Price:$309,000
- Price per sq. ft.:$339.56
- Tax amount:$2,246
Features and amenities
- Appliances:Dishwasher, Disposal, Microwave, Refrigerator, Washer
- Laundry features:Dryer, Washer
- Amenities:Smoke Detector(s)
Parking
- Parking description:Detached, Parking Lot
 Copyright 2026 Realtracs Mls. All rights reserved. Realtracs Mls provides content displayed here (“provided content”) on an “as is” basis and makes no representations or warranties regarding the provided content, including, but not limited to those of non-infringement, timeliness, accuracy, or completeness. Individuals and companies using information presented are responsible for verification and validation of information they utilize and present to their customers and clients. Realtracs Mls will not be liable for any damage or loss resulting from use of the provided content or the products available through Portals, IDX, VOW, and/or Syndication. Recipients of this information shall not resell, redistribute, reproduce, modify, or otherwise copy any portion thereof without the expressed written consent of Realtracs Mls. NASHVILLE Member Broker: Renee Hunter
New listings near 3104 Saint Elmo Avenue
- Coming Soon
 $325,000Coming Soon3 beds 2 baths2,077 sq. ft.
8820 Quail Run Drive, Chattanooga, TN 37421
MLS# 3623018Listed by: GREATER DOWNTOWN REALTY DBA KELLER WILLIAMS REALTY - Coming Soon
 $270,000Coming Soon3 beds 2 baths1,250 sq. ft.
1906 E 4th Street, Chattanooga, TN 37404
MLS# 3622020Listed by: EXP REALTY LLC - Coming Soon
 $280,000Coming Soon2 beds 1 baths929 sq. ft.
619 Snow Street, Chattanooga, TN 37405
MLS# 3620061Listed by: GREATER DOWNTOWN REALTY DBA KELLER WILLIAMS REALTY - New
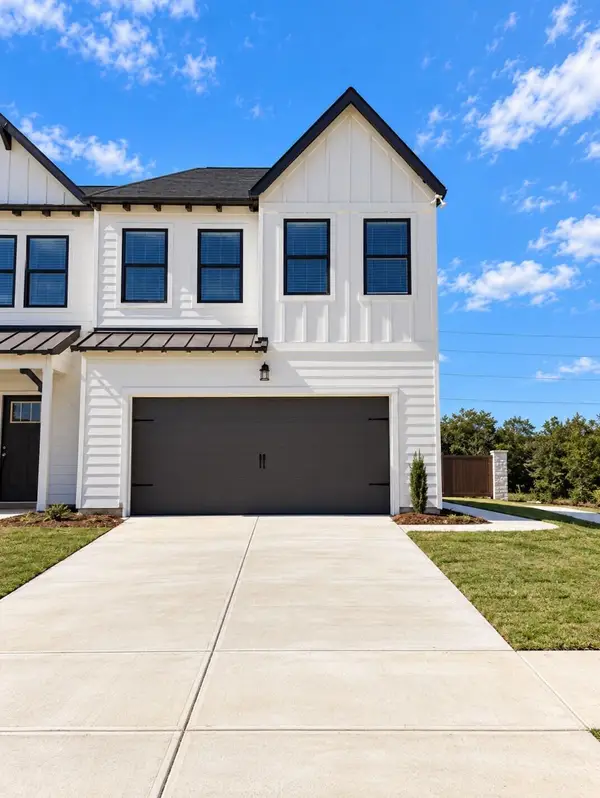 $312,164Active3 beds 3 baths1,473 sq. ft.
6600 Monarch Circle #68, Hixson, TN 37343
MLS# 1545084Listed by: TRUST REAL ESTATE GROUP, LLC - New
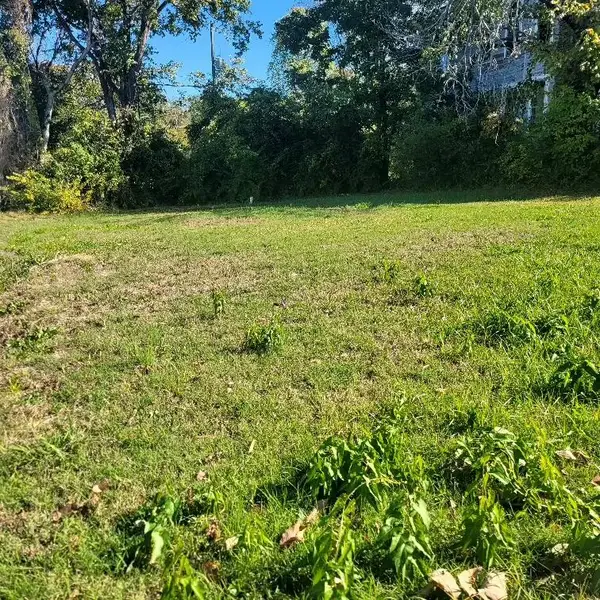 $36,900Active0.18 Acres
2613 Mccallie Avenue, Chattanooga, TN 37404
MLS# 1545078Listed by: CRYE-LEIKE, REALTORS - New
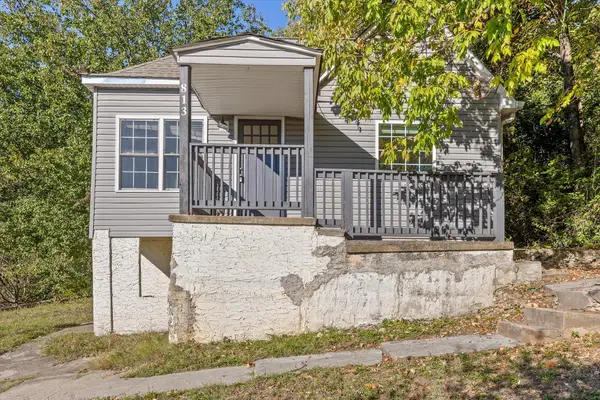 $299,000Active3 beds 2 baths1,326 sq. ft.
813 Merriam Street, Chattanooga, TN 37405
MLS# 1545080Listed by: KELLER WILLIAMS REALTY - New
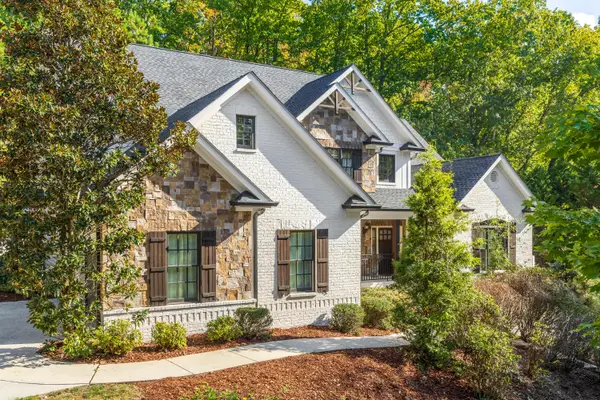 $1,950,000Active4 beds 5 baths5,773 sq. ft.
4234 Gann Store Road, Hixson, TN 37343
MLS# 1545081Listed by: KELLER WILLIAMS REALTY - New
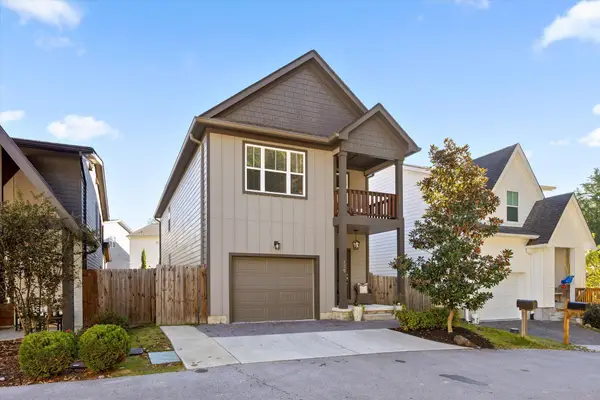 $469,000Active3 beds 3 baths2,005 sq. ft.
135 Everly Drive, Chattanooga, TN 37405
MLS# 1545083Listed by: REAL ESTATE PARTNERS CHATTANOOGA LLC - New
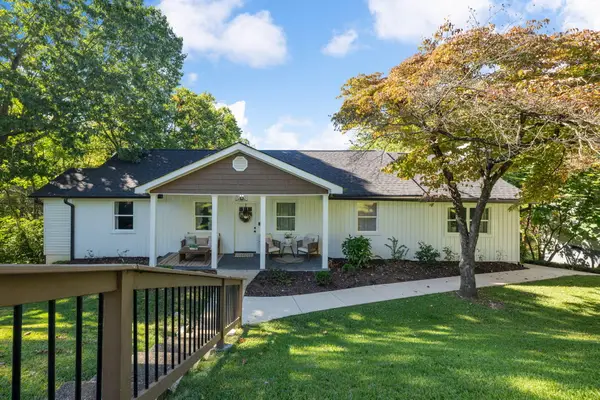 $349,000Active3 beds 2 baths1,584 sq. ft.
3906 Sells Drive, Chattanooga, TN 37412
MLS# 1545074Listed by: COLDWELL BANKER PRYOR REALTY - New
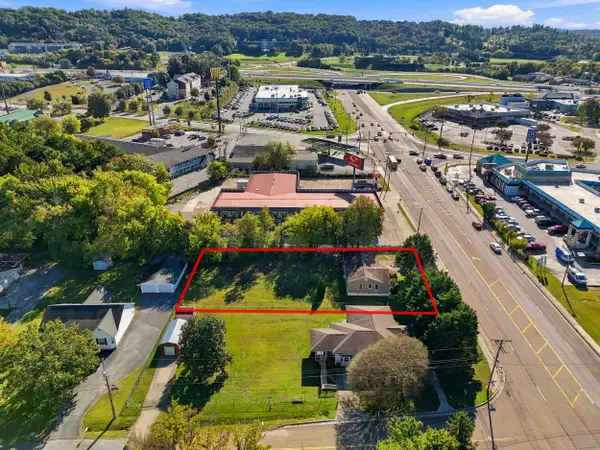 $349,900Active2 beds 1 baths1,096 sq. ft.
7417 Bonny Oaks Drive, Chattanooga, TN 37421
MLS# 1545065Listed by: THE AGENCY CHATTANOOGA


Protect your home and budget from life's surprises with an Assurant Home Warranty, backed by a partner that supports you through every step of homeownership. Explore Plans.
©2026 Century 21 Real Estate LLC. All rights reserved. CENTURY 21®, the CENTURY 21 Logo and C21® are service marks owned by Century 21 Real Estate LLC. Century 21 Real Estate LLC fully supports the principles of the Fair Housing Act and the Equal Opportunity Act. Each office is independently owned and operated. Listing information is deemed reliable but not guaranteed accurate.