
1006 Summer Street, Chattanooga, TN 37405
Local realty services provided by:CENTURY 21 Professional Group
1006 Summer Street,Chattanooga, TN 37405
$250,000
- 2 Beds
- 1 Baths
- 768 sq. ft.
- Single family
- Active
Listed by: jay robinson, krystye m dalton
Office: keller williams realty
MLS#:1546572
Source:TN_CAR
Price summary
- Price:$250,000
- Price per sq. ft.:$325.52
About this home
Renovation or building opportunity in the heart of North Chattanooga within walking distance of Normal Park Elementary and Middle Schools. The current house is a one-level, 2 bedroom, 1 bath home over an unfinished basement with off street parking in the private driveway. The lot is approximately 50' x 183' and extends from Summer Street in front to Tremont Street in back. The current floor plan includes a living room, good sized kitchen with access to a rear deck, a hall bath plus the 2 bedrooms. Steps from the driveway lead to the lower walkway to the basement access and the partially wooded back yard. Whether you are looking for an investment opportunity or the site of your future forever home, then this could be the property for you - close to schools, parks, the shopping and restaurants of the North Shore and downtown Chattanooga, so please call for more information and to schedule a showing today. Inspections welcome, but home is being sold As-Is. Information is deemed reliable but not guaranteed. Buyer to verify any and all information they deem important....
Contact an agent
Home facts
- Year built:1961
- Subdivision & Development:North Chatt Map No 1
- Listing ID #:1546572
- Added:1 day(s) ago
- Updated:November 20, 2026 at 01:04 AM
Rooms and interior
- Bedrooms:2
- Total bathrooms:1
- Full bathrooms:1
- Rooms Total:4
- Flooring:Hardwood, Vinyl
- Dining Description:Eat-in Kitchen
- Bathrooms Description:Tub/shower Combo
- Kitchen Description:Eat-in Kitchen
- Basement:Yes
- Living area:768 sq. ft.
Heating and cooling
- Cooling:Window Unit(s)
- Heating:Heating, Wall Furnace
Structure and exterior
- Roof:Asphalt, Shingle
- Year built:1961
- Building area:768 sq. ft.
- Lot area:0.21 Acres
- Architectural Style:Ranch
- Construction Materials:Vinyl Siding
- Foundation Description:Block
- Levels:One
Utilities
- Water:Public, Water Connected
- Sewer:Public Sewer, Sewer Connected
Finances and disclosures
- Price:$250,000
- Price per sq. ft.:$325.52
- Tax amount:$2,913
Features and amenities
- Amenities:Laminate Counters
Parking
- Parking description:Driveway, Off Street
New listings near 1006 Summer Street
- Coming Soon
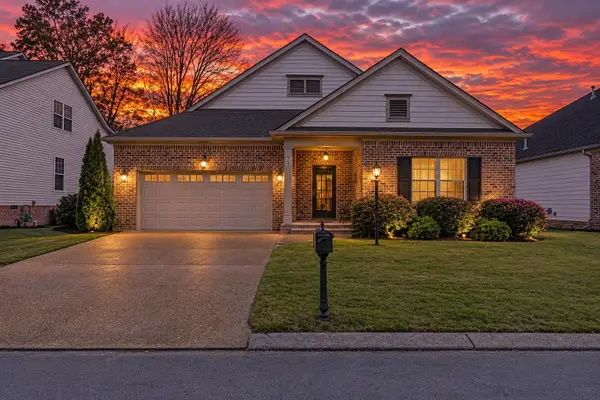 $400,000Coming Soon3 beds 2 baths1,921 sq. ft.
4042 Day Lily Trail, Chattanooga, TN 37415
MLS# 3638424Listed by: EXP REALTY LLC - Coming Soon
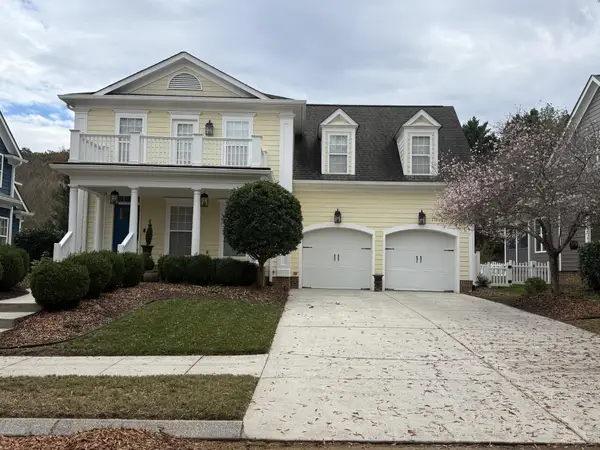 $525,000Coming Soon3 beds 3 baths2,440 sq. ft.
1066 Restoration Drive, Chattanooga, TN 37421
MLS# 3635824Listed by: GREATER CHATTANOOGA REALTY, KELLER WILLIAMS REALTY - Coming Soon
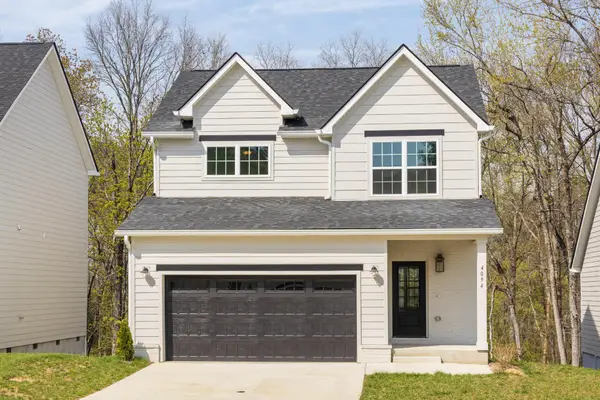 $510,000Coming Soon4 beds 4 baths2,548 sq. ft.
4094 Inlet Loop, Chattanooga, TN 37416
MLS# 3635396Listed by: BERKSHIRE HATHAWAY HOMESERVICES J DOUGLAS PROP. - New
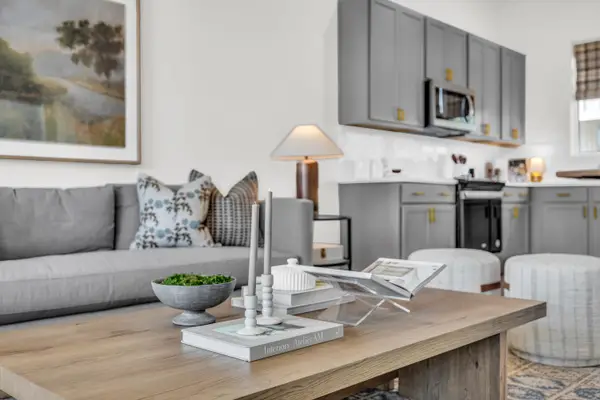 $489,342Active2 beds 3 baths1,500 sq. ft.
115 Lead Lane #Homesite 36, Chattanooga, TN 37405
MLS# 1546595Listed by: EAH BROKERAGE, LP - Open Sun, 2 to 4pmNew
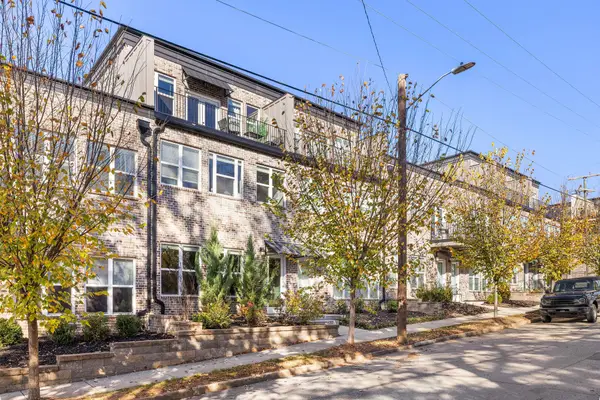 $405,000Active3 beds 3 baths1,820 sq. ft.
925 S Greenwood Avenue, Chattanooga, TN 37404
MLS# 1546589Listed by: KELLER WILLIAMS REALTY - New
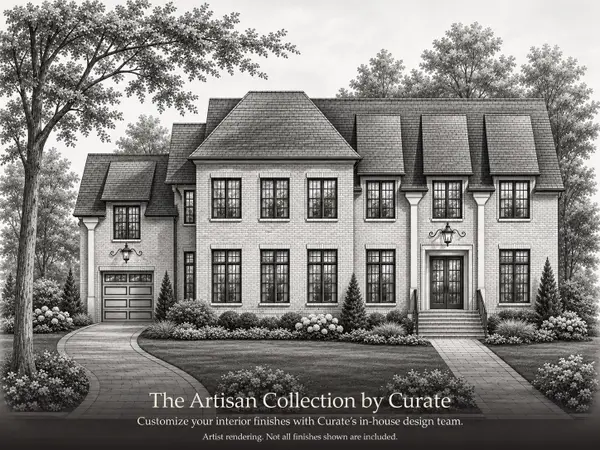 $2,250,000Active4 beds 6 baths5,265 sq. ft.
4603 Ravinia Lane #1414, Chattanooga, TN 37419
MLS# 1546592Listed by: KELLER WILLIAMS REALTY 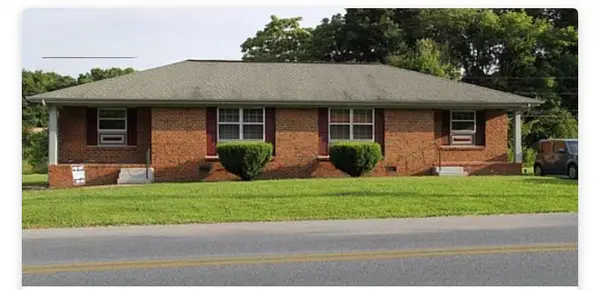 $572,500Pending8 beds 4 baths3,408 sq. ft.
812 + 814 Gadd Road, Hixson, TN 37343
MLS# 1546575Listed by: ZACH TAYLOR - CHATTANOOGA- New
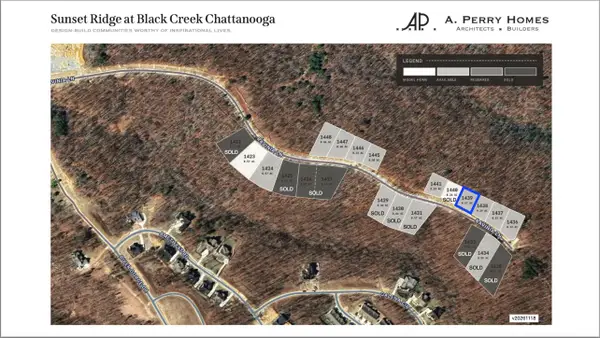 $255,000Active0.27 Acres
5068 Ravinia Lane #Lot 1439, Chattanooga, TN 37419
MLS# 1546571Listed by: REAL ESTATE PARTNERS CHATTANOOGA LLC - Open Sun, 1 to 4pmNew
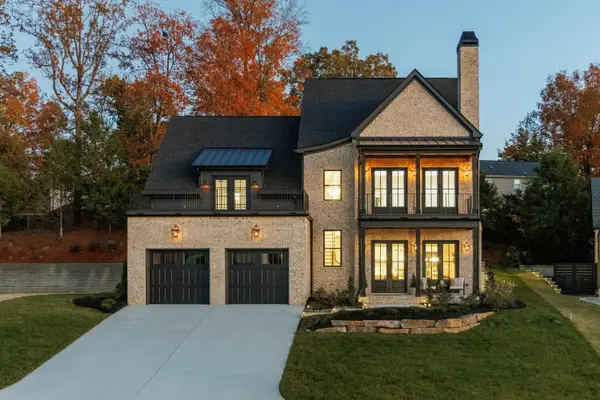 $1,495,000Active5 beds 4 baths3,422 sq. ft.
4519 Sailmaker Circle, Chattanooga, TN 37416
MLS# 1546567Listed by: ZACH TAYLOR - CHATTANOOGA


Protect your home and budget from life's surprises with an Assurant Home Warranty, backed by a partner that supports you through every step of homeownership. Explore Plans.
©2026 Century 21 Real Estate LLC. All rights reserved. CENTURY 21®, the CENTURY 21 Logo and C21® are service marks owned by Century 21 Real Estate LLC. Century 21 Real Estate LLC fully supports the principles of the Fair Housing Act and the Equal Opportunity Act. Each office is independently owned and operated. Listing information is deemed reliable but not guaranteed accurate.