
4603 Ravinia Lane #1414, Chattanooga, TN 37419
Local realty services provided by:CENTURY 21 BELLORA
4603 Ravinia Lane #1414,Chattanooga, TN 37419
$2,250,000
- 4 Beds
- 6 Baths
- 5,265 sq. ft.
- Single family
- Active
Listed by: brian lund
Office: keller williams realty
MLS#:1546592
Source:TN_CAR
Price summary
- Price:$2,250,000
- Price per sq. ft.:$427.35
- Monthly HOA dues:$170
About this home
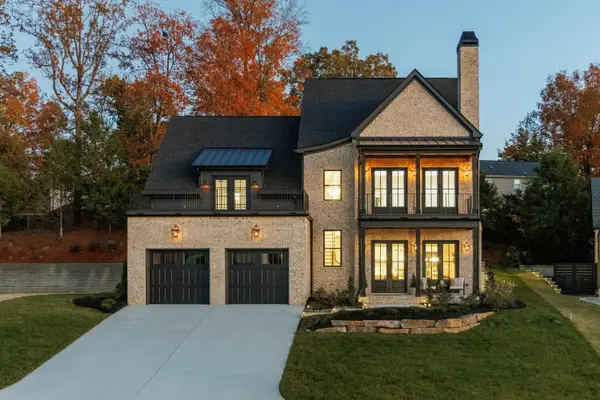
BUILD YOUR CUSTOM HOME WITH CURATE on this private, wooded homesite! PERSONALIZE WITH CURATE'S IN-HOUSE DESIGN TEAM
Part of the Artisan Collection by Curate, The Ashford is thoughtfully designed to balance refined architecture with effortless everyday living. The four-bedroom, four-bath, two-half-bath plan features two private en suite bedrooms on the main level, along with a dedicated study. Each bedroom enjoys its own private bath, offering exceptional comfort and privacy for family and guests.
The primary suite is set apart as a true retreat, with direct access to a private courtyard that brings natural light and a peaceful outdoor connection into the space. Two laundry rooms add convenience throughout the home, while three garage bays provide generous room for vehicles and storage.
At the heart of the home, the kitchen is designed to support both daily living and large-scale entertaining, featuring double dishwashers and a spacious catering pantry. The main living areas flow seamlessly onto the vaulted rear porch, creating a natural extension of the home for effortless indoor-outdoor gatherings.
Upstairs, an oversized bonus room provides flexible overflow space, while ample walk-out attic storage keeps everything easily accessible.
With its private bedroom suites, intentional entertaining spaces, and thoughtful balance of main-level living and upper-level flexibility, The Ashford offers a beautifully composed approach to modern luxury. Buyers who purchase before drywall may also have the opportunity to work with Curate's interior designer to personalize interior finishes throughout the home.
Lot and build opportunity only. Home shown is a proposed design. Final pricing, square footage, and features will vary based on buyer selections. Build your dream home with Curate and create a residence tailored to your lifestyle....
Contact an agent
Home facts
- Year built:2026
- Subdivision & Development:Black Creek Chattanooga
- Listing ID #:1546592
- Added:1 day(s) ago
- Updated:November 20, 2026 at 02:05 AM
Rooms and interior
- Bedrooms:4
- Total bathrooms:6
- Full bathrooms:4
- Rooms Total:24
- Flooring:Carpet, Tile
- Dining Description:Eat-in Kitchen, Separate Dining Room
- Bathrooms Description:Double Vanity, Separate Shower, Soaking Tub, Tub/shower Combo
- Kitchen Description:Eat-in Kitchen, Kitchen Island
- Bedroom Description:Primary Downstairs, Split Bedrooms
- Living area:5,265 sq. ft.
Heating and cooling
- Cooling:Central Air, Electric, Multi Units
- Heating:Central, Electric, Heat Pump, Heating
- Central air:Yes
Structure and exterior
- Roof:Asphalt, Shingle
- Year built:2026
- Building area:5,265 sq. ft.
- Lot area:0.66 Acres
- Construction Materials:Brick, Fiber Cement, HardiPlank Type
- Exterior Features:Rain Gutters
- Foundation Description:Block
- Levels:Two
Utilities
- Water:Public, Water Connected
- Sewer:Holding Tank, Public Sewer, Sewer Connected
Finances and disclosures
- Price:$2,250,000
- Price per sq. ft.:$427.35
- Tax amount:$25,240
Features and amenities
- Amenities:Beamed Ceilings, Ceiling Fan(s), Crown Molding, Granite Counters, High Ceilings, Low Flow Plumbing Fixtures, Open Floorplan, Pantry, Recessed Lighting, Stone Counters, Storage, Tray Ceiling(s), Vaulted Ceiling(s), Walk-In Closet(s), Wired for Data
- Pool features:Community
Parking
- Parking description:Attached Garage, Concrete, Driveway, Garage Faces Side, Kitchen Level, Off Street
- Garage:Yes
New listings near 4603 Ravinia Lane #1414
- Coming Soon
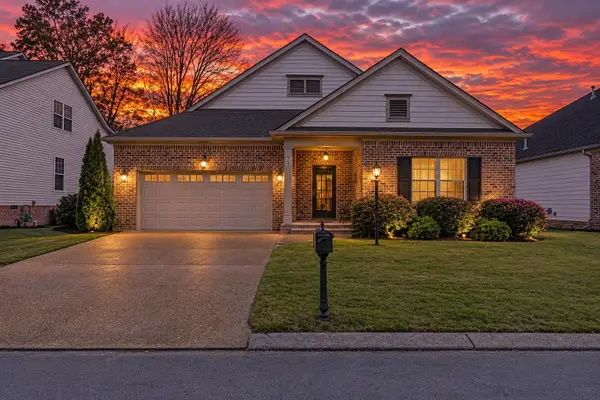 $400,000Coming Soon3 beds 2 baths1,921 sq. ft.
4042 Day Lily Trail, Chattanooga, TN 37415
MLS# 3638424Listed by: EXP REALTY LLC - Coming Soon
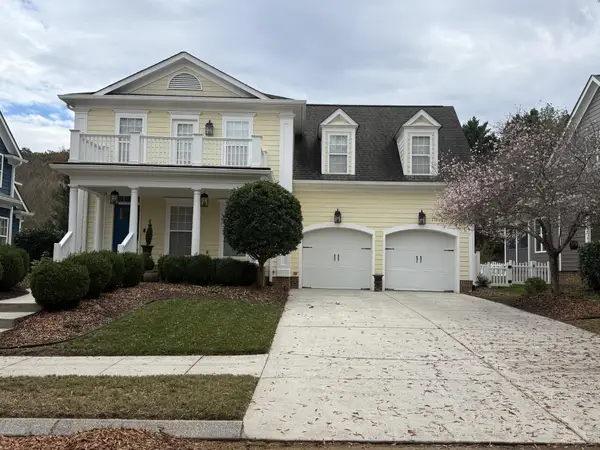 $525,000Coming Soon3 beds 3 baths2,440 sq. ft.
1066 Restoration Drive, Chattanooga, TN 37421
MLS# 3635824Listed by: GREATER CHATTANOOGA REALTY, KELLER WILLIAMS REALTY - Coming Soon
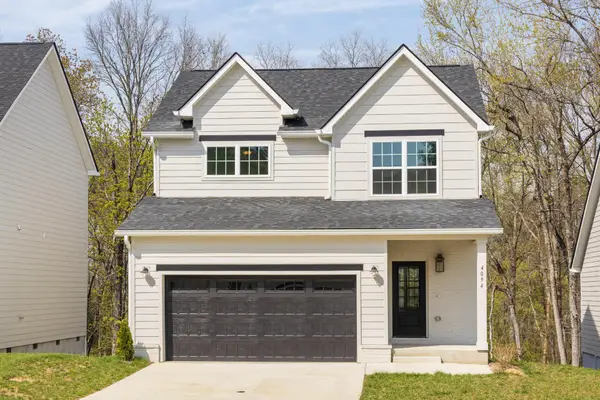 $510,000Coming Soon4 beds 4 baths2,548 sq. ft.
4094 Inlet Loop, Chattanooga, TN 37416
MLS# 3635396Listed by: BERKSHIRE HATHAWAY HOMESERVICES J DOUGLAS PROP. - New
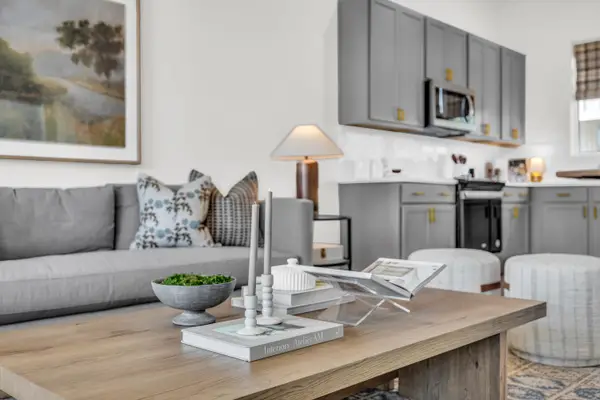 $489,342Active2 beds 3 baths1,500 sq. ft.
115 Lead Lane #Homesite 36, Chattanooga, TN 37405
MLS# 1546595Listed by: EAH BROKERAGE, LP - Open Sun, 2 to 4pmNew
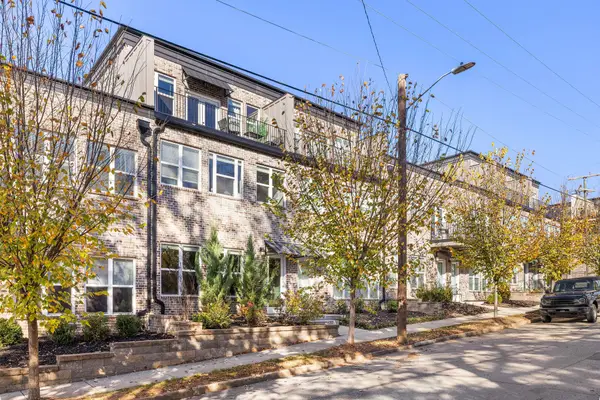 $405,000Active3 beds 3 baths1,820 sq. ft.
925 S Greenwood Avenue, Chattanooga, TN 37404
MLS# 1546589Listed by: KELLER WILLIAMS REALTY 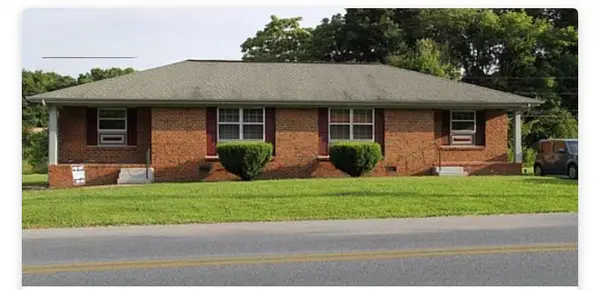 $572,500Pending8 beds 4 baths3,408 sq. ft.
812 + 814 Gadd Road, Hixson, TN 37343
MLS# 1546575Listed by: ZACH TAYLOR - CHATTANOOGA- New
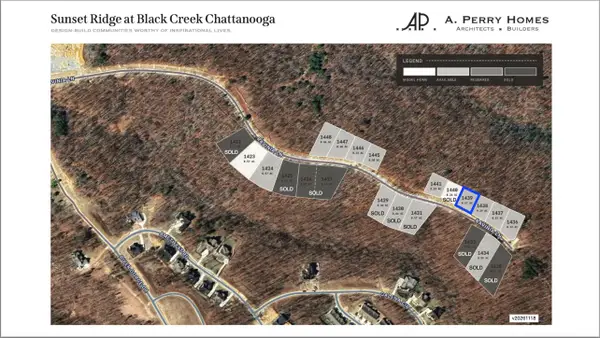 $255,000Active0.27 Acres
5068 Ravinia Lane #Lot 1439, Chattanooga, TN 37419
MLS# 1546571Listed by: REAL ESTATE PARTNERS CHATTANOOGA LLC - New
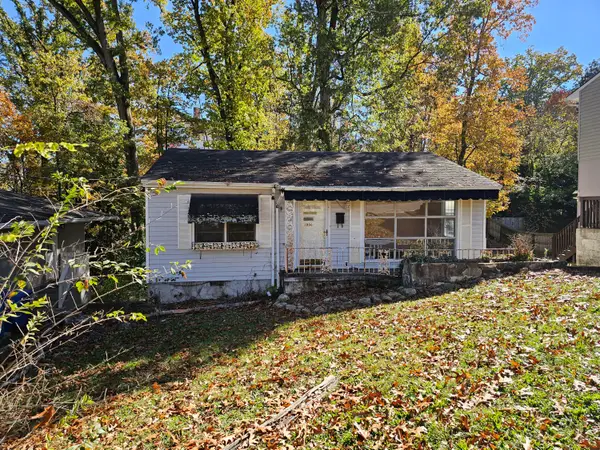 $250,000Active2 beds 1 baths768 sq. ft.
1006 Summer Street, Chattanooga, TN 37405
MLS# 1546572Listed by: KELLER WILLIAMS REALTY - Open Sun, 1 to 4pmNew
 $1,495,000Active5 beds 4 baths3,422 sq. ft.
4519 Sailmaker Circle, Chattanooga, TN 37416
MLS# 1546567Listed by: ZACH TAYLOR - CHATTANOOGA


Protect your home and budget from life's surprises with an Assurant Home Warranty, backed by a partner that supports you through every step of homeownership. Explore Plans.
©2026 Century 21 Real Estate LLC. All rights reserved. CENTURY 21®, the CENTURY 21 Logo and C21® are service marks owned by Century 21 Real Estate LLC. Century 21 Real Estate LLC fully supports the principles of the Fair Housing Act and the Equal Opportunity Act. Each office is independently owned and operated. Listing information is deemed reliable but not guaranteed accurate.