
1012 Summer Street, Chattanooga, TN 37405
Local realty services provided by:CENTURY 21 Premier
1012 Summer Street,Chattanooga, TN 37405
$294,900
- 2 Beds
- 1 Baths
- 768 sq. ft.
- Single family
- Coming Soon
Upcoming open houses
- Wed, Oct 2102:00 pm - 05:00 pm
Listed by: mark morris, shannon morris
Office: greater chattanooga realty, keller williams realty
MLS#:3621196
Source:NASHVILLE
Price summary
- Price:$294,900
- Price per sq. ft.:$383.98
About this home
A little charm, a little character and a whole lot of North Shore personality! Welcome to 1012 Summer Street, a charming 1950s bungalow nestled in the heart of Chattanooga's highly desirable North Shore community! Offered for the first time in 67 years, this two-bedroom, one-bath home is ready for a new owner, a fresh vision, and maybe a little HGTV-inspired magic! And let's talk about LOCATION! Imagine having some of Chattanooga's favorite restaurants and hangouts practically in your backyard. Craving a burger at Tremont Tavern? Coffee or brunch at The Daily Ration? Dinner at Il Primo or a relaxing evening at Rosecomb? They're all within walking distance! CVS and one of the most inclusive playgrounds, Riverview Park are nearby, too. And when you're ready to venture a little farther, Frazier Avenue, Coolidge Park, the Tennessee River, and the Walnut Street Bridge are just minutes away. Now here's something you don't see every day on the North Shore--a GARAGE! That's right, your very own garage with off-street parking! Add in generous basement storage and a somewhat private backyard, and you've got some pretty impressive extras for this popular neighborhood.
Located in the highly regarded Normal Park Museum Magnet School zone, this home offers an exciting opportunity for first-time buyers, investors, or anyone who appreciates a home with a little personality and a fantastic address....
Contact an agent
Home facts
- Year built:1959
- Subdivision & Development:North Chatt Map No 1
- Listing ID #:3621196
- Updated:October 16, 2026 at 06:53 PM
Rooms and interior
- Bedrooms:2
- Total bathrooms:1
- Full bathrooms:1
- Flooring:Carpet, Tile
- Kitchen Description:Dishwasher
- Basement Description:Full, Unfinished
- Living area:768 sq. ft.
Heating and cooling
- Cooling:Central Air, Electric
- Heating:Central, Natural Gas
- Central air:Yes
Structure and exterior
- Year built:1959
- Building area:768 sq. ft.
- Lot area:0.22 Acres
- Levels:1 Story
Schools
- High school:Red Bank High School
- Middle school:Normal Park Museum Magnet School
- Elementary school:Normal Park Museum Magnet School
Utilities
- Water:Public, Water Available
- Sewer:Public Sewer
Finances and disclosures
- Price:$294,900
- Price per sq. ft.:$383.98
- Tax amount:$2,953
Features and amenities
- Appliances:Dishwasher
Parking
- Total parking spaces:1
- Parking description:Driveway, Paved
- Garage:Yes
- Garage spaces:1
 Copyright 2026 Realtracs Mls. All rights reserved. Realtracs Mls provides content displayed here (“provided content”) on an “as is” basis and makes no representations or warranties regarding the provided content, including, but not limited to those of non-infringement, timeliness, accuracy, or completeness. Individuals and companies using information presented are responsible for verification and validation of information they utilize and present to their customers and clients. Realtracs Mls will not be liable for any damage or loss resulting from use of the provided content or the products available through Portals, IDX, VOW, and/or Syndication. Recipients of this information shall not resell, redistribute, reproduce, modify, or otherwise copy any portion thereof without the expressed written consent of Realtracs Mls. NASHVILLE Member Broker: Renee Hunter
New listings near 1012 Summer Street
- Coming Soon
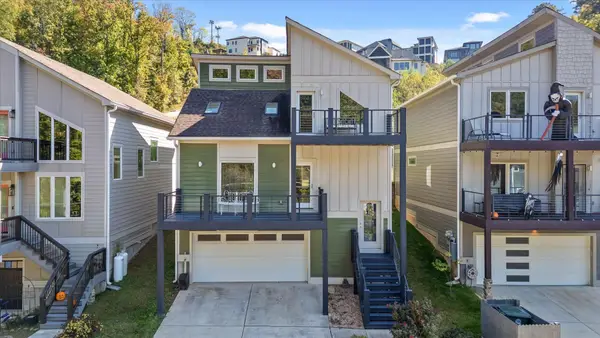 $591,000Coming Soon3 beds 3 baths1,722 sq. ft.
1406 Hamilton Avenue, Chattanooga, TN 37405
MLS# 3621579Listed by: BERKSHIRE HATHAWAY HOMESERVICES J DOUGLAS PROP. - Coming Soon
 $280,000Coming Soon2 beds 1 baths929 sq. ft.
619 Snow Street, Chattanooga, TN 37405
MLS# 3620061Listed by: GREATER DOWNTOWN REALTY DBA KELLER WILLIAMS REALTY - Coming Soon
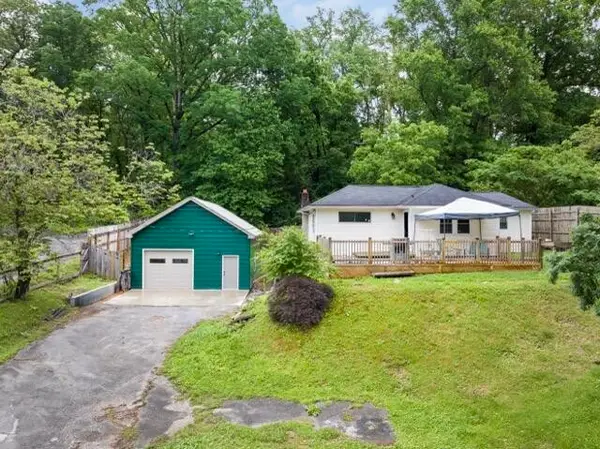 $250,000Coming Soon3 beds 1 baths1,285 sq. ft.
523 Hedgewood Drive, Chattanooga, TN 37405
MLS# 3619746Listed by: EXP REALTY LLC - Coming Soon
 $399,000Coming Soon1 beds 2 baths1,176 sq. ft.
713 Lower Cravens Ter, Chattanooga, TN 37409
MLS# 3611303Listed by: NEW VENTURE REALTY - New
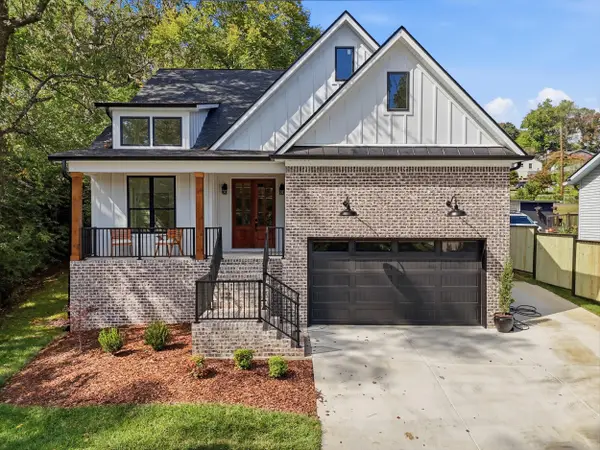 $499,000Active3 beds 2 baths1,670 sq. ft.
3503 Oakland Terrace, Chattanooga, TN 37415
MLS# 1544725Listed by: BRIDGE CITY REALTY, LLC 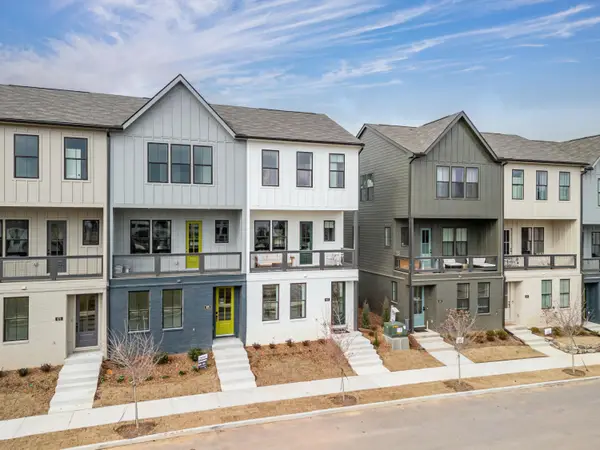 $452,667Active3 beds 3 baths1,500 sq. ft.
140 Peerless Avenue #53, Chattanooga, TN 37405
MLS# 1543100Listed by: EAH BROKERAGE, LP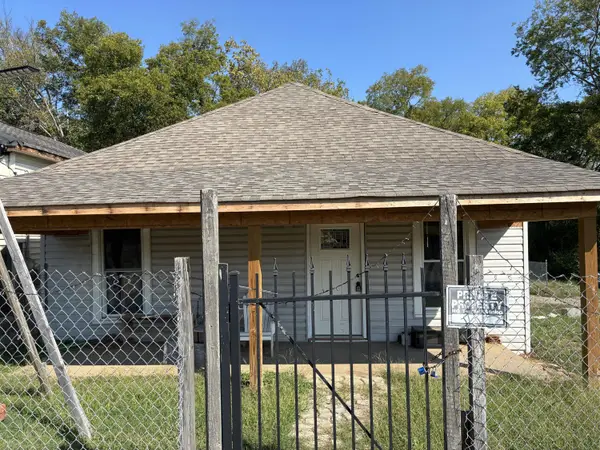 $80,000Pending3 beds 1 baths1,442 sq. ft.
209 W 47th Street, Chattanooga, TN 37410
MLS# 1544727Listed by: EXP REALTY, LLC- New
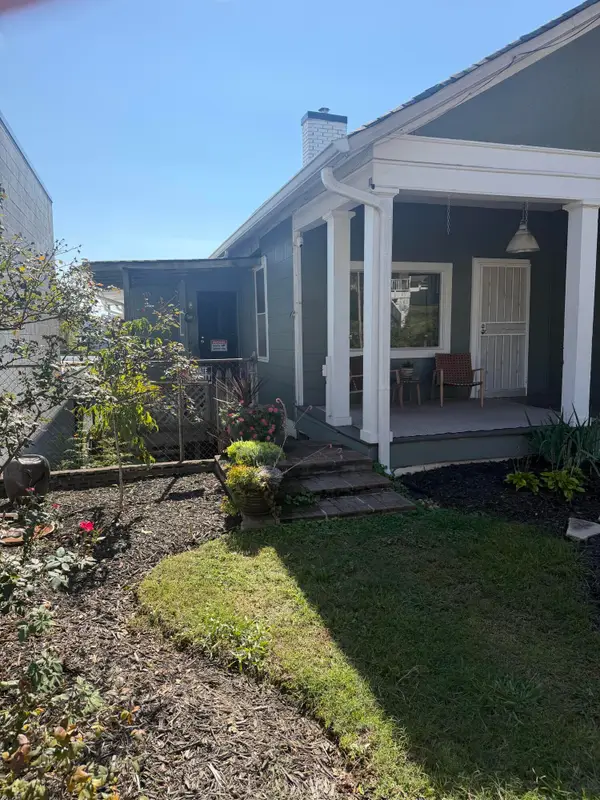 $485,000Active2 beds 2 baths1,266 sq. ft.
512 W Bell Avenue, Chattanooga, TN 37405
MLS# 1544708Listed by: BEYCOME BROKERAGE REALTY LLC - New
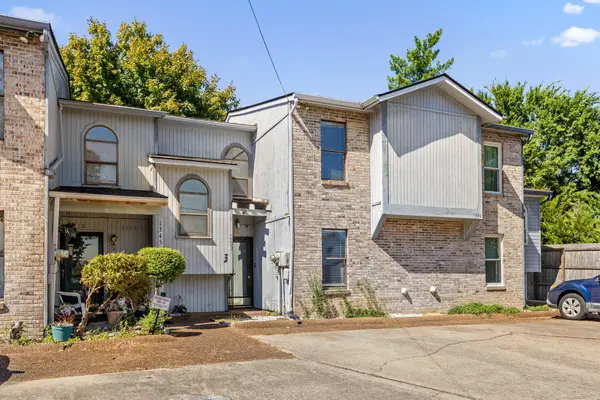 $200,000Active2 beds 2 baths1,210 sq. ft.
1347 Joiner Road, Chattanooga, TN 37421
MLS# 1544722Listed by: KELLER WILLIAMS REALTY


Protect your home and budget from life's surprises with an Assurant Home Warranty, backed by a partner that supports you through every step of homeownership. Explore Plans.
©2026 Century 21 Real Estate LLC. All rights reserved. CENTURY 21®, the CENTURY 21 Logo and C21® are service marks owned by Century 21 Real Estate LLC. Century 21 Real Estate LLC fully supports the principles of the Fair Housing Act and the Equal Opportunity Act. Each office is independently owned and operated. Listing information is deemed reliable but not guaranteed accurate.