
1406 Hamilton Avenue, Chattanooga, TN 37405
Local realty services provided by:CENTURY 21 Premier
1406 Hamilton Avenue,Chattanooga, TN 37405
$591,000
- 3 Beds
- 3 Baths
- 1,722 sq. ft.
- Townhouse
- Coming Soon
Listed by: grace edrington, dennis r tate
Office: berkshire hathaway homeservices j douglas prop.
MLS#:3621579
Source:NASHVILLE
Price summary
- Price:$591,000
- Price per sq. ft.:$343.21
About this home
Experience the best of Chattanooga living in the heart of Northshore, where an exceptional location puts local dining, coffee shops, boutique shopping, parks, and the Tennessee River within easy reach. Stroll to the vibrant shops and restaurants along Frazier Avenue, enjoy an afternoon at Coolidge Park, or explore nearby trails and outdoor adventures. With its walkable neighborhood feel, scenic riverfront, and convenient access to downtown Chattanooga, Northshore offers a lifestyle that is both connected and distinctly Chattanooga.
Now, step inside this thoughtfully designed home, where an open-concept floor plan, vaulted ceilings, abundant natural light, and beautiful hardwood floors create a warm and inviting atmosphere. The spacious eat-in kitchen is ideal for everyday living and entertaining, featuring stainless steel appliances, custom cabinetry, and a pantry for excellent storage.
The main-level primary suite provides a peaceful retreat with a tiled shower, double vanity, and generous walk-in closet. Upstairs, spacious guest bedrooms feature impressively large walk-in closets, while the versatile landing offers flexible space for a home office, den, reading area, or bonus room.
The oversized two-car garage adds even more versatility with built-in storage and two unfinished rooms offering exciting potential for a workshop, home gym, hobby space, or future expansion.
Combining a desirable Northshore location with thoughtful design, flexible living spaces, and abundant storage, this home offers the opportunity to enjoy Chattanooga's sought-after urban-outdoor lifestyle from a place you'll be proud to call home. Don't miss it!...
Contact an agent
Home facts
- Year built:2018
- Subdivision & Development:Riverdale
- Listing ID #:3621579
- Updated:October 16, 2026 at 05:51 PM
Rooms and interior
- Bedrooms:3
- Total bathrooms:3
- Full bathrooms:2
- Half bathrooms:1
- Flooring:Tile
- Kitchen Description:Dishwasher, Disposal, Microwave
- Basement Description:Unfinished
- Living area:1,722 sq. ft.
Heating and cooling
- Cooling:Central Air, Electric
- Heating:Central, Electric
- Central air:Yes
Structure and exterior
- Year built:2018
- Building area:1,722 sq. ft.
- Lot area:0.13 Acres
- Lot Features:Level
- Exterior Features:Deck, Patio, Porch
- Levels:2 Story
Schools
- High school:Red Bank High School
- Middle school:Red Bank Middle School
- Elementary school:Red Bank Elementary School
Utilities
- Water:Public, Water Available
- Sewer:Public Sewer
Finances and disclosures
- Price:$591,000
- Price per sq. ft.:$343.21
- Tax amount:$5,362
Features and amenities
- Appliances:Dishwasher, Disposal, Microwave
- Amenities:High Speed Internet, Walk-In Closet(s)
Parking
- Total parking spaces:2
- Parking description:Attached, Driveway
- Garage:Yes
- Garage spaces:2
 Copyright 2026 Realtracs Mls. All rights reserved. Realtracs Mls provides content displayed here (“provided content”) on an “as is” basis and makes no representations or warranties regarding the provided content, including, but not limited to those of non-infringement, timeliness, accuracy, or completeness. Individuals and companies using information presented are responsible for verification and validation of information they utilize and present to their customers and clients. Realtracs Mls will not be liable for any damage or loss resulting from use of the provided content or the products available through Portals, IDX, VOW, and/or Syndication. Recipients of this information shall not resell, redistribute, reproduce, modify, or otherwise copy any portion thereof without the expressed written consent of Realtracs Mls. NASHVILLE Member Broker: Renee Hunter
New listings near 1406 Hamilton Avenue
- Coming SoonOpen Wed, 2 to 5pm
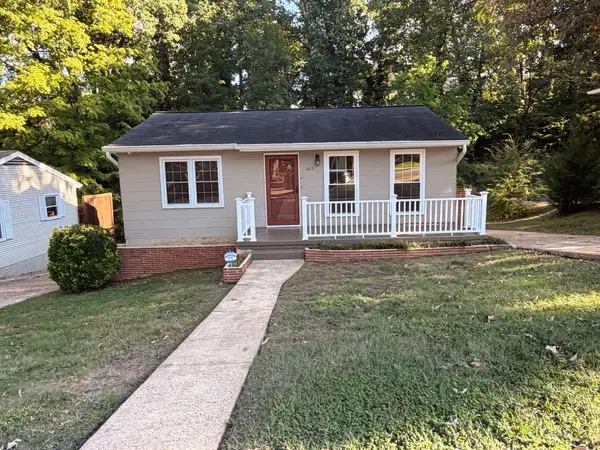 $294,900Coming Soon2 beds 1 baths768 sq. ft.
1012 Summer Street, Chattanooga, TN 37405
MLS# 3621196Listed by: GREATER CHATTANOOGA REALTY, KELLER WILLIAMS REALTY - Coming Soon
 $280,000Coming Soon2 beds 1 baths929 sq. ft.
619 Snow Street, Chattanooga, TN 37405
MLS# 3620061Listed by: GREATER DOWNTOWN REALTY DBA KELLER WILLIAMS REALTY - Coming Soon
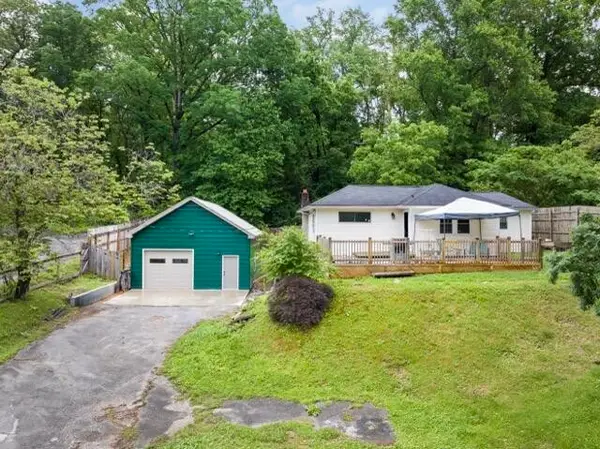 $250,000Coming Soon3 beds 1 baths1,285 sq. ft.
523 Hedgewood Drive, Chattanooga, TN 37405
MLS# 3619746Listed by: EXP REALTY LLC - Coming Soon
 $399,000Coming Soon1 beds 2 baths1,176 sq. ft.
713 Lower Cravens Ter, Chattanooga, TN 37409
MLS# 3611303Listed by: NEW VENTURE REALTY - New
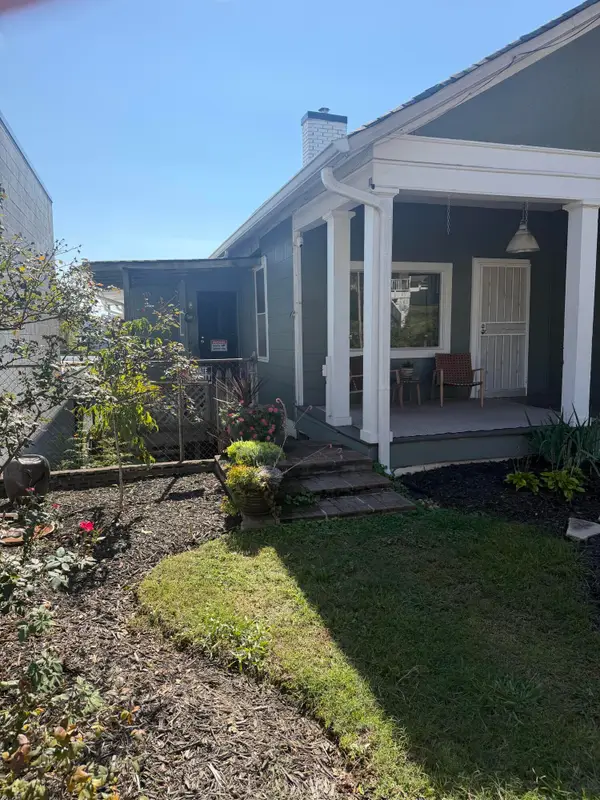 $485,000Active2 beds 2 baths1,266 sq. ft.
512 W Bell Avenue, Chattanooga, TN 37405
MLS# 1544708Listed by: BEYCOME BROKERAGE REALTY LLC - New
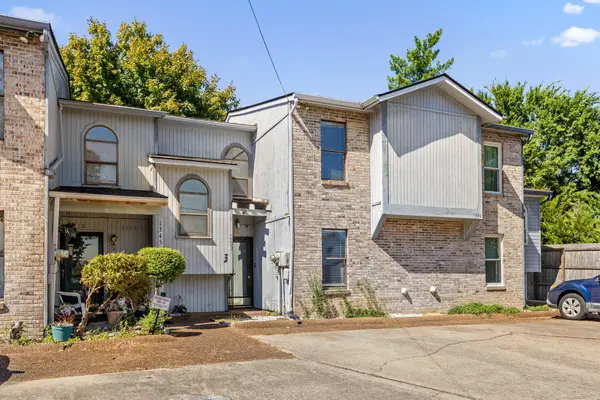 $200,000Active2 beds 2 baths1,210 sq. ft.
1347 Joiner Road, Chattanooga, TN 37421
MLS# 1544722Listed by: KELLER WILLIAMS REALTY - New
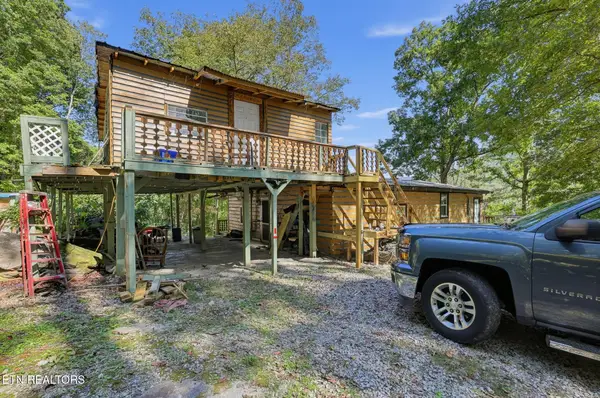 $499,999Active3 beds 1 baths1,360 sq. ft.
19991 River Canyon Rd, Chattanooga, TN 37405
MLS# 1359123Listed by: YOUR HOME SOLD GUARANTEED REAL - New
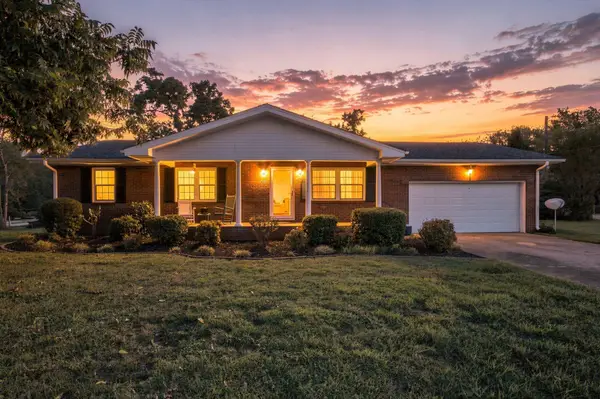 $474,900Active3 beds 2 baths1,327 sq. ft.
3343 Browndell Drive, Chattanooga, TN 37419
MLS# 1544706Listed by: KELLER WILLIAMS REALTY - New
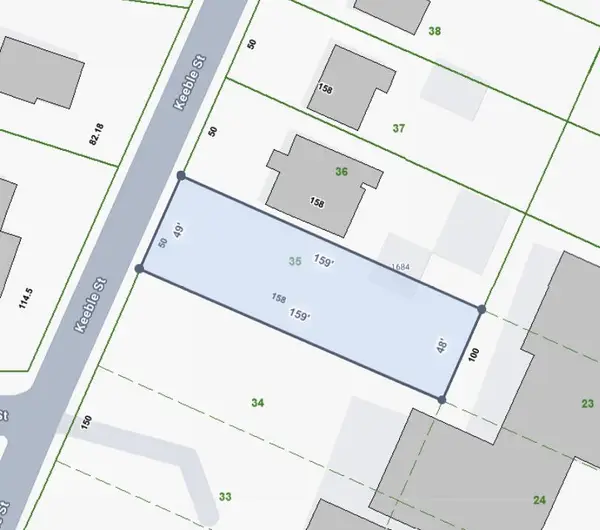 $29,900Active0.18 Acres
1684 Keeble Street, Chattanooga, TN 37412
MLS# 1544698Listed by: REAL BROKER


Protect your home and budget from life's surprises with an Assurant Home Warranty, backed by a partner that supports you through every step of homeownership. Explore Plans.
©2026 Century 21 Real Estate LLC. All rights reserved. CENTURY 21®, the CENTURY 21 Logo and C21® are service marks owned by Century 21 Real Estate LLC. Century 21 Real Estate LLC fully supports the principles of the Fair Housing Act and the Equal Opportunity Act. Each office is independently owned and operated. Listing information is deemed reliable but not guaranteed accurate.