
1026 Fortitude Trail #27, Chattanooga, TN 37421
Local realty services provided by:CENTURY 21 BELLORA
1026 Fortitude Trail #27,Chattanooga, TN 37421
$455,000
- 4 Beds
- 3 Baths
- 2,256 sq. ft.
- Single family
- Active
Upcoming open houses
- Sun, Aug 2301:00 pm - 04:00 pm
Listed by: torquil creevy
Office: parkside realty
MLS#:1541325
Source:TN_CAR
Price summary
- Price:$455,000
- Price per sq. ft.:$201.68
- Monthly HOA dues:$125
About this home
Move in ready. Receive $7,000 toward closing costs or choose a move in ready package with use of the builder's preferred lender and title company. See agent for details.
Can Use $25,000 State/City Down Payment Assistance Program coming September 14th.
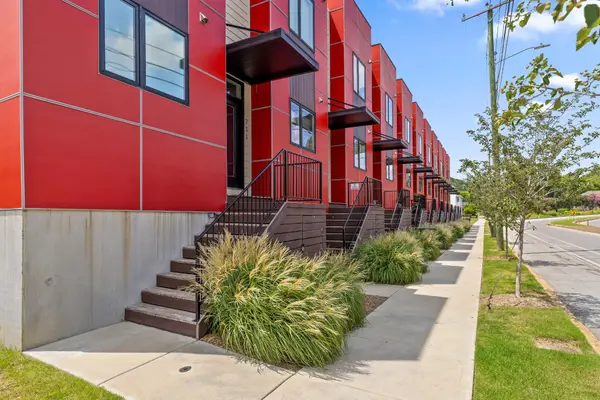
The Hampton by Parkside Builders offers the perfect blend of style, function, and flexible living. This thoughtfully designed home features 4 bedrooms, 3 full baths, a spacious bonus room, and a main level primary suite with a large walk-in closet and beautifully appointed en suite bath.
The heart of the home is the open concept living area, where soaring 11-foot vaulted ceilings create a bright, spacious atmosphere perfect for entertaining or everyday living. The kitchen flows seamlessly into the dining and living spaces, while a second main level bedroom with an adjacent full bath offers the flexibility of a guest suite or home office.
Enjoy your morning coffee or unwind in the evening on the private covered porch. Located in Givens Park, an intimate East Brainerd community of just 28 homes, you'll enjoy beautifully landscaped homesites, a peaceful walking trail, and convenient access to Hamilton Place, Trader Joe's, Whole Foods, local restaurants, coffee shops, and the highly sought after East Brainerd schools.
Don't miss this opportunity to own a brand-new Parkside Builders home in one of Chattanooga's most convenient locations....
Contact an agent
Home facts
- Year built:2026
- Subdivision & Development:Givens Park
- Listing ID #:1541325
- Added:1 day(s) ago
- Updated:August 23, 2026 at 02:52 PM
Rooms and interior
- Bedrooms:4
- Total bathrooms:3
- Full bathrooms:3
- Rooms Total:8
- Flooring:Carpet, Tile
- Dining Description:Breakfast Bar
- Bathrooms Description:Tub/shower Combo
- Kitchen Description:Kitchen Island
- Basement:Yes
- Living area:2,256 sq. ft.
Heating and cooling
- Cooling:Ceiling Fan(s), Central Air, Dual, Electric, Zoned
- Heating:Central, Electric, Heating
- Central air:Yes
Structure and exterior
- Roof:Shingle
- Year built:2026
- Building area:2,256 sq. ft.
- Construction Materials:HardiPlank Type
- Exterior Features:Lighting, Rain Gutters
- Foundation Description:Slab
- Levels:One and One Half
Utilities
- Water:Public, Water Connected
- Sewer:Public Sewer, Sewer Connected
Finances and disclosures
- Price:$455,000
- Price per sq. ft.:$201.68
Features and amenities
- Amenities:Ceiling Fan(s), High Speed Internet, Open Floorplan, Pantry, Stone Counters, Tray Ceiling(s), Walk-In Closet(s)
Parking
- Parking description:Attached Garage, Concrete, Electric Vehicle Charging Station(s), Garage Door Opener, Garage Faces Front, Off Street
- Garage:Yes
New listings near 1026 Fortitude Trail #27
- Coming Soon
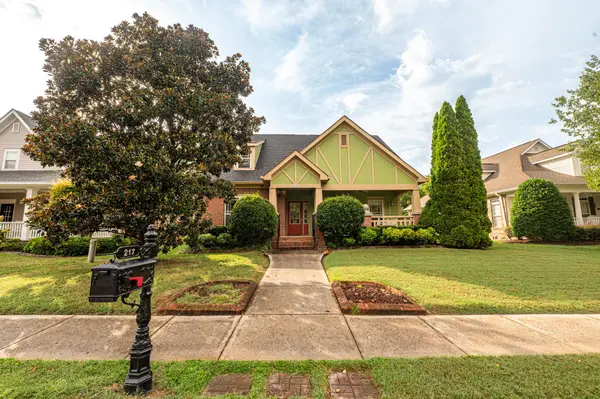 $475,000Coming Soon3 beds 2 baths1,962 sq. ft.
217 Horse Creek Drive Drive, Chattanooga, TN 37405
MLS# 3520563Listed by: GREATER DOWNTOWN REALTY DBA KELLER WILLIAMS REALTY - Open Sun, 2 to 4pmNew
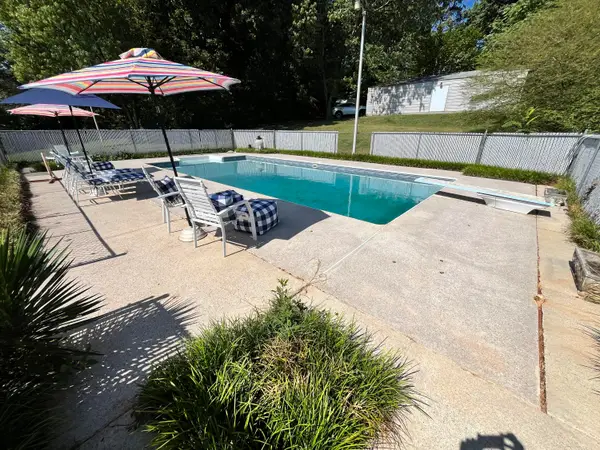 $399,000Active4 beds 3 baths1,350 sq. ft.
7517 Boriss Drive, Chattanooga, TN 37416
MLS# 1541290Listed by: REAL ESTATE PARTNERS CHATTANOOGA LLC - New
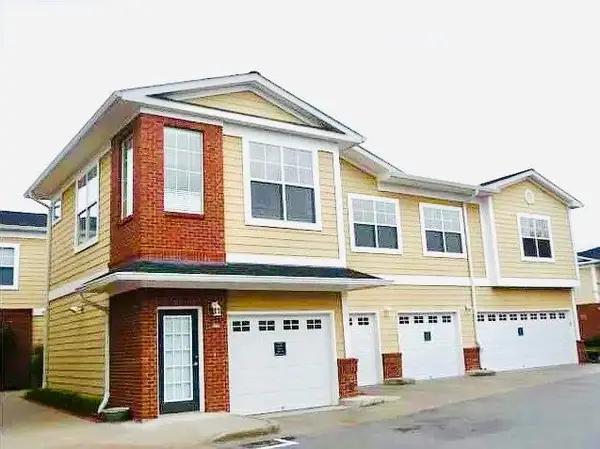 $274,900Active3 beds 2 baths1,665 sq. ft.
2206 Regency Court, Chattanooga, TN 37421
MLS# 1541332Listed by: UNITED REAL ESTATE EXPERTS - New
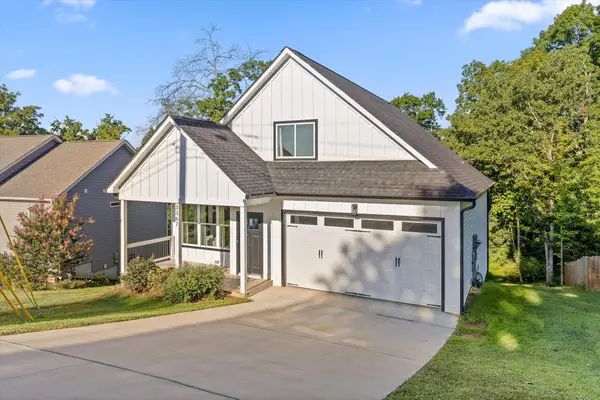 $589,900Active4 beds 4 baths2,929 sq. ft.
3367 Northrop Street, Lupton City, TN 37351
MLS# 1541328Listed by: ZACH TAYLOR - CHATTANOOGA - New
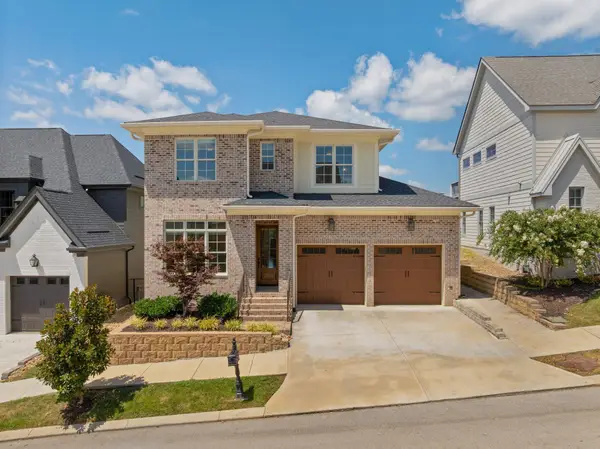 $1,250,000Active5 beds 5 baths3,772 sq. ft.
1095 Meroney Street #Lot 9, Chattanooga, TN 37405
MLS# 1541323Listed by: KELLER WILLIAMS REALTY - Open Sun, 1 to 4pmNew
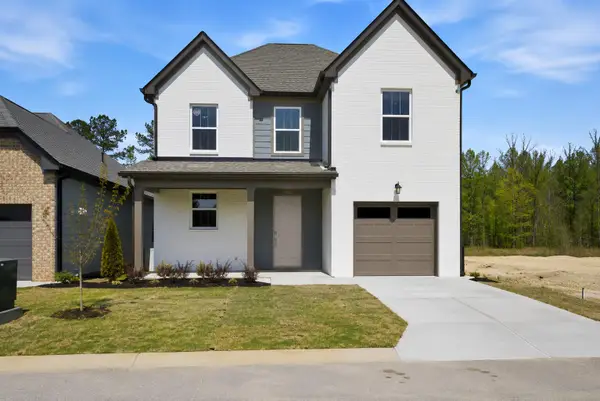 $369,900Active3 beds 3 baths1,557 sq. ft.
1027 Fortitude Trail #10, Chattanooga, TN 37421
MLS# 1541324Listed by: PARKSIDE REALTY - New
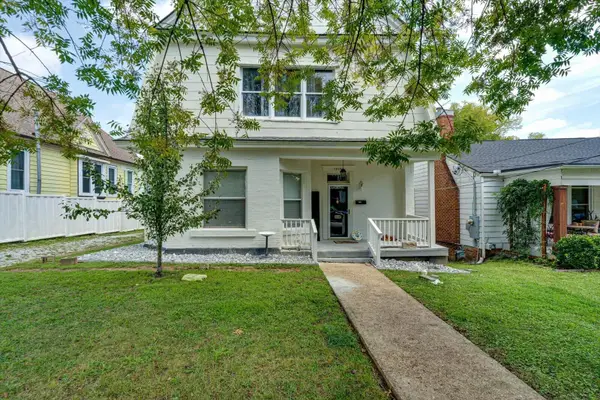 $379,900Active3 beds 3 baths1,860 sq. ft.
1905 Ivy Street, Chattanooga, TN 37404
MLS# 1541310Listed by: 1 PERCENT LISTS SCENIC CITY - New
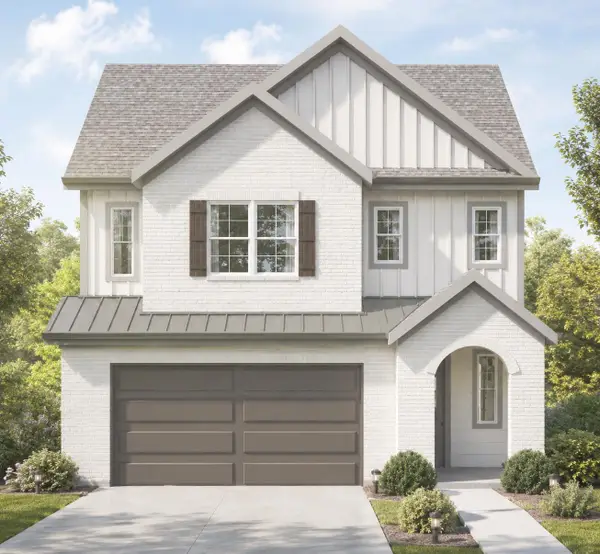 $673,725Active4 beds 4 baths2,800 sq. ft.
1034 Cityscape View, Chattanooga, TN 37405
MLS# 1541312Listed by: GREENTECH HOMES LLC - New
 $350,000Active2 beds 3 baths1,260 sq. ft.
737 N Market Street #8, Chattanooga, TN 37405
MLS# 3519363Listed by: ROGUE REAL ESTATE COMPANY, LLC


Protect your home and budget from life's surprises with an Assurant Home Warranty, backed by a partner that supports you through every step of homeownership. Explore Plans.
©2026 Century 21 Real Estate LLC. All rights reserved. CENTURY 21®, the CENTURY 21 Logo and C21® are service marks owned by Century 21 Real Estate LLC. Century 21 Real Estate LLC fully supports the principles of the Fair Housing Act and the Equal Opportunity Act. Each office is independently owned and operated. Listing information is deemed reliable but not guaranteed accurate.