
217 Horse Creek Dr, Chattanooga, TN 37405
Local realty services provided by:CENTURY 21 Black Bear Realty
Listed by: dave goodyear
Office: keller williams realty - chattanooga
MLS#:435644
Source:NEG
Price summary
- Price:$475,000
- Price per sq. ft.:$242.1
- Monthly HOA dues:$31.25
About this home
BONUS! The seller agrees to offer the buyer the choice of the following: EITHER $25,000 towards closing costs and prepaids OR $25,000 towards a mortgage INTEREST RATE buydown! Beautifully maintained, move-in ready home offering easy one-level living in the desirable Horse Creek Farms community. Built in 2004 and offering 1,962 square feet with 3 bedrooms and 2 full baths, this home is very convenient to Downtown Chattanooga and Signal Mountain. Great curb appeal includes a partial brick exterior, mature magnolia shade tree and a covered rocking chair front porch with swing. Across the street is a beautiful spring fed pond. Inside, a tiled foyer framed by majestic columns welcomes you. To the left of the foyer, two bedrooms offer generous closets and share a full bath with tub/shower combo. There is also an office space off of the hallway with a nice built-in desk, shelves and cabinets (this home was designed so that a staircase could go here to access the second floor attic to create additional living space for your guests or growing family!). To the right of the foyer, enter the spacious living room, featuring hardwood floors and a gas-log fireplace. More beautiful columns welcome you to the kitchen offering a breakfast bar with pendant lighting, abundant cabinetry, stainless appliances, and pantry storage, while the adjacent eat-in area features a triple window that fills the space with natural light. Off of the kitchen, at the back of the home, French doors open to the main-level private primary suite, complete with chair rail molding and a luxurious ensuite bath featuring dual vanities, walk-in closet, and oversized tiled walk-in shower with double shower heads and body sprayers. Outside, enjoy the covered side porch and patio overlooking the level grassy yard. The rear-entry garage provides covered parking or storage space. Behind the home, there is a beautiful greenway for your enjoyment with trails and Beautiful Horse Creek. See it today!...
Contact an agent
Home facts
- Year built:2004
- Listing ID #:435644
- Updated:October 14, 2026 at 03:34 PM
Rooms and interior
- Bedrooms:3
- Total bathrooms:2
- Full bathrooms:2
- Flooring:Carpet, Tile, Wood
- Kitchen Description:Dishwasher, Disposal, Microwave, Oven, Range, Refrigerator
- Basement Description:Crawl Space
- Living area:1,962 sq. ft.
Heating and cooling
- Heating:Central, Natural Gas
Structure and exterior
- Roof:Shingle
- Year built:2004
- Building area:1,962 sq. ft.
- Lot area:0.22 Acres
- Architectural Style:Contemporary
- Construction Materials:Brick
Utilities
- Water:Public
- Sewer:Public Sewer
Finances and disclosures
- Price:$475,000
- Price per sq. ft.:$242.1
Features and amenities
- Appliances:Dishwasher, Disposal, Dryer, Microwave, Oven, Range, Refrigerator, Washer
- Amenities:Ceiling Fan(s), Pantry
Parking
- Parking description:Garage
New listings near 217 Horse Creek Dr
- Coming Soon
 $309,000Coming Soon1 beds 2 baths910 sq. ft.
3104 Saint Elmo Avenue, Chattanooga, TN 37408
MLS# 3626164Listed by: GREATER DOWNTOWN REALTY DBA KELLER WILLIAMS REALTY - Coming Soon
 $325,000Coming Soon3 beds 2 baths2,077 sq. ft.
8820 Quail Run Drive, Chattanooga, TN 37421
MLS# 3623018Listed by: GREATER DOWNTOWN REALTY DBA KELLER WILLIAMS REALTY - Coming Soon
 $270,000Coming Soon3 beds 2 baths1,250 sq. ft.
1906 E 4th Street, Chattanooga, TN 37404
MLS# 3622020Listed by: EXP REALTY LLC - Coming Soon
 $280,000Coming Soon2 beds 1 baths929 sq. ft.
619 Snow Street, Chattanooga, TN 37405
MLS# 3620061Listed by: GREATER DOWNTOWN REALTY DBA KELLER WILLIAMS REALTY - New
 $325,000Active2 beds 2 baths1,100 sq. ft.
1383 Mercer Street, Lupton City, TN 37351
MLS# 1545146Listed by: NU VISION REALTY - New
 $324,450Active3 beds 3 baths1,656 sq. ft.
7118 Blossom Circle, Chattanooga, TN 37421
MLS# 1545141Listed by: COLDWELL BANKER PRYOR REALTY - New
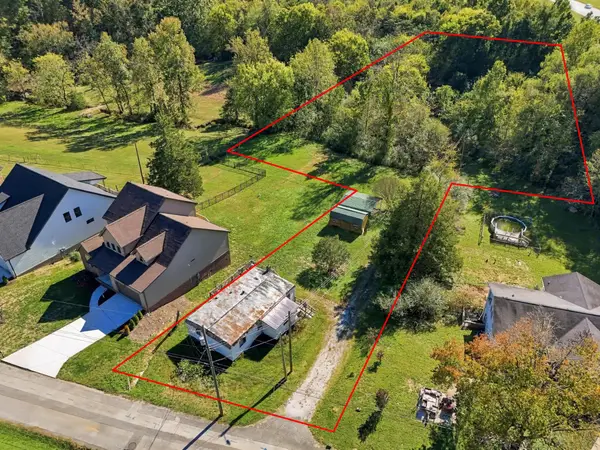 $130,000Active1.37 Acres
680 Courtney Lane, Chattanooga, TN 37415
MLS# 3626545Listed by: THE AGENCY CHATTANOOGA - New
 $697,400Active4 beds 4 baths3,272 sq. ft.
1407 Stornoway Lane, Hixson, TN 37343
MLS# 1545110Listed by: KELLER WILLIAMS REALTY - Open Sun, 1am to 3pmNew
 $349,900Active3 beds 1 baths1,592 sq. ft.
1061 Wynnwood Road, Chattanooga, TN 37412
MLS# 1545123Listed by: KELLER WILLIAMS REALTY - New
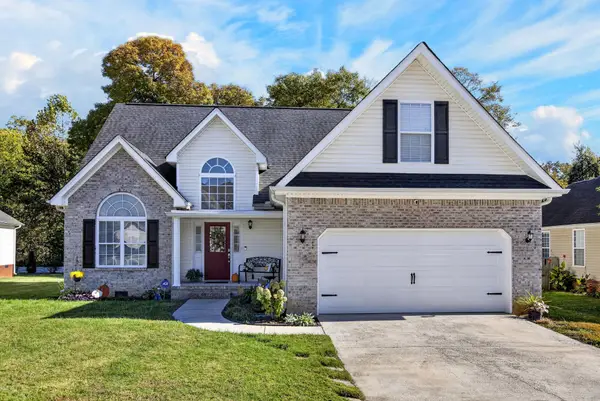 $434,900Active4 beds 3 baths2,075 sq. ft.
1858 Clear Brook Court, Chattanooga, TN 37421
MLS# 3626480Listed by: OCOEE REALTY & PROPERTY MANAGEMENT


Protect your home and budget from life's surprises with an Assurant Home Warranty, backed by a partner that supports you through every step of homeownership. Explore Plans.
©2026 Century 21 Real Estate LLC. All rights reserved. CENTURY 21®, the CENTURY 21 Logo and C21® are service marks owned by Century 21 Real Estate LLC. Century 21 Real Estate LLC fully supports the principles of the Fair Housing Act and the Equal Opportunity Act. Each office is independently owned and operated. Listing information is deemed reliable but not guaranteed accurate.