
117 E 3rd Street, Chattanooga, TN 37403
Local realty services provided by:CENTURY 21 BELLORA
117 E 3rd Street,Chattanooga, TN 37403
$955,000
- 3 Beds
- 3 Baths
- 2,505 sq. ft.
- Townhouse
- Active
Upcoming open houses
- Sun, Oct 2502:00 pm - 04:00 pm
Listed by: sarah e brogdon
Office: real estate partners chattanooga llc.
MLS#:1543441
Source:TN_CAR
Price summary
- Price:$955,000
- Price per sq. ft.:$381.24
- Monthly HOA dues:$216.67
About this home
Set in the heart of downtown Chattanooga, 117 E. 3rd Street offers the space and comfort of a home with the convenience of an exceptionally walkable location with the piece of mind of a gated community. Built in 2015 and thoughtfully cared for, this two-level townhome features three bedrooms, two and a half bathrooms, approximately 2,505 square feet of living space, and an attached two-car garage, all just steps from some of the city's best restaurants, shops, attractions, and outdoor spaces.
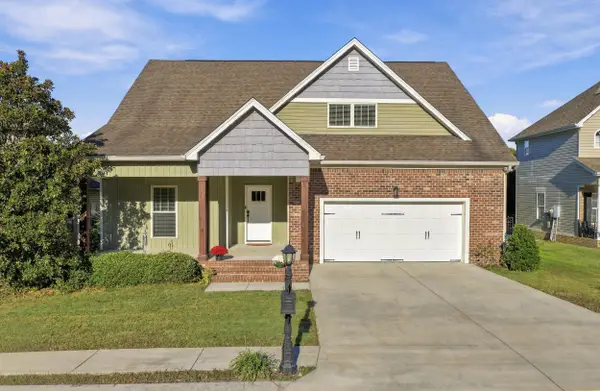
A classic brick exterior gives the home a timeless presence, while abundant windows bring natural light throughout the interior. Step inside to hardwood floors and a spacious layout designed for both everyday living and entertaining. A formal dining room provides a dedicated space for dinners and gatherings, while the living room centers around a gas fireplace and opens through French doors to a private patio. Whether grilling out, entertaining friends, or simply enjoying a quiet evening outdoors, the patio offers a welcome extension of the living space.
The open floor plan creates an easy connection between the living room and kitchen, with additional bar seating providing a natural spot for casual meals and conversation. The kitchen is equipped with stainless steel appliances, a gas range, generous cabinetry, and plenty of workspace. A powder room on the main level is conveniently positioned for guests. Upstairs, the layout continues with spaces that offer plenty of flexibility for daily life. The primary suite feels especially private, with treetop views and direct access to the balcony. Its spacious en suite bath includes a double vanity, soaking tub, walk-in shower, private water closet, and a large walk-in closet. Another spacious bedroom and a conveniently located laundry room complete the upper level.
Above the garage is a carriage house that can be used in a variety of ways. A kitchenette creates an ideal work-from-home space, reading area, or comfortable spot for guests as well
One of the home's greatest advantages is its downtown setting. Restaurants, shopping, entertainment, and Chattanooga attractions are all within an easy walk, while the Tennessee River is nearby. Both the Walnut Street Walking Bridge and Market Street Bridge provide convenient connections to the North Shore, Coolidge Park, community events, and outdoor recreation. The Tennessee Riverwalk is also nearby, winding through the Bluff View Art District, just a couple of blocks from home and offering miles of opportunities for walking, running, and biking along the river.
With generous living spaces, private outdoor areas, an attached two-car garage, and a location that puts so much of Chattanooga within reach, 117 E. 3rd Street offers an inviting opportunity to enjoy downtown living without sacrificing the space and comforts of home. Local lenders are preferred. Schedule your showing today!...
Contact an agent
Home facts
- Year built:2015
- Subdivision & Development:Walnut Hills
- Listing ID #:1543441
- Added:28 day(s) ago
- Updated:October 24, 2026 at 02:36 PM
Rooms and interior
- Bedrooms:3
- Total bathrooms:3
- Full bathrooms:2
- Half bathrooms:1
- Rooms Total:8
- Flooring:Hardwood, Tile
- Bathrooms Description:Double Vanity, Separate Shower, Tub/shower Combo, Whirlpool Tub
- Basement:Yes
- Living area:2,505 sq. ft.
Heating and cooling
- Cooling:Central Air, Electric, Multi Units, Zoned
- Heating:Central, Heating, Natural Gas
- Central air:Yes
Structure and exterior
- Roof:Shingle
- Year built:2015
- Building area:2,505 sq. ft.
- Lot area:0.07 Acres
- Construction Materials:Brick
- Exterior Features:Rain Gutters
- Foundation Description:Brick/Mortar, Slab, Stone
- Levels:Two
Utilities
- Water:Public, Water Available
- Sewer:Public Sewer, Sewer Connected
Finances and disclosures
- Price:$955,000
- Price per sq. ft.:$381.24
- Tax amount:$8,730
Features and amenities
- Amenities:Ceiling Fan(s), Entrance Foyer, Granite Counters, High Ceilings, In-Law Floorplan, Open Floorplan, Pantry, Walk-In Closet(s)
Parking
- Parking description:Attached Garage, Garage, Kitchen Level
- Garage:Yes
New listings near 117 E 3rd Street
- Coming Soon
 $309,000Coming Soon1 beds 2 baths910 sq. ft.
3104 Saint Elmo Avenue, Chattanooga, TN 37408
MLS# 3626164Listed by: GREATER DOWNTOWN REALTY DBA KELLER WILLIAMS REALTY - Coming Soon
 $325,000Coming Soon3 beds 2 baths2,077 sq. ft.
8820 Quail Run Drive, Chattanooga, TN 37421
MLS# 3623018Listed by: GREATER DOWNTOWN REALTY DBA KELLER WILLIAMS REALTY - Coming Soon
 $270,000Coming Soon3 beds 2 baths1,250 sq. ft.
1906 E 4th Street, Chattanooga, TN 37404
MLS# 3622020Listed by: EXP REALTY LLC - Coming Soon
 $280,000Coming Soon2 beds 1 baths929 sq. ft.
619 Snow Street, Chattanooga, TN 37405
MLS# 3620061Listed by: GREATER DOWNTOWN REALTY DBA KELLER WILLIAMS REALTY - New
 $295,000Active4 beds 2 baths1,530 sq. ft.
3711 Fountain Avenue, Chattanooga, TN 37412
MLS# 1545122Listed by: CRYE-LEIKE, REALTORS - New
 $463,750Active4 beds 3 baths2,293 sq. ft.
5108 Waterstone Drive, Chattanooga, TN 37416
MLS# 3624861Listed by: REAL ESTATE PARTNERS CHATTANOOGA, LLC - Open Sat, 12 to 2pmNew
 $468,000Active5 beds 3 baths2,408 sq. ft.
7321 Majestic Hill Drive, Chattanooga, TN 37421
MLS# 1545117Listed by: CRYE-LEIKE, REALTORS - New
 $325,000Active3 beds 2 baths1,400 sq. ft.
3938 Azalean Drive, Chattanooga, TN 37415
MLS# 1545100Listed by: KELLER WILLIAMS REALTY - New
 $1,095,000Active4 beds 4 baths3,234 sq. ft.
3122 River Gorge Drive #959, Chattanooga, TN 37419
MLS# 1545094Listed by: TRUST REAL ESTATE GROUP, LLC - Open Sun, 2 to 4pmNew
 $439,900Active4 beds 3 baths2,518 sq. ft.
2841 Fernleaf Lane, Chattanooga, TN 37421
MLS# 1545099Listed by: BENCHMARK REALTY LLC


Protect your home and budget from life's surprises with an Assurant Home Warranty, backed by a partner that supports you through every step of homeownership. Explore Plans.
©2026 Century 21 Real Estate LLC. All rights reserved. CENTURY 21®, the CENTURY 21 Logo and C21® are service marks owned by Century 21 Real Estate LLC. Century 21 Real Estate LLC fully supports the principles of the Fair Housing Act and the Equal Opportunity Act. Each office is independently owned and operated. Listing information is deemed reliable but not guaranteed accurate.