
120 Rees Avenue, Chattanooga, TN 37411
Local realty services provided by:CENTURY 21 BELLORA
120 Rees Avenue,Chattanooga, TN 37411
$215,000
- 3 Beds
- 1 Baths
- 989 sq. ft.
- Single family
- Pending
Listed by: timothy grayson
Office: uptown firm, llc.
MLS#:1539808
Source:TN_CAR
Price summary
- Price:$215,000
- Price per sq. ft.:$217.39
About this home
****Welcome to 120 Rees Ave!**** This charming 3-bedroom, 1-bath home offers plenty of potential and an opportunity to make the space your own. Inside, you'll find a built-in bookshelf adding character and an enclosed back porch offering additional usable space. Outside, enjoy a completely flat, fully fenced backyard along with a detached one-car garage that provides additional parking or storage.
Whether you're looking for a home to make your own or a property with opportunities to add value over time, this one has plenty of possibilities. Conveniently located with interstate access approximately five minutes away and within a short 10 minute drive of the desirable Hamilton Place Mall and restaurants or downtown Chattanooga. Schedule your private showing today and come see the potential before it slips away!
Contact an agent
Home facts
- Year built:1950
- Subdivision & Development:Winfield Ests
- Listing ID #:1539808
- Added:47 day(s) ago
- Updated:September 17, 2026 at 07:39 AM
Rooms and interior
- Bedrooms:3
- Total bathrooms:1
- Full bathrooms:1
- Rooms Total:5
- Flooring:Hardwood, Linoleum, Vinyl
- Basement:Yes
- Living area:989 sq. ft.
Heating and cooling
- Cooling:Ceiling Fan(s), Central Air, Electric
- Heating:Central, Electric, Heating
- Central air:Yes
Structure and exterior
- Roof:Asphalt, Shingle
- Year built:1950
- Building area:989 sq. ft.
- Lot area:0.2 Acres
- Construction Materials:Fiber Cement, HardiPlank Type
- Exterior Features:Rain Gutters, Storage
- Foundation Description:Block
- Levels:One
Utilities
- Water:Public, Water Connected
- Sewer:Public Sewer, Sewer Connected
Finances and disclosures
- Price:$215,000
- Price per sq. ft.:$217.39
- Tax amount:$1,272
Features and amenities
- Amenities:Bookcases
Parking
- Parking description:Concrete, Garage Faces Rear, Off Street
- Garage:Yes
New listings near 120 Rees Avenue
- Coming Soon
 $135,000Coming Soon2 beds 2 baths1,036 sq. ft.
900 Mountain Creek Road #247, Chattanooga, TN 37405
MLS# 3546150Listed by: EXP REALTY LLC - Coming Soon
 $399,900Coming Soon4 beds 3 baths1,900 sq. ft.
7130 Avonlea Lane, Chattanooga, TN 37421
MLS# 3542982Listed by: EXP REALTY LLC - New
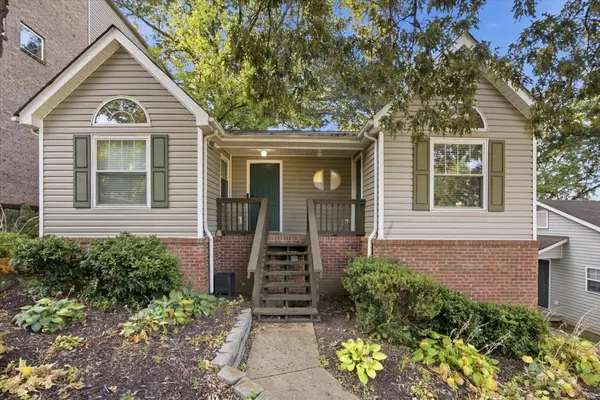 $475,000Active3 beds 2 baths2,120 sq. ft.
112 E Manning Street, Chattanooga, TN 37405
MLS# 1542645Listed by: EXP REALTY, LLC - New
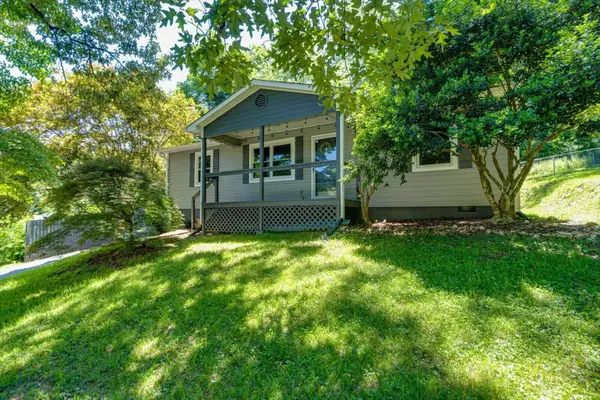 $315,000Active3 beds 2 baths1,112 sq. ft.
532 Lupton Drive, Chattanooga, TN 37415
MLS# 1542912Listed by: 1 PERCENT LISTS SCENIC CITY - New
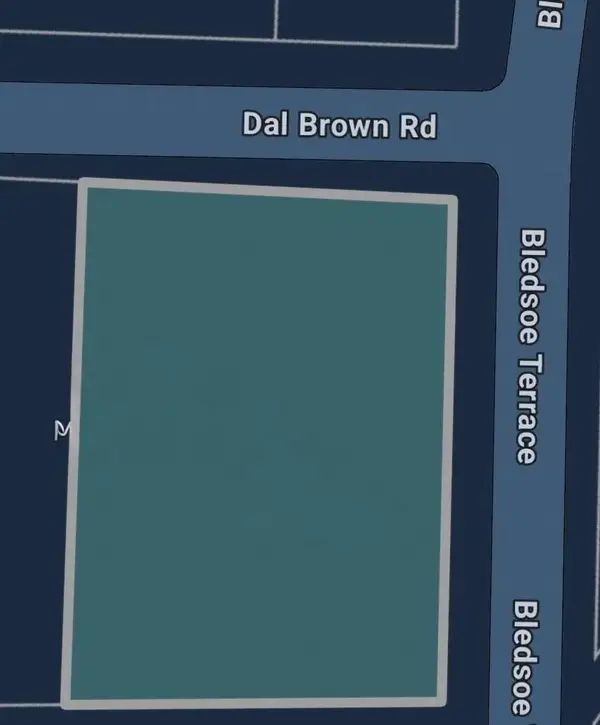 $77,000Active0.3 Acres
160 Bledsoe Terrace, Chattanooga, TN 37405
MLS# 1542905Listed by: FIV REALTY CO TENNESSEE LLC - New
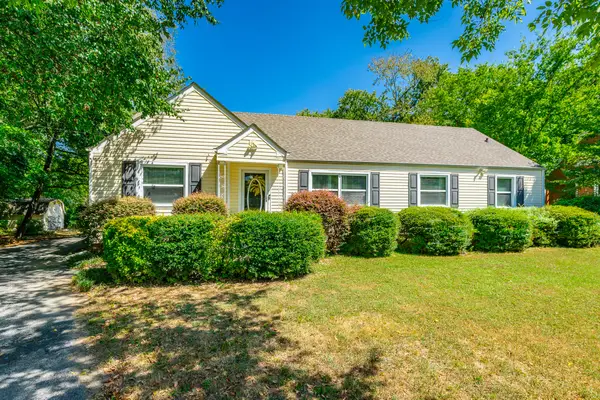 $260,000Active3 beds 2 baths1,463 sq. ft.
3601 Glendon Drive, Chattanooga, TN 37411
MLS# 1542908Listed by: KELLER WILLIAMS REALTY - New
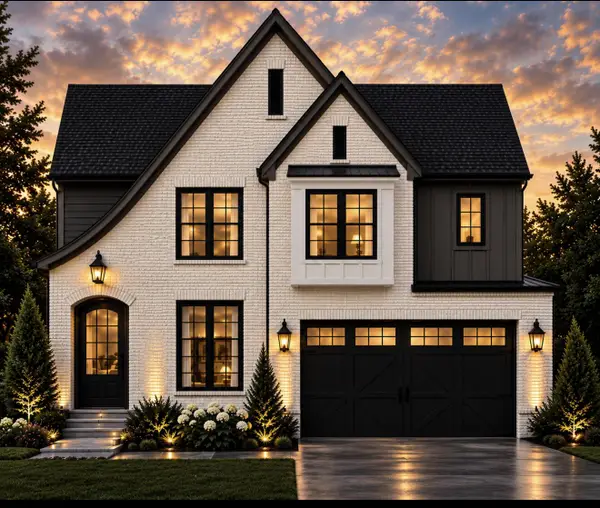 $599,000Active5 beds 3 baths2,700 sq. ft.
2147 Paige Meadows Lot 12 Court, Hixson, TN 37343
MLS# 1542910Listed by: LOCAL ROOTS REALTY - New
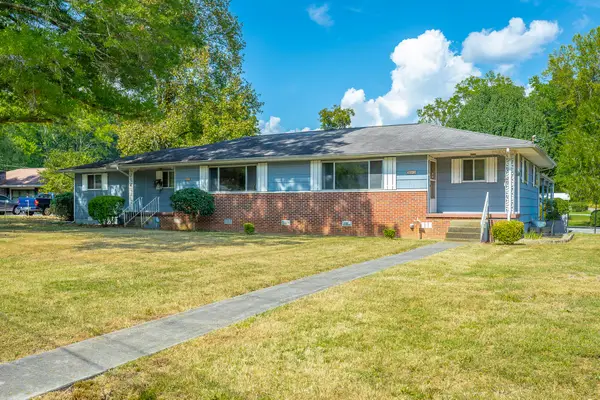 $219,900Active5 beds 3 baths2,032 sq. ft.
303 Browntown Road, Chattanooga, TN 37415
MLS# 1542899Listed by: COLDWELL BANKER PRYOR REALTY - New
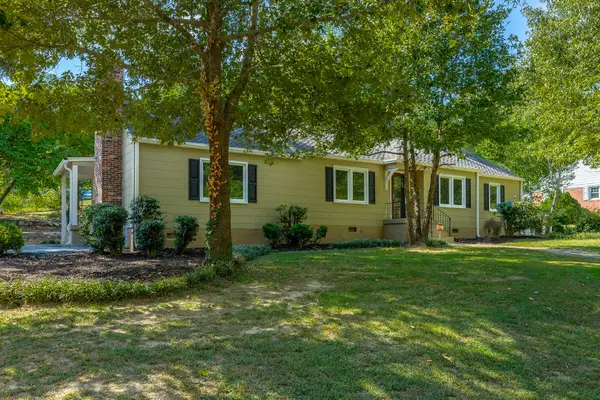 $399,900Active4 beds 2 baths1,898 sq. ft.
2801 Haywood Avenue, Chattanooga, TN 37415
MLS# 1542902Listed by: CRYE-LEIKE, REALTORS - New
 $127,000Active2 beds 2 baths950 sq. ft.
900 Mountain Creek Rd # 061, Chattanooga, TN 37405
MLS# 1355715Listed by: BHHS J DOUGLAS PROPERTIES


Protect your home and budget from life's surprises with an Assurant Home Warranty, backed by a partner that supports you through every step of homeownership. Explore Plans.
©2026 Century 21 Real Estate LLC. All rights reserved. CENTURY 21®, the CENTURY 21 Logo and C21® are service marks owned by Century 21 Real Estate LLC. Century 21 Real Estate LLC fully supports the principles of the Fair Housing Act and the Equal Opportunity Act. Each office is independently owned and operated. Listing information is deemed reliable but not guaranteed accurate.