
1347 Bridgeview Drive, Chattanooga, TN 37415
Local realty services provided by:CENTURY 21 BELLORA
1347 Bridgeview Drive,Chattanooga, TN 37415
$824,000
- 5 Beds
- 5 Baths
- - sq. ft.
- Single family
- Sold
Listed by: jake kellerhals
Office: keller williams realty
MLS#:1540172
Source:TN_CAR
Sorry, we are unable to map this address
Price summary
- Price:$824,000
- Monthly HOA dues:$70.83
About this home
Welcome to 1347 Bridgeview Drive, an exceptional residence in The Overlook, where timeless architecture, refined finishes, and modern comforts come together in one of Chattanooga's desirable newer home communities. Set on a beautifully appointed 1.15-acre homesite, this nearly 4,000-square-foot estate offers an elevated living experience with a more traditional design aesthetic and exceptional attention to detail.
From the moment you enter, the home's thoughtful craftsmanship and gracious proportions are evident. The heart of the residence is the stunning open kitchen and casual dining space, featuring a premium appliance package including Bosch stove top, KitchenAid oven and microwave, Whirlpool Refrigerator, and Maytag dishwasher, designed to inspire both intimate meals and effortless entertaining. The adjoining family room serves as an inviting gathering space with elegant coffered ceilings, a striking fireplace, and an abundance of natural light.
A dedicated home office provides a quiet retreat for today's lifestyle, while the formal dining room offers the perfect setting for memorable evenings with family and friends. The main level also features a private guest suite with a full bath, creating a comfortable and welcoming space for visitors, along with a conveniently located laundry room.
Upstairs, the home continues to impress with generous bedroom spaces and luxurious accommodations throughout. Recent enhancements, including a whole-house dehumidifier, further elevate the comfort and livability of this remarkable property.
Ideally located in The Overlook, residents enjoy a peaceful community setting while remaining just minutes from the vibrant dining, shopping, outdoor recreation, and amenities that make Chattanooga such a sought-after destination. 1347 Bridgeview Drive is a rare opportunity to experience sophisticated living with space, privacy, and timeless appeal....
Contact an agent
Home facts
- Year built:2015
- Subdivision & Development:The Overlook
- Listing ID #:1540172
- Added:79 day(s) ago
- Updated:November 01, 2026 at 09:30 AM
Rooms and interior
- Bedrooms:5
- Total bathrooms:5
- Full bathrooms:4
- Half bathrooms:1
- Rooms Total:15
- Flooring:Carpet, Hardwood, Tile
- Dining Description:Breakfast Nook, Eat-in Kitchen, Separate Dining Room
- Bathrooms Description:Double Vanity, Separate Shower, Soaking Tub, Tub/shower Combo
- Kitchen Description:Eat-in Kitchen, Kitchen Island
- Bedroom Description:Primary Downstairs
- Basement:Yes
Heating and cooling
- Cooling:Central Air, Electric, Multi Units
- Heating:Central, Heating, Natural Gas
- Central air:Yes
Structure and exterior
- Roof:Shingle
- Year built:2015
- Architectural Style:Contemporary
- Construction Materials:Fiber Cement, Stone
- Exterior Features:Private Yard
- Foundation Description:Concrete Perimeter, Slab
- Levels:Two
Utilities
- Water:Public
- Sewer:Public Sewer, Sewer Connected
Finances and disclosures
- Price:$824,000
- Tax amount:$6,609
Features and amenities
- Amenities:Bookcases, Cathedral Ceiling(s), Entrance Foyer, Granite Counters, Open Floorplan, Pantry, Sound System, Tray Ceiling(s), Walk-In Closet(s)
- Pool features:Community
Parking
- Parking description:Attached Garage, Concrete, Driveway, Garage, Garage Door Opener, Garage Faces Side, Kitchen Level, Off Street
- Garage:Yes
New listings near 1347 Bridgeview Drive
- Coming Soon
 $525,000Coming Soon3 beds 4 baths1,916 sq. ft.
1677 Adams Street, Chattanooga, TN 37408
MLS# 3630227Listed by: EXP REALTY LLC - Coming Soon
 $457,400Coming Soon4 beds 3 baths2,950 sq. ft.
1729 Spring View Lane, Chattanooga, TN 37421
MLS# 3628597Listed by: GREATER DOWNTOWN REALTY DBA KELLER WILLIAMS REALTY - Coming Soon
 $265,000Coming Soon3 beds 2 baths1,756 sq. ft.
2416 Sunset Strip Street, Hixson, TN 37343
MLS# 3627831Listed by: EXP REALTY - Coming Soon
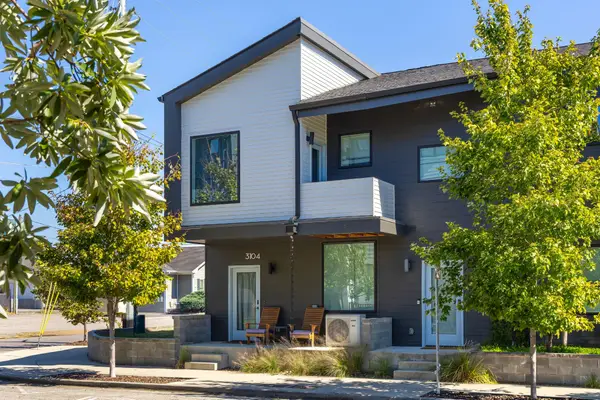 $309,000Coming Soon1 beds 2 baths910 sq. ft.
3104 Saint Elmo Avenue, Chattanooga, TN 37408
MLS# 3626164Listed by: GREATER DOWNTOWN REALTY DBA KELLER WILLIAMS REALTY - New
 $425,000Active3 beds 2 baths2,056 sq. ft.
1426 O'neal Road, Hixson, TN 37343
MLS# 1545526Listed by: CRYE-LEIKE, REALTORS  $250,000Pending3 beds 3 baths1,927 sq. ft.
9595 Priscilla Drive, Chattanooga, TN 37421
MLS# 1545514Listed by: ELLIS LEDFORD PROPERTIES, LLC- New
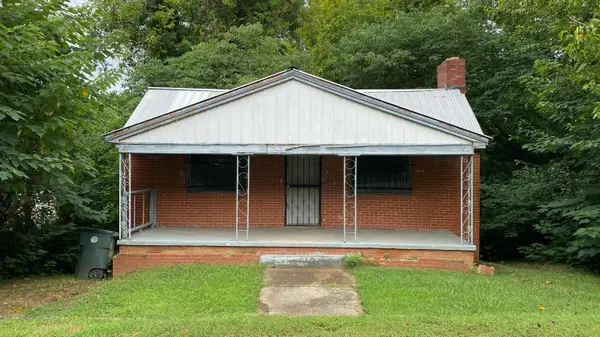 $79,900Active2 beds 1 baths855 sq. ft.
3309 Taylor Street, Chattanooga, TN 37406
MLS# 1545520Listed by: ZACH TAYLOR - CHATTANOOGA - New
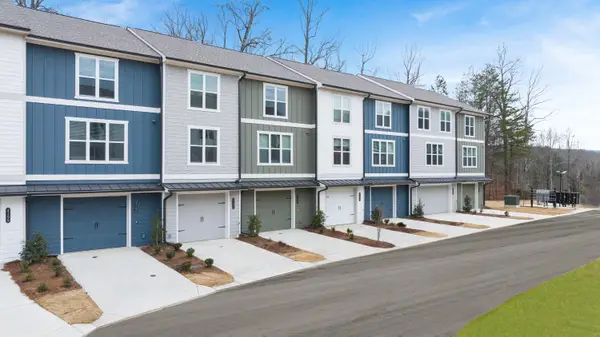 $275,850Active3 beds 4 baths1,463 sq. ft.
4251 Asbury Oak Lane #90, Chattanooga, TN 37419
MLS# 1545515Listed by: ZACH TAYLOR - CHATTANOOGA - New
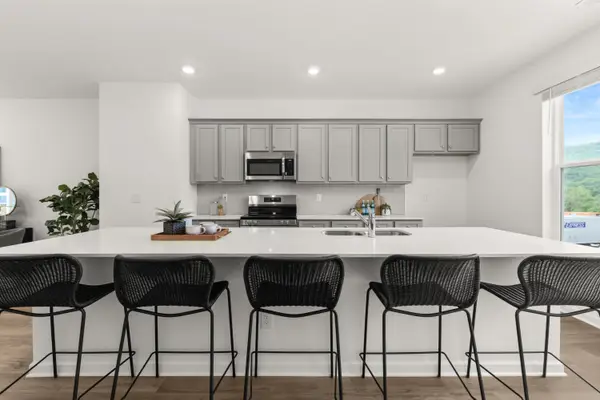 $268,900Active3 beds 4 baths1,463 sq. ft.
4300 Tillie Circle #92, Chattanooga, TN 37419
MLS# 1545518Listed by: ZACH TAYLOR - CHATTANOOGA - New
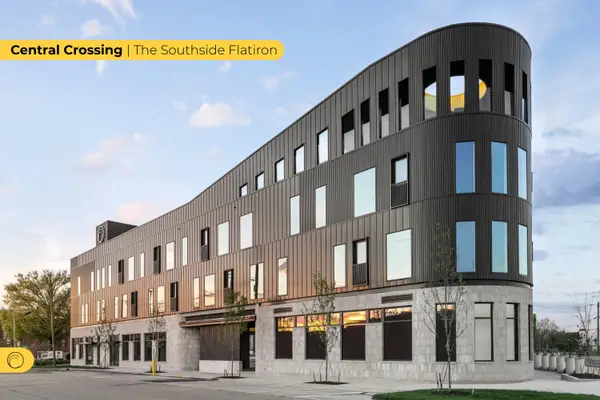 $1,500,000Active3 beds 5 baths1,880 sq. ft.
1939 Central Avenue #429, Chattanooga, TN 37408
MLS# 1545519Listed by: KELLER WILLIAMS REALTY


Protect your home and budget from life's surprises with an Assurant Home Warranty, backed by a partner that supports you through every step of homeownership. Explore Plans.
©2026 Century 21 Real Estate LLC. All rights reserved. CENTURY 21®, the CENTURY 21 Logo and C21® are service marks owned by Century 21 Real Estate LLC. Century 21 Real Estate LLC fully supports the principles of the Fair Housing Act and the Equal Opportunity Act. Each office is independently owned and operated. Listing information is deemed reliable but not guaranteed accurate.