
1404 Bailey Avenue, Chattanooga, TN 37404
Local realty services provided by:CENTURY 21 Premier
1404 Bailey Avenue,Chattanooga, TN 37404
$550,000
- 4 Beds
- 3 Baths
- 2,050 sq. ft.
- Single family
- Coming Soon
Listed by: sarah brogdon
Office: real estate partners chattanooga, llc.
MLS#:3143296
Source:NASHVILLE
Price summary
- Price:$550,000
- Price per sq. ft.:$268.29
About this home
Currently under construction and nearing completion, 1404 Bailey Avenue is a thoughtfully designed new construction home set in the heart of Highland Park, a neighborhood known for its beautiful mix of historic character and newer, modern homes. This four bedroom, three bathroom residence blends clean architectural lines with warm, intentional details, creating a home that feels current, comfortable, and rooted in its surroundings.
The main level offers a flexible bedroom that works beautifully as a home office or guest space, along with a full bathroom featuring a walk in shower. Hardwood floors run throughout the home, grounding the modern design with warmth and durability. The living area centers around a gas fireplace and flows seamlessly into the kitchen, where a gas range, quartz countertops, custom cabinetry with a matching quartz backsplash, a built in microwave drawer in the island, and a dedicated pantry elevate both function and style. Near the living room and kitchen, sliding glass doors open to a full-length covered back porch, creating an easy connection to outdoor living where you can enjoy a warm beverage, soak in the fresh air, or linger over dinner outside.
The interior is filled with natural light thanks to oversized casement windows that fully open and invite the outdoors in. Nine foot ceilings on both levels and seven foot interior doors enhance the sense of openness, while eight foot exterior doors create a strong and welcoming first impression. Upstairs, the spacious laundry room is a standout feature, offering generous square footage and custom white oak shelving that makes everyday living easier and more organized.
Custom white oak shelving continues throughout the home in closets and the pantry, adding consistency and craftsmanship to every space. The primary suite is the only bedroom with a walk in closet, complete with custom white oak shelving, creating a private and well appointed retreat....
Contact an agent
Home facts
- Year built:2026
- Subdivision & Development:Highland Park
- Listing ID #:3143296
- Updated:August 25, 2026 at 02:35 PM
Rooms and interior
- Bedrooms:4
- Total bathrooms:3
- Full bathrooms:3
- Flooring:Tile
- Kitchen Description:Dishwasher, Disposal, Microwave
- Basement:Yes
- Basement Description:Crawl Space
- Living area:2,050 sq. ft.
Heating and cooling
- Cooling:Central Air, Electric
- Heating:Central, Natural Gas
- Central air:Yes
Structure and exterior
- Roof:Asphalt
- Year built:2026
- Building area:2,050 sq. ft.
- Lot area:0.31 Acres
- Lot Features:Level
- Construction Materials:Fiber Cement
- Levels:2 Story
Schools
- High school:Howard School Of Academics Technology
- Middle school:Orchard Knob Middle School
- Elementary school:Orchard Knob Elementary School
Utilities
- Water:Public, Water Available
- Sewer:Public Sewer
Finances and disclosures
- Price:$550,000
- Price per sq. ft.:$268.29
Features and amenities
- Appliances:Dishwasher, Disposal, Microwave
- Amenities:Fire Alarm, Walk-In Closet(s)
Parking
- Total parking spaces:1
- Garage:Yes
- Garage spaces:1
 Copyright 2026 Realtracs Mls. All rights reserved. Realtracs Mls provides content displayed here (“provided content”) on an “as is” basis and makes no representations or warranties regarding the provided content, including, but not limited to those of non-infringement, timeliness, accuracy, or completeness. Individuals and companies using information presented are responsible for verification and validation of information they utilize and present to their customers and clients. Realtracs Mls will not be liable for any damage or loss resulting from use of the provided content or the products available through Portals, IDX, VOW, and/or Syndication. Recipients of this information shall not resell, redistribute, reproduce, modify, or otherwise copy any portion thereof without the expressed written consent of Realtracs Mls. NASHVILLE Member Broker: Renee Hunter
New listings near 1404 Bailey Avenue
- Coming Soon
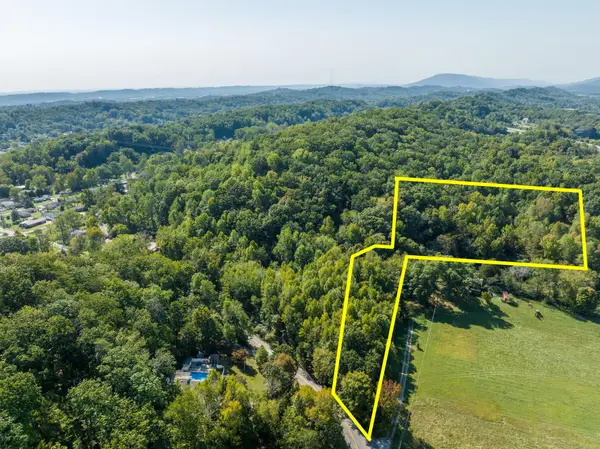 $130,000Coming Soon5.25 Acres
4971 Browntown Road, Chattanooga, TN 37415
MLS# 2749886Listed by: EXP REALTY LLC - Coming Soon
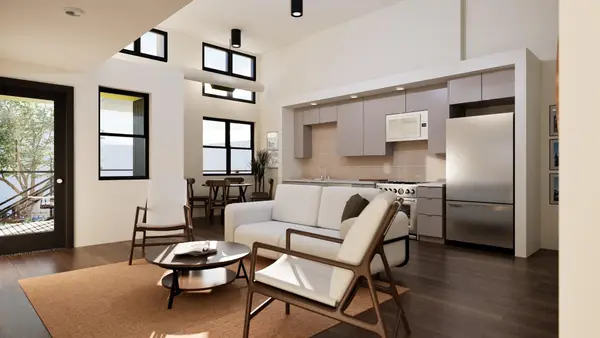 $467,400Coming Soon2 beds 2 baths1,200 sq. ft.
1800 S Watkins Street #7, Chattanooga, TN 37404
MLS# 2792507Listed by: GREATER CHATTANOOGA REALTY, KELLER WILLIAMS REALTY - Coming Soon
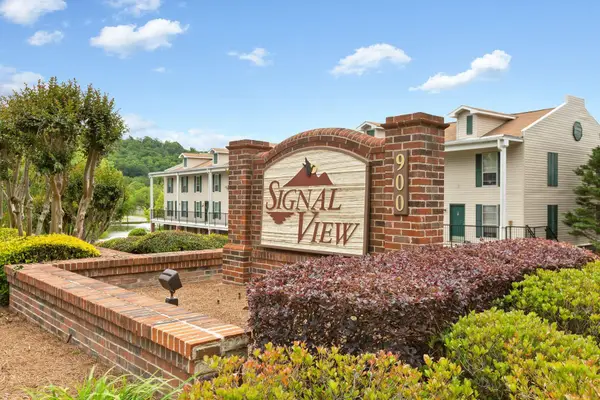 $140,000Coming Soon2 beds 2 baths950 sq. ft.
900 Mountain Creek Road #K149, Chattanooga, TN 37405
MLS# 2916551Listed by: BERKSHIRE HATHAWAY HOMESERVICES J DOUGLAS PROP. - Coming Soon
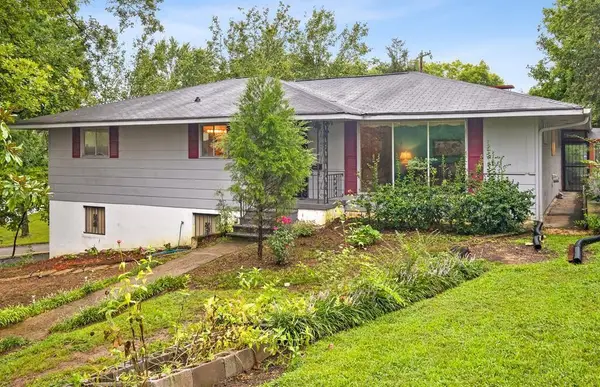 $319,999Coming Soon3 beds 2 baths2,068 sq. ft.
3618 Sunrise Terrace, Chattanooga, TN 37412
MLS# 3001191Listed by: LPT REALTY LLC - Coming Soon
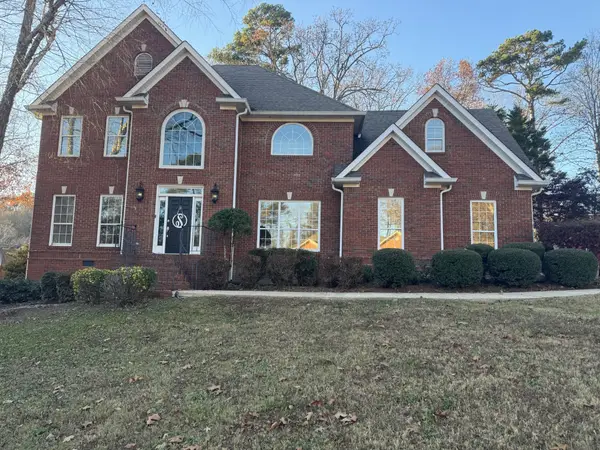 $635,000Coming Soon4 beds 3 baths3,410 sq. ft.
3305 Forest Shadows Drive, Chattanooga, TN 37421
MLS# 3051699Listed by: SIMPLIHOM - Coming Soon
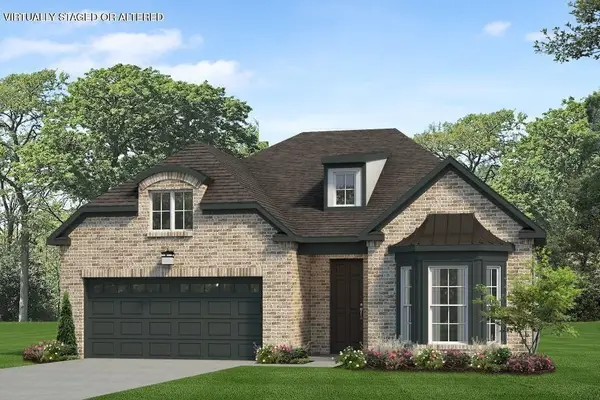 $409,900Coming Soon3 beds 3 baths1,557 sq. ft.
1035 Fortitude Trail, Chattanooga, TN 37421
MLS# 3071525Listed by: PARKSIDE REALTY, LLC - Coming Soon
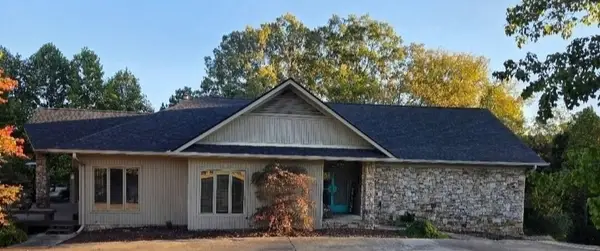 $590,000Coming Soon3 beds 4 baths4,206 sq. ft.
401 Pine Bluff Drive, Chattanooga, TN 37412
MLS# 3097508Listed by: BLACKWELL REALTY AND AUCTION - Coming Soon
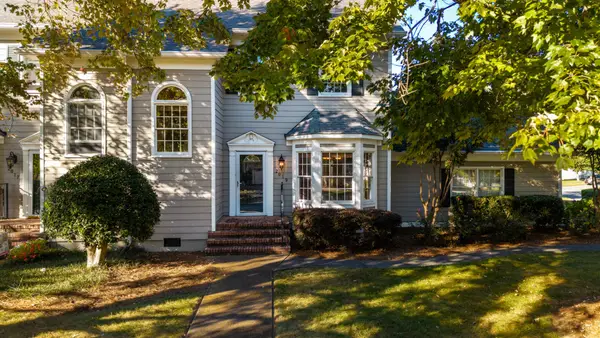 $619,000Coming Soon2 beds 3 baths1,867 sq. ft.
2019 Clearfield Lane, Chattanooga, TN 37405
MLS# 3117158Listed by: GREATER DOWNTOWN REALTY DBA KELLER WILLIAMS REALTY - Coming Soon
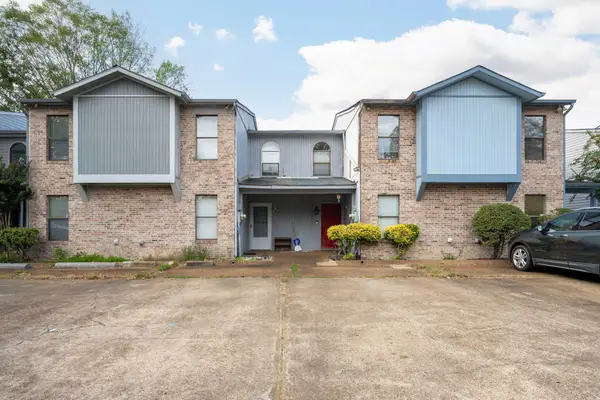 $212,000Coming Soon2 beds 3 baths1,138 sq. ft.
1333 Joiner Road, Chattanooga, TN 37421
MLS# 3156177Listed by: GREATER CHATTANOOGA REALTY, KELLER WILLIAMS REALTY


Protect your home and budget from life's surprises with an Assurant Home Warranty, backed by a partner that supports you through every step of homeownership. Explore Plans.
©2026 Century 21 Real Estate LLC. All rights reserved. CENTURY 21®, the CENTURY 21 Logo and C21® are service marks owned by Century 21 Real Estate LLC. Century 21 Real Estate LLC fully supports the principles of the Fair Housing Act and the Equal Opportunity Act. Each office is independently owned and operated. Listing information is deemed reliable but not guaranteed accurate.