
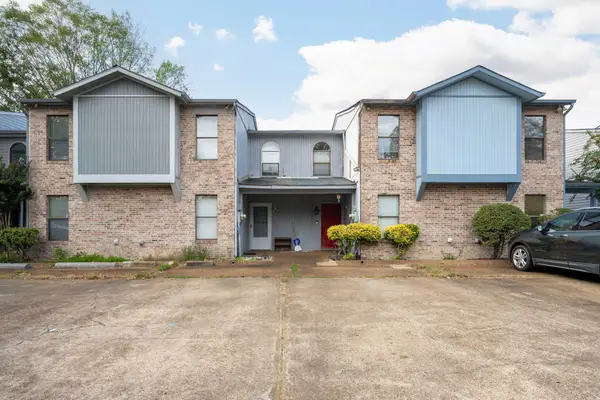
900 Mountain Creek Road #K149, Chattanooga, TN 37405
Local realty services provided by:CENTURY 21 Premier
900 Mountain Creek Road #K149,Chattanooga, TN 37405
$140,000
- 2 Beds
- 2 Baths
- 950 sq. ft.
- Condominium
- Coming Soon
Listed by: grace edrington, kara morway
Office: berkshire hathaway homeservices j douglas prop.
MLS#:2916551
Source:NASHVILLE
Price summary
- Price:$140,000
- Price per sq. ft.:$147.37
- Monthly HOA dues:$228
About this home
Welcome to the epitome of convenience and comfort! Nestled in an unbeatable location, this maintenance-free condo offers the ideal blend of urban accessibility and serene living. Situated less than a 10-minute drive from the vibrant heart of Downtown Chattanooga and its flourishing developments, this property places you at the epicenter of all that the city has to offer.
Boasting two bedrooms and one and a half bathrooms, this condo provides an inviting haven to call your own. The interior was tastefully updated less than 3 years ago, ensuring a contemporary aesthetic and modern functionality that meets your every need. The thoughtful updates harmonize seamlessly with the space's natural charm, creating an ambiance that is both inviting and stylish.
Whether you're considering a perfect starter home, seeking to downsize without compromising on comfort, or looking for an astute investment opportunity, this condo checks all the boxes. With its strategic location, you'll find yourself just moments away from an array of conveniences, from shopping and dining to entertainment and recreation.
Imagine living a lifestyle where the pulse of the city is within easy reach, yet you can retreat to your own private oasis whenever you desire. The possibilities are endless, and the choice is yours. Don't miss out on this remarkable chance to secure your slice of Chattanooga's excitement.
Arrange your very own private tour today and experience firsthand the allure and potential that this condo holds. Reach out now and take the first step toward making this exceptional property your own. Your future of comfort, convenience, and investment awaits! Special financing is available for this property. The lender will provide a buydown of 1% for one year off current rates for the buyer. The lender will provide specific rates and APRs for your client's particular situation based on their personal qualifications. Ask your agent for more details on this offer today!...
Contact an agent
Home facts
- Year built:1975
- Subdivision & Development:None
- Listing ID #:2916551
- Updated:August 25, 2026 at 02:34 PM
Rooms and interior
- Bedrooms:2
- Total bathrooms:2
- Full bathrooms:1
- Half bathrooms:1
- Flooring:Carpet
- Kitchen Description:Dishwasher, Refrigerator
- Living area:950 sq. ft.
Heating and cooling
- Cooling:Central Air, Electric
- Heating:Central, Electric
- Central air:Yes
Structure and exterior
- Year built:1975
- Building area:950 sq. ft.
- Lot area:38.76 Acres
- Lot Features:Level
- Exterior Features:Porch
- Levels:2 Story
Schools
- High school:Red Bank High School
- Middle school:Red Bank Middle School
- Elementary school:Red Bank Elementary School
Utilities
- Water:Public, Water Available
- Sewer:Private Sewer
Finances and disclosures
- Price:$140,000
- Price per sq. ft.:$147.37
- Tax amount:$868
Features and amenities
- Appliances:Dishwasher, Refrigerator
- Amenities:Security Guard, Smoke Detector(s), Tennis Court(s)
Parking
- Parking description:Detached
 Copyright 2026 Realtracs Mls. All rights reserved. Realtracs Mls provides content displayed here (“provided content”) on an “as is” basis and makes no representations or warranties regarding the provided content, including, but not limited to those of non-infringement, timeliness, accuracy, or completeness. Individuals and companies using information presented are responsible for verification and validation of information they utilize and present to their customers and clients. Realtracs Mls will not be liable for any damage or loss resulting from use of the provided content or the products available through Portals, IDX, VOW, and/or Syndication. Recipients of this information shall not resell, redistribute, reproduce, modify, or otherwise copy any portion thereof without the expressed written consent of Realtracs Mls. NASHVILLE Member Broker: Renee Hunter
New listings near 900 Mountain Creek Road #K149
- Coming Soon
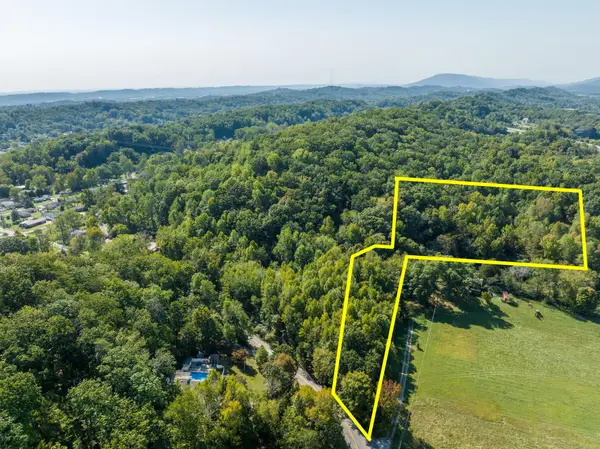 $130,000Coming Soon5.25 Acres
4971 Browntown Road, Chattanooga, TN 37415
MLS# 2749886Listed by: EXP REALTY LLC - Coming Soon
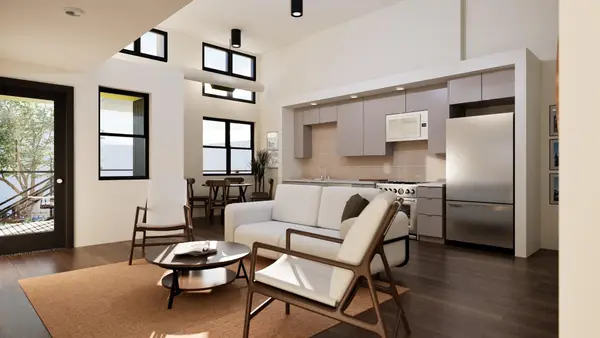 $467,400Coming Soon2 beds 2 baths1,200 sq. ft.
1800 S Watkins Street #7, Chattanooga, TN 37404
MLS# 2792507Listed by: GREATER CHATTANOOGA REALTY, KELLER WILLIAMS REALTY - Coming Soon
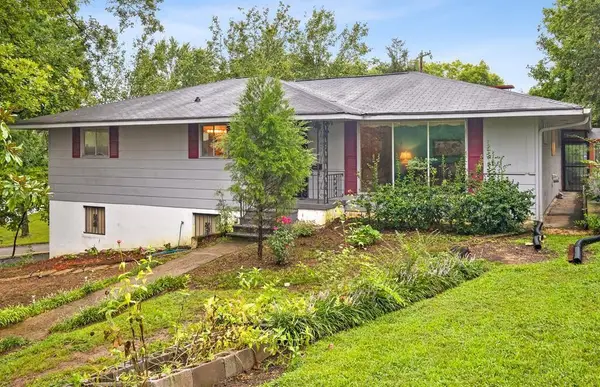 $319,999Coming Soon3 beds 2 baths2,068 sq. ft.
3618 Sunrise Terrace, Chattanooga, TN 37412
MLS# 3001191Listed by: LPT REALTY LLC - Coming Soon
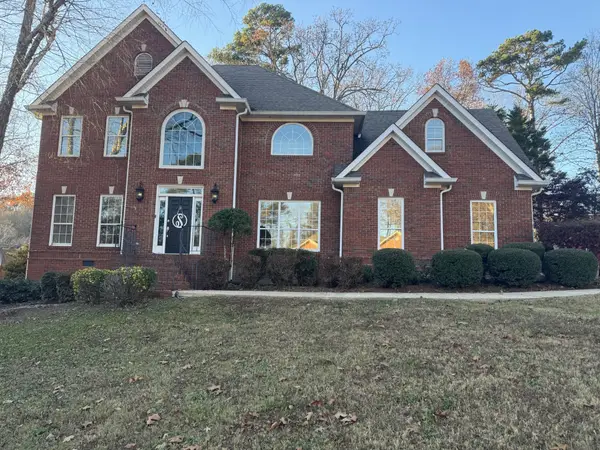 $635,000Coming Soon4 beds 3 baths3,410 sq. ft.
3305 Forest Shadows Drive, Chattanooga, TN 37421
MLS# 3051699Listed by: SIMPLIHOM - Coming Soon
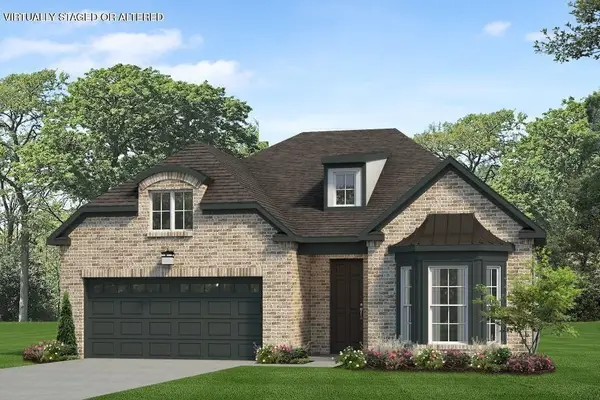 $409,900Coming Soon3 beds 3 baths1,557 sq. ft.
1035 Fortitude Trail, Chattanooga, TN 37421
MLS# 3071525Listed by: PARKSIDE REALTY, LLC - Coming Soon
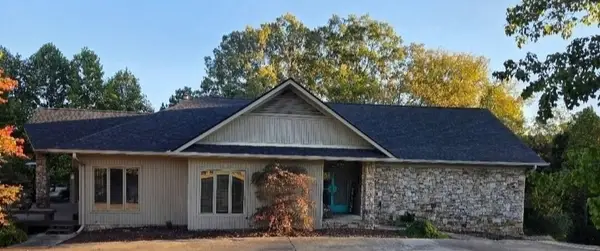 $590,000Coming Soon3 beds 4 baths4,206 sq. ft.
401 Pine Bluff Drive, Chattanooga, TN 37412
MLS# 3097508Listed by: BLACKWELL REALTY AND AUCTION - Coming Soon
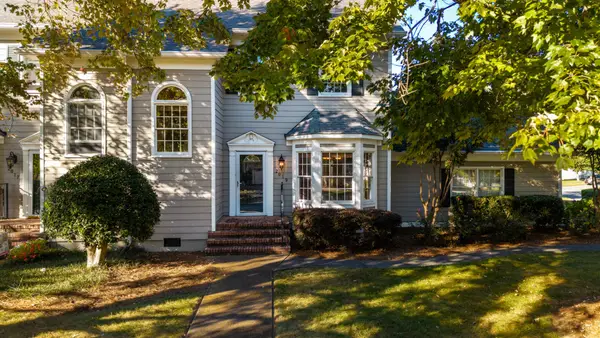 $619,000Coming Soon2 beds 3 baths1,867 sq. ft.
2019 Clearfield Lane, Chattanooga, TN 37405
MLS# 3117158Listed by: GREATER DOWNTOWN REALTY DBA KELLER WILLIAMS REALTY - Coming Soon
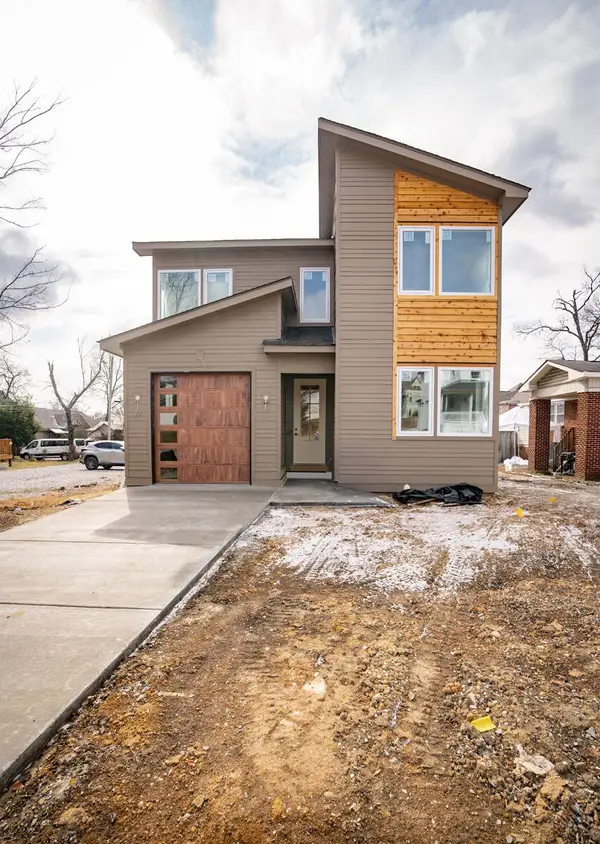 $550,000Coming Soon4 beds 3 baths2,050 sq. ft.
1404 Bailey Avenue, Chattanooga, TN 37404
MLS# 3143296Listed by: REAL ESTATE PARTNERS CHATTANOOGA, LLC - Coming Soon
 $212,000Coming Soon2 beds 3 baths1,138 sq. ft.
1333 Joiner Road, Chattanooga, TN 37421
MLS# 3156177Listed by: GREATER CHATTANOOGA REALTY, KELLER WILLIAMS REALTY


Protect your home and budget from life's surprises with an Assurant Home Warranty, backed by a partner that supports you through every step of homeownership. Explore Plans.
©2026 Century 21 Real Estate LLC. All rights reserved. CENTURY 21®, the CENTURY 21 Logo and C21® are service marks owned by Century 21 Real Estate LLC. Century 21 Real Estate LLC fully supports the principles of the Fair Housing Act and the Equal Opportunity Act. Each office is independently owned and operated. Listing information is deemed reliable but not guaranteed accurate.