
141 W Bush Street, Chattanooga, TN 37405
Local realty services provided by:CENTURY 21 Professional Group
141 W Bush Street,Chattanooga, TN 37405
$639,000
- 3 Beds
- 3 Baths
- 1,873 sq. ft.
- Single family
- Pending
Listed by: jennifer zellner
Office: rogue real estate company llc.
MLS#:1538733
Source:TN_CAR
Price summary
- Price:$639,000
- Price per sq. ft.:$341.16
- Monthly HOA dues:$190
About this home
Welcome to Northshore Retreat! This nearly new home is located steps away from the restaurants, shops, and waterfront which make North Chattanooga so lively. This home is located at the end of the community with its own driveway and front-facing garage. The front door opens into the spacious living room which seamlessly flows to the kitchen and dining room at the rear. High ceilings, beautiful, solid hardwood floors, and upgraded finishes are found throughout the home. The stunning kitchen boasts quartz countertops with a waterfall island that's perfect for entertaining. You'll love preparing meals in this well-appointed space, complete with top-of-the-line appliances and ample storage. A main floor powder room provides access and privacy for guests. Upstairs, you will find three bedrooms, two full bathrooms, and the large laundry room. The master suite is a true retreat, featuring a beautiful tile shower and a spacious walk-in closet. The two guest bedrooms share a hall bathroom with a tub for little ones....
Contact an agent
Home facts
- Year built:2023
- Listing ID #:1538733
- Added:12 day(s) ago
- Updated:July 28, 2026 at 07:44 AM
Rooms and interior
- Bedrooms:3
- Total bathrooms:3
- Full bathrooms:2
- Half bathrooms:1
- Rooms Total:9
- Flooring:Hardwood, Tile
- Dining Description:Separate Dining Room
- Bathrooms Description:Double Vanity, Separate Shower
- Kitchen Description:Kitchen Island
- Basement:Yes
- Living area:1,873 sq. ft.
Heating and cooling
- Cooling:Central Air, Electric, Multi Units
- Heating:Central, Heating, Natural Gas
- Central air:Yes
Structure and exterior
- Roof:Shingle
- Year built:2023
- Building area:1,873 sq. ft.
- Lot area:0.07 Acres
- Construction Materials:Fiber Cement
- Exterior Features:Rain Gutters
- Foundation Description:Block
- Levels:Two
Utilities
- Water:Public
- Sewer:Public Sewer, Sewer Connected
Finances and disclosures
- Price:$639,000
- Price per sq. ft.:$341.16
- Tax amount:$4,531
Features and amenities
- Amenities:Crown Molding, Open Floorplan, Pantry, Recessed Lighting, Stone Counters, Walk-In Closet(s)
Parking
- Parking description:Attached Garage, Garage Faces Front, Kitchen Level, Off Street
- Garage:Yes
New listings near 141 W Bush Street
- New
 $312,000Active4 beds 3 baths1,536 sq. ft.
3010 Northway Lane, Chattanooga, TN 37406
MLS# 1539563Listed by: THE GROUP REAL ESTATE BROKERAGE - New
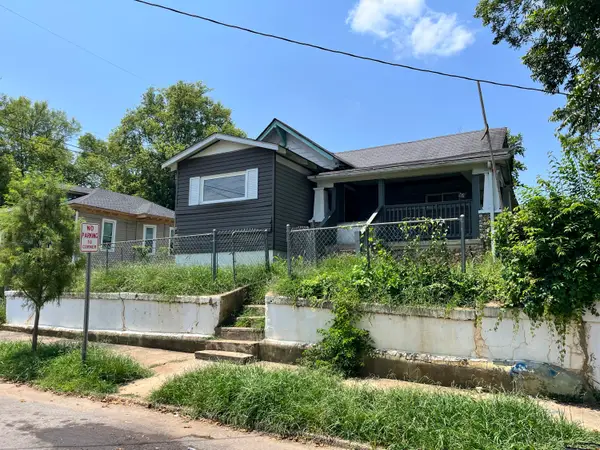 $129,900Active2 beds 1 baths1,077 sq. ft.
4529 Highland Avenue, Chattanooga, TN 37410
MLS# 1539544Listed by: EXIT REALTY - New
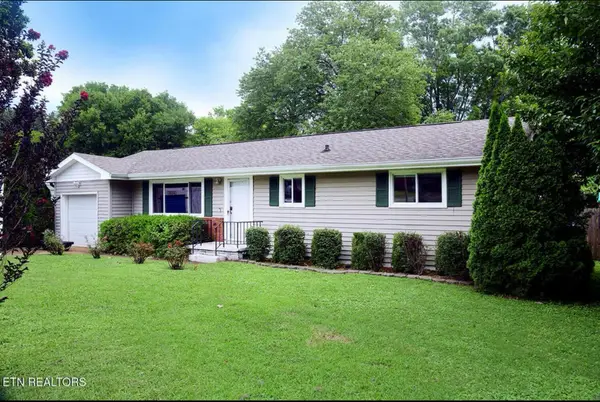 $309,900Active3 beds 1 baths1,080 sq. ft.
2216 Spencer Avenue, Chattanooga, TN 37421
MLS# 1539550Listed by: RE/MAX PROPERTIES - New
 $538,900Active3 beds 3 baths1,429 sq. ft.
116 Pathfinder Place #40, Chattanooga, TN 37405
MLS# 1539413Listed by: EAH BROKERAGE, LP - New
 $448,500Active2 beds 3 baths1,684 sq. ft.
3288 Stone Creek Drive, Chattanooga, TN 37405
MLS# 1539530Listed by: LIVE IT! REALTY - New
 $354,900Active3 beds 2 baths1,674 sq. ft.
2707 Saint Lawrence Road, Chattanooga, TN 37421
MLS# 1539532Listed by: LOCAL ROOTS REALTY - New
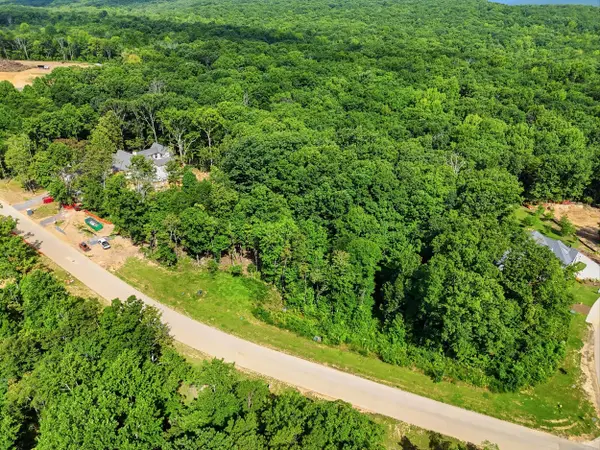 $427,500Active0.77 Acres
3320 River Gorge Drive, Chattanooga, TN 37419
MLS# 20263910Listed by: RICHARDSON GROUP - New
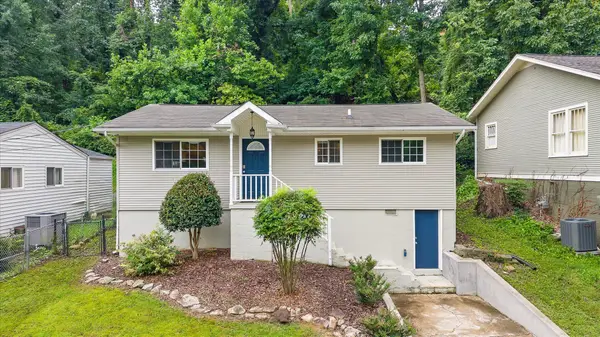 $309,000Active2 beds 2 baths950 sq. ft.
914 Dartmouth Street, Chattanooga, TN 37405
MLS# 1539520Listed by: SQUAREONE REALTY, LLC - New
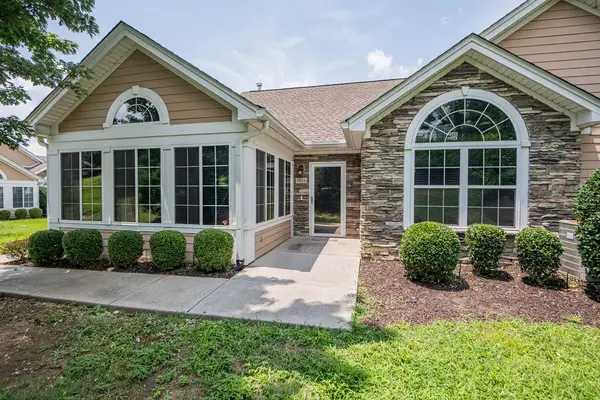 $415,000Active2 beds 2 baths1,859 sq. ft.
2523 Baskette Way, Chattanooga, TN 37421
MLS# 1539522Listed by: RE/MAX REAL ESTATE CENTER - New
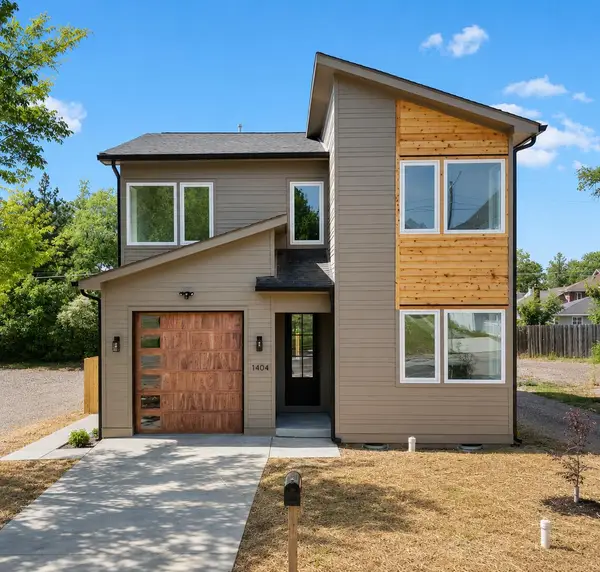 $550,000Active4 beds 3 baths2,050 sq. ft.
1404 Bailey Avenue, Chattanooga, TN 37404
MLS# 1539526Listed by: REAL ESTATE PARTNERS CHATTANOOGA LLC


Protect your home and budget from life's surprises with an Assurant Home Warranty, backed by a partner that supports you through every step of homeownership. Explore Plans.
©2026 Century 21 Real Estate LLC. All rights reserved. CENTURY 21®, the CENTURY 21 Logo and C21® are service marks owned by Century 21 Real Estate LLC. Century 21 Real Estate LLC fully supports the principles of the Fair Housing Act and the Equal Opportunity Act. Each office is independently owned and operated. Listing information is deemed reliable but not guaranteed accurate.