
3288 Stone Creek Drive, Chattanooga, TN 37405
Local realty services provided by:CENTURY 21 Professional Group
3288 Stone Creek Drive,Chattanooga, TN 37405
$435,000
- 2 Beds
- 3 Baths
- 1,684 sq. ft.
- Single family
- Active
Listed by: jenny noblit
Office: live it! realty
MLS#:1539530
Source:TN_CAR
Price summary
- Price:$435,000
- Price per sq. ft.:$258.31
- Monthly HOA dues:$365
About this home
Set within a peaceful location in a vibrant and engaging community, this inviting home offers a wonderful blend of privacy, style, and everyday convenience. The luxurious and private setting allows you to remain connected to the energy, amenities, and sense of community that make this location so desirable. This cherished home features many updates, including: Cafe kitchen appliances and a tricked-out Samsung refrigerator; a gorgeous primary bath; jewel-like fixtures; epoxy flooring for the extended deck, double car garage, and driveway; screen doors; outdoor fans; and tons of creative storage. Neighborhood amenities include pool, clubhouse, outdoor gas fireplace, and a dog park. Combining low-maintenance living, a one-level plan, and a premier secluded park-like location, 3288 Stone Creek is a rare opportunity to enjoy easy and convenient living.
Contact an agent
Home facts
- Year built:2021
- Subdivision & Development:The Oxford
- Listing ID #:1539530
- Added:46 day(s) ago
- Updated:September 12, 2026 at 03:08 PM
Rooms and interior
- Bedrooms:2
- Total bathrooms:3
- Full bathrooms:2
- Half bathrooms:1
- Rooms Total:6
- Dining Description:Breakfast Bar
- Bedroom Description:Primary Downstairs
- Basement:Yes
- Living area:1,684 sq. ft.
Heating and cooling
- Cooling:Central Air
- Heating:Central, Heating, Natural Gas
- Central air:Yes
Structure and exterior
- Roof:Shingle
- Year built:2021
- Building area:1,684 sq. ft.
- Architectural Style:Ranch
- Construction Materials:Fiber Cement
- Exterior Features:Lighting, Rain Gutters
- Foundation Description:Brick/Mortar, Slab
- Levels:One
Utilities
- Water:Public, Water Connected
- Sewer:Public Sewer, Sewer Connected
Finances and disclosures
- Price:$435,000
- Price per sq. ft.:$258.31
- Tax amount:$3,394
Features and amenities
- Amenities:Ceiling Fan(s), Chandelier, Crown Molding, Entrance Foyer, Granite Counters, Pantry, Tray Ceiling(s)
- Pool features:Community
Parking
- Parking description:Concrete, Driveway, Garage, Garage Door Opener
- Garage:Yes
New listings near 3288 Stone Creek Drive
- Coming Soon
 $135,000Coming Soon2 beds 2 baths1,036 sq. ft.
900 Mountain Creek Road #247, Chattanooga, TN 37405
MLS# 3546150Listed by: EXP REALTY LLC - Coming Soon
 $309,900Coming Soon3 beds 2 baths1,472 sq. ft.
259 Prosperity Ln, Chattanooga, TN 37421
MLS# 3545095Listed by: CRYE-LEIKE REALTORS - Coming Soon
 $399,900Coming Soon4 beds 3 baths1,900 sq. ft.
7130 Avonlea Lane, Chattanooga, TN 37421
MLS# 3542982Listed by: EXP REALTY LLC - New
 $433,500Active3 beds 2 baths1,780 sq. ft.
2592 Butlers Green Circle #9, Chattanooga, TN 37421
MLS# 1542699Listed by: EAH BROKERAGE, LP - New
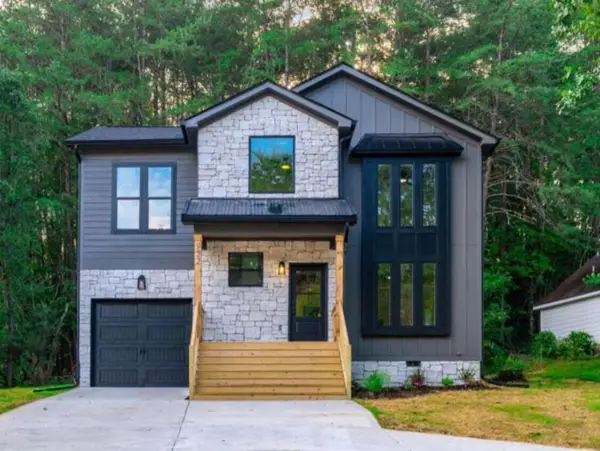 $379,000Active4 beds 3 baths1,750 sq. ft.
501 Brown Road, Chattanooga, TN 37421
MLS# 1542695Listed by: REAL ESTATE 9, LLC - New
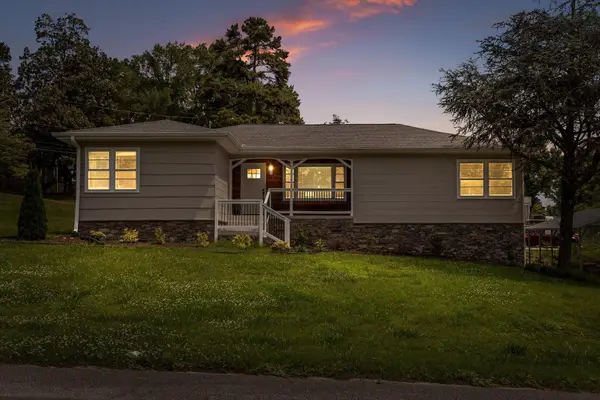 $350,000Active3 beds 2 baths2,224 sq. ft.
3423 Missionaire Avenue, Chattanooga, TN 37412
MLS# 1542696Listed by: KELLER WILLIAMS REALTY - New
 $249,000Active0.4 Acres
8606 E Brainerd Road, Chattanooga, TN 37421
MLS# 1542661Listed by: NU VISION REALTY - New
 $250,000Active3 beds 2 baths1,302 sq. ft.
7636 Hurricane Loop, Chattanooga, TN 37421
MLS# 1542693Listed by: CRYE-LEIKE, REALTORS - New
 $395,000Active4 beds 2 baths2,396 sq. ft.
711 Hardin Drive, Chattanooga, TN 37412
MLS# 1542689Listed by: REAL ESTATE PARTNERS CHATTANOOGA LLC - New
 $625,000Active4 beds 4 baths2,188 sq. ft.
1204 W Mississippi Avenue, Chattanooga, TN 37405
MLS# 1542653Listed by: KELLER WILLIAMS REALTY


Protect your home and budget from life's surprises with an Assurant Home Warranty, backed by a partner that supports you through every step of homeownership. Explore Plans.
©2026 Century 21 Real Estate LLC. All rights reserved. CENTURY 21®, the CENTURY 21 Logo and C21® are service marks owned by Century 21 Real Estate LLC. Century 21 Real Estate LLC fully supports the principles of the Fair Housing Act and the Equal Opportunity Act. Each office is independently owned and operated. Listing information is deemed reliable but not guaranteed accurate.