
1444 Brenda Road, Chattanooga, TN 37415
Local realty services provided by:CENTURY 21 BELLORA
1444 Brenda Road,Chattanooga, TN 37415
$200,000
- 3 Beds
- 2 Baths
- - sq. ft.
- Single family
- Sold
Listed by: scott louisell
Office: crye-leike, realtors
MLS#:1542127
Source:TN_CAR
Sorry, we are unable to map this address
Price summary
- Price:$200,000
About this home
PRICE REDUCTION! Single level three-bedroom two-bath home in established Fairfax Heights neighborhood. This location not only has multiple ingresses and egresses, it is also very convenient to Access Rd, Hixson Pike, Hwy 153, and the CB Robinson Bridge to Amnicola Hwy. There is hardwood flooring throughout a good portion of the house and all kitchen appliances remain. The primary bedroom has a large walk-in closet and a separate shower. If a bathtub soak is needed, that is found in the hall bath. Rivermont Park, Fire Dept Station #16, and a recycling drop-off center are very nearby. The scenic beauty of Greenway Farms is just a short drive away. Wired for EPB fiber and water is via Hixson Utility District. Distance to zoned schools: DuPont Elementary - 0.7 miles, Hixson Middle - 4.2 miles, Hixson High - 4.6 miles. Curbside recycling occurs every other Wednesday and there is an active neighborhood association combining residents of Fairfax Heights, Bagwell, and Lupton City (membership is strictly voluntary, no HOA fees or rules apply here). There is a sewer cap in the back left corner of the lot and sellers recall three separate occasions excessive storm water created what the city calls a ''sanitary overflow'' into the adjacent storm ditch during a torrential rain storm. Please note it is the sellers' wish to convey the property ''as is, where is.'' Listing agent is related to sellers....
Contact an agent
Home facts
- Year built:1950
- Subdivision & Development:Fairfax Heights
- Listing ID #:1542127
- Added:58 day(s) ago
- Updated:November 01, 2026 at 09:31 AM
Rooms and interior
- Bedrooms:3
- Total bathrooms:2
- Full bathrooms:2
- Rooms Total:5
- Flooring:Carpet, Hardwood, Linoleum
- Dining Description:Eat-in Kitchen
- Bathrooms Description:Double Vanity, Separate Shower
- Kitchen Description:Eat-in Kitchen
- Basement:Yes
Heating and cooling
- Cooling:Central Air, Electric
- Heating:Central, Heating, Natural Gas
- Central air:Yes
Structure and exterior
- Roof:Asphalt, Shingle
- Year built:1950
- Architectural Style:Ranch
- Construction Materials:Block, Shingle Siding, Wood Siding
- Exterior Features:Awning(s)
- Foundation Description:Block
- Levels:One
Utilities
- Water:Public, Water Connected
- Sewer:Public Sewer, Sewer Connected
Finances and disclosures
- Price:$200,000
- Tax amount:$2,590
Features and amenities
- Amenities:High Speed Internet, Recessed Lighting
Parking
- Parking description:Attached Garage, Concrete, Driveway, Garage, Garage Faces Front, Off Street
- Garage:Yes
New listings near 1444 Brenda Road
- Coming Soon
 $525,000Coming Soon3 beds 4 baths1,916 sq. ft.
1677 Adams Street, Chattanooga, TN 37408
MLS# 3630227Listed by: EXP REALTY LLC - Coming Soon
 $457,400Coming Soon4 beds 3 baths2,950 sq. ft.
1729 Spring View Lane, Chattanooga, TN 37421
MLS# 3628597Listed by: GREATER DOWNTOWN REALTY DBA KELLER WILLIAMS REALTY - Coming Soon
 $265,000Coming Soon3 beds 2 baths1,756 sq. ft.
2416 Sunset Strip Street, Hixson, TN 37343
MLS# 3627831Listed by: EXP REALTY - Coming Soon
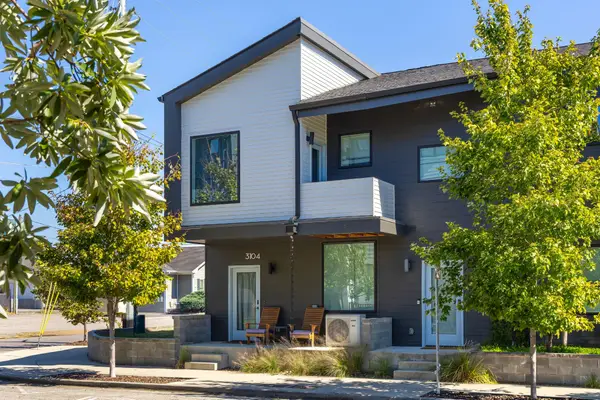 $309,000Coming Soon1 beds 2 baths910 sq. ft.
3104 Saint Elmo Avenue, Chattanooga, TN 37408
MLS# 3626164Listed by: GREATER DOWNTOWN REALTY DBA KELLER WILLIAMS REALTY - New
 $425,000Active3 beds 2 baths2,056 sq. ft.
1426 O'neal Road, Hixson, TN 37343
MLS# 1545526Listed by: CRYE-LEIKE, REALTORS  $250,000Pending3 beds 3 baths1,927 sq. ft.
9595 Priscilla Drive, Chattanooga, TN 37421
MLS# 1545514Listed by: ELLIS LEDFORD PROPERTIES, LLC- New
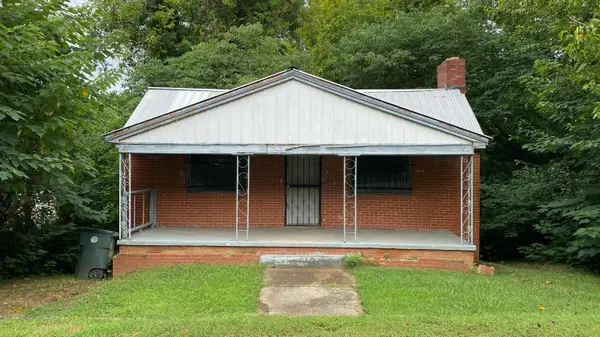 $79,900Active2 beds 1 baths855 sq. ft.
3309 Taylor Street, Chattanooga, TN 37406
MLS# 1545520Listed by: ZACH TAYLOR - CHATTANOOGA - New
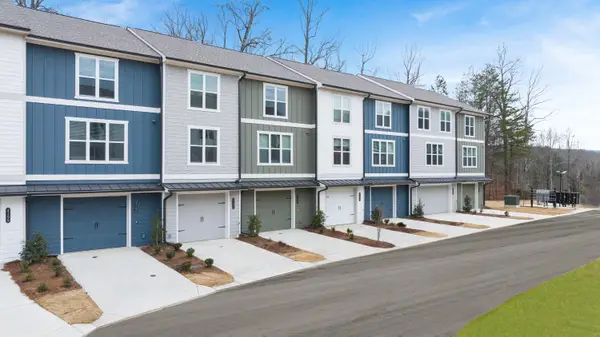 $275,850Active3 beds 4 baths1,463 sq. ft.
4251 Asbury Oak Lane #90, Chattanooga, TN 37419
MLS# 1545515Listed by: ZACH TAYLOR - CHATTANOOGA - New
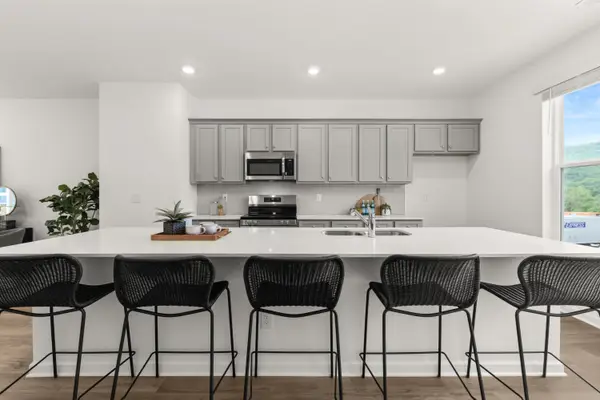 $268,900Active3 beds 4 baths1,463 sq. ft.
4300 Tillie Circle #92, Chattanooga, TN 37419
MLS# 1545518Listed by: ZACH TAYLOR - CHATTANOOGA - New
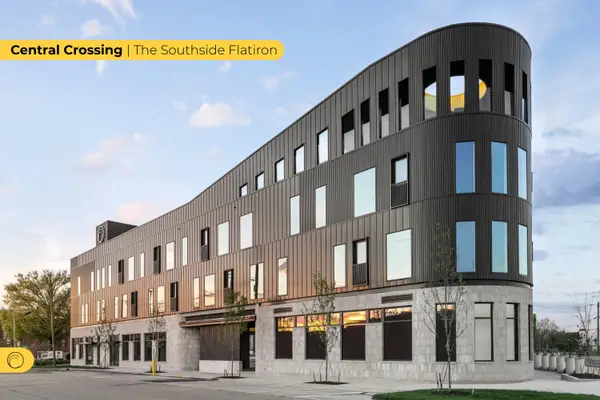 $1,500,000Active3 beds 5 baths1,880 sq. ft.
1939 Central Avenue #429, Chattanooga, TN 37408
MLS# 1545519Listed by: KELLER WILLIAMS REALTY


Protect your home and budget from life's surprises with an Assurant Home Warranty, backed by a partner that supports you through every step of homeownership. Explore Plans.
©2026 Century 21 Real Estate LLC. All rights reserved. CENTURY 21®, the CENTURY 21 Logo and C21® are service marks owned by Century 21 Real Estate LLC. Century 21 Real Estate LLC fully supports the principles of the Fair Housing Act and the Equal Opportunity Act. Each office is independently owned and operated. Listing information is deemed reliable but not guaranteed accurate.