
155 Yellowstone Way, Chattanooga, TN 37415
Local realty services provided by:CENTURY 21 Professional Group
155 Yellowstone Way,Chattanooga, TN 37415
$649,000
- 4 Beds
- 3 Baths
- 2,615 sq. ft.
- Single family
- Pending
Listed by: alex hitchcock
Office: re/max properties
MLS#:1540919
Source:TN_CAR
Price summary
- Price:$649,000
- Price per sq. ft.:$248.18
- Monthly HOA dues:$98
About this home
Welcome to Painted Ridge, where scenic beauty meets everyday convenience. This nearly new 4-bedroom, 3-bath home has been thoughtfully upgraded throughout and offers a warm, inviting feel from the moment you step inside.
The main level features THREE comfortable bedrooms, including the primary suite, along with an open-concept living area designed to make life easy. The kitchen is truly the heart of the home, offering an oversized island, gas cooktop, soft-close cabinetry, and quartz countertops-perfect for cooking, gathering, and entertaining. The vaulted living room is bright and airy, opening directly onto a spacious covered patio that's ideal for morning coffee or evening get-togethers.
Upstairs, you'll find a versatile bonus space, a fourth bedroom, and a full bath-great for guests, a home office, or whatever your lifestyle calls for.
Painted Ridge is known for its mountain sunset views and quick access to downtown Chattanooga-just a short 12-minute drive. You'll also enjoy convenient proximity to shopping and dining in Hixson and Red Bank.
The neighborhood itself is beautifully designed with community amenities including a pool, pavilion, outdoor kitchen with TV, walking trails and plenty of green space to relax and unwind.
If you're looking for a home that blends comfort, quality, and an unbeatable setting, this is the one. Schedule your showing today!...
Contact an agent
Home facts
- Year built:2023
- Subdivision & Development:Painted Ridge
- Listing ID #:1540919
- Added:65 day(s) ago
- Updated:October 24, 2026 at 08:34 AM
Rooms and interior
- Bedrooms:4
- Total bathrooms:3
- Full bathrooms:3
- Rooms Total:16
- Flooring:Carpet, Tile
- Dining Description:Eat-in Kitchen, Separate Dining Room
- Bathrooms Description:Double Vanity, Separate Shower, Soaking Tub, Tub/shower Combo
- Kitchen Description:Eat-in Kitchen, Kitchen Island
- Bedroom Description:Primary Downstairs, Split Bedrooms
- Basement:Yes
- Living area:2,615 sq. ft.
Heating and cooling
- Cooling:Central Air, Electric
- Heating:Central, Electric, Heat Pump, Heating
- Central air:Yes
Structure and exterior
- Roof:Asphalt, Shingle
- Year built:2023
- Building area:2,615 sq. ft.
- Lot area:0.14 Acres
- Construction Materials:Brick, Fiber Cement, HardiPlank Type
- Exterior Features:Private Yard, Rain Gutters
- Foundation Description:Slab
- Levels:One and One Half
Utilities
- Water:Public, Water Connected
- Sewer:Public Sewer, Sewer Connected
Finances and disclosures
- Price:$649,000
- Price per sq. ft.:$248.18
- Tax amount:$5,614
Features and amenities
- Amenities:Ceiling Fan(s), Crown Molding, Entrance Foyer, Granite Counters, High Ceilings, High Speed Internet, Low Flow Plumbing Fixtures, Open Floorplan, Pantry, Recessed Lighting, Stone Counters, Storage, Tray Ceiling(s), Vaulted Ceiling(s), Walk-In Closet(s), Wired for Data
- Pool features:Community, In Ground, Waterfall
Parking
- Parking description:Attached Garage, Concrete, Driveway, Garage Door Opener, Garage Faces Front, Off Street
- Garage:Yes
New listings near 155 Yellowstone Way
- Coming Soon
 $309,000Coming Soon1 beds 2 baths910 sq. ft.
3104 Saint Elmo Avenue, Chattanooga, TN 37408
MLS# 3626164Listed by: GREATER DOWNTOWN REALTY DBA KELLER WILLIAMS REALTY - Coming Soon
 $325,000Coming Soon3 beds 2 baths2,077 sq. ft.
8820 Quail Run Drive, Chattanooga, TN 37421
MLS# 3623018Listed by: GREATER DOWNTOWN REALTY DBA KELLER WILLIAMS REALTY - Coming Soon
 $270,000Coming Soon3 beds 2 baths1,250 sq. ft.
1906 E 4th Street, Chattanooga, TN 37404
MLS# 3622020Listed by: EXP REALTY LLC - Coming Soon
 $280,000Coming Soon2 beds 1 baths929 sq. ft.
619 Snow Street, Chattanooga, TN 37405
MLS# 3620061Listed by: GREATER DOWNTOWN REALTY DBA KELLER WILLIAMS REALTY - New
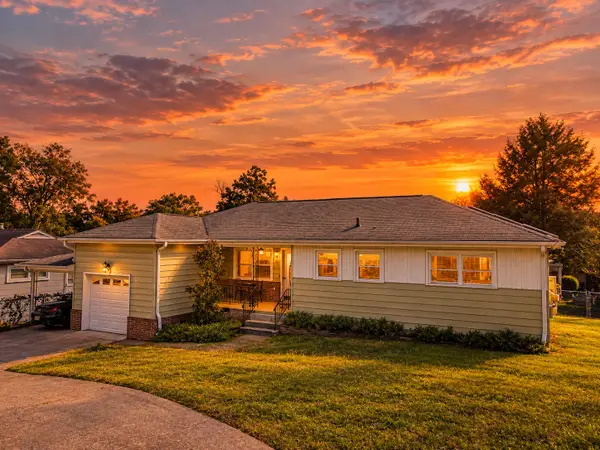 $325,000Active3 beds 2 baths1,400 sq. ft.
3938 Azalean Drive, Chattanooga, TN 37415
MLS# 1545100Listed by: KELLER WILLIAMS REALTY - New
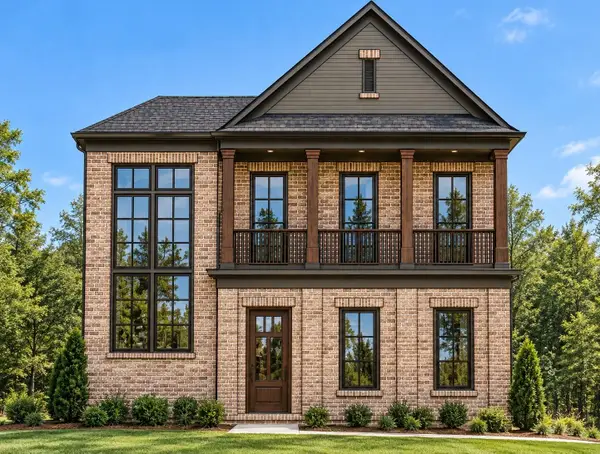 $1,095,000Active4 beds 4 baths3,234 sq. ft.
3122 River Gorge Drive #959, Chattanooga, TN 37419
MLS# 1545094Listed by: TRUST REAL ESTATE GROUP, LLC - Open Sun, 2 to 4pmNew
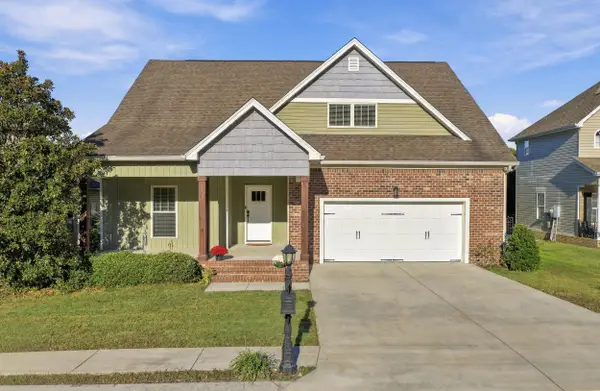 $439,900Active4 beds 3 baths2,518 sq. ft.
2841 Fernleaf Lane, Chattanooga, TN 37421
MLS# 1545099Listed by: BENCHMARK REALTY LLC - New
 $530,000Active3 beds 3 baths2,481 sq. ft.
1140 Cityscape View, Chattanooga, TN 37405
MLS# 1359912Listed by: BHHS J DOUGLAS PROPERTIES - New
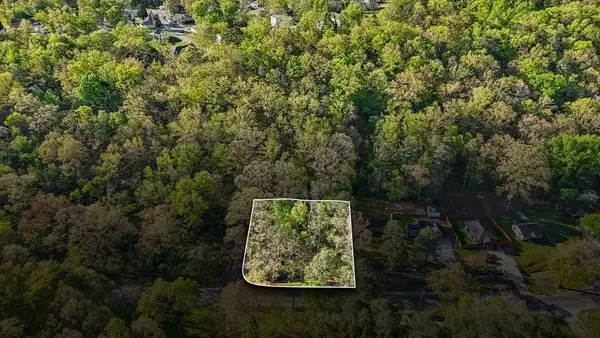 $27,500Active0.44 Acres
1018 Shallowford Road #Lots 465, 466, 467, Chattanooga, TN 37411
MLS# 1545088Listed by: REAL BROKER - New
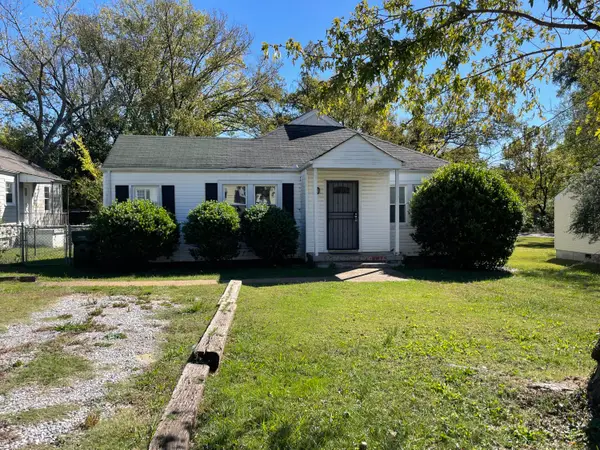 $199,000Active3 beds 2 baths1,412 sq. ft.
202 N Howell Avenue, Chattanooga, TN 37411
MLS# 1545090Listed by: COLDWELL BANKER PRYOR REALTY


Protect your home and budget from life's surprises with an Assurant Home Warranty, backed by a partner that supports you through every step of homeownership. Explore Plans.
©2026 Century 21 Real Estate LLC. All rights reserved. CENTURY 21®, the CENTURY 21 Logo and C21® are service marks owned by Century 21 Real Estate LLC. Century 21 Real Estate LLC fully supports the principles of the Fair Housing Act and the Equal Opportunity Act. Each office is independently owned and operated. Listing information is deemed reliable but not guaranteed accurate.