
17 S Tuxedo Avenue, Chattanooga, TN 37411
Local realty services provided by:CENTURY 21 Professional Group
17 S Tuxedo Avenue,Chattanooga, TN 37411
$372,000
- 2 Beds
- 2 Baths
- 1,485 sq. ft.
- Single family
- Active
Listed by: david jones
Office: premier property group inc.
MLS#:1542426
Source:TN_CAR
Price summary
- Price:$372,000
- Price per sq. ft.:$250.51
About this home
Truly a one of a kind home in a super convenient location. If you want one level living with charm, stop your search. From the moment you pull up to this charming home, you will notice how nice it is. The exterior is a beautiful brick and Hardie board type siding. The extra large soffits give a modern look to this vintage home. At the large porch you are greeted with a beautiful wood door. Inside and immediately to your right is an updated kitchen with tons of cabinets, granite counters tile flooring and stainless appliances. There is plenty of counter space and a large pantry. A large bar/ counter area spills into the living room with room for bar stools. Through the kitchen you will see the large mudroom area with custom shelving and bench just before entering the 2 car garage. Even the walls of the garage are trimmed and it has a bead board ceiling. Back in the home is a large closet that can double as more kitchen storage and also houses the tankless gas water heater. The living room is focused around a classic gas fireplace and features stunning hardwood floors. It has plenty of room for some large furniture and a dining table. Just to the right is the oversized utility room with even more storage and a gorgeous granite folding area above the washer and dryer. The flow of this room takes you back towards the front door and to the hall leading to bedrooms. You have 1 nice sized bedroom and a full bath before entering the large master suite. The ensuite bath is updated with double vanities, a huge walk in shower and plenty of storage. The master closet is a real gem. It was formerly a bedroom but now perfectly laid out storage. Custom shelving give it a custom feel and there is room for a dressing table as well...it could work as a perfect nursery too. Back though the home to the backyard and you will find extensive decking overlooking a built in kitchen area and a built in pool. Imagine all of the fun gatherings of family and friends swimming while grilling out The property has a nice privacy fence on 2 sides and trees on the back...it is all fenced. There is even a pool shed for more storage. There is even a whole house attic fan that makes cool fall and spring days a joy as you can bring in tons of fresh air. All of these features make this a perfect home for entertaining friends or just peacefully relaxing. Don't wait too long because homes in this area go fast....
Contact an agent
Home facts
- Year built:1950
- Subdivision & Development:Belvoir Place Reammended
- Listing ID #:1542426
- Added:45 day(s) ago
- Updated:October 24, 2026 at 02:37 PM
Rooms and interior
- Bedrooms:2
- Total bathrooms:2
- Full bathrooms:2
- Rooms Total:6
- Flooring:Ceramic Tile, Hardwood
- Dining Description:Breakfast Bar
- Bathrooms Description:Separate Shower
- Basement:Yes
- Living area:1,485 sq. ft.
Heating and cooling
- Cooling:Ceiling Fan(s), Central Air, Whole House Fan
- Heating:Ceiling, Heating, Natural Gas
- Central air:Yes
Structure and exterior
- Roof:Shingle
- Year built:1950
- Building area:1,485 sq. ft.
- Lot area:0.25 Acres
- Architectural Style:Ranch
- Construction Materials:Brick, HardiPlank Type
- Exterior Features:Built-in Barbecue, Gas Grill, Private Yard, Rain Gutters, Storage
- Foundation Description:Block
- Levels:One
Utilities
- Water:Public, Water Connected
- Sewer:Public Sewer, Sewer Connected
Finances and disclosures
- Price:$372,000
- Price per sq. ft.:$250.51
- Tax amount:$2,366
Features and amenities
- Amenities:Built-in Features, Ceiling Fan(s), Granite Counters, Pantry, Recessed Lighting, Storage, Walk-In Closet(s)
- Pool features:Fenced, In Ground, Outdoor Pool
Parking
- Parking description:Attached Garage, Concrete, Driveway, Garage, Garage Door Opener, Garage Faces Front
- Garage:Yes
New listings near 17 S Tuxedo Avenue
- Coming Soon
 $309,000Coming Soon1 beds 2 baths910 sq. ft.
3104 Saint Elmo Avenue, Chattanooga, TN 37408
MLS# 3626164Listed by: GREATER DOWNTOWN REALTY DBA KELLER WILLIAMS REALTY - Coming Soon
 $325,000Coming Soon3 beds 2 baths2,077 sq. ft.
8820 Quail Run Drive, Chattanooga, TN 37421
MLS# 3623018Listed by: GREATER DOWNTOWN REALTY DBA KELLER WILLIAMS REALTY - Coming Soon
 $270,000Coming Soon3 beds 2 baths1,250 sq. ft.
1906 E 4th Street, Chattanooga, TN 37404
MLS# 3622020Listed by: EXP REALTY LLC - Coming Soon
 $280,000Coming Soon2 beds 1 baths929 sq. ft.
619 Snow Street, Chattanooga, TN 37405
MLS# 3620061Listed by: GREATER DOWNTOWN REALTY DBA KELLER WILLIAMS REALTY - New
 $295,000Active4 beds 2 baths1,530 sq. ft.
3711 Fountain Avenue, Chattanooga, TN 37412
MLS# 1545122Listed by: CRYE-LEIKE, REALTORS - New
 $463,750Active4 beds 3 baths2,293 sq. ft.
5108 Waterstone Drive, Chattanooga, TN 37416
MLS# 3624861Listed by: REAL ESTATE PARTNERS CHATTANOOGA, LLC - Open Sat, 12 to 2pmNew
 $468,000Active5 beds 3 baths2,408 sq. ft.
7321 Majestic Hill Drive, Chattanooga, TN 37421
MLS# 1545117Listed by: CRYE-LEIKE, REALTORS - New
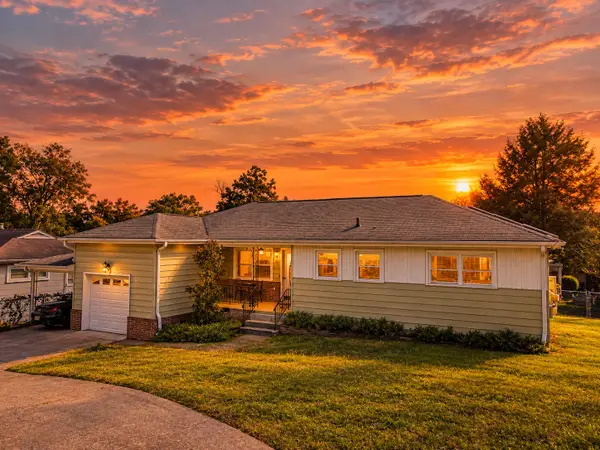 $325,000Active3 beds 2 baths1,400 sq. ft.
3938 Azalean Drive, Chattanooga, TN 37415
MLS# 1545100Listed by: KELLER WILLIAMS REALTY - New
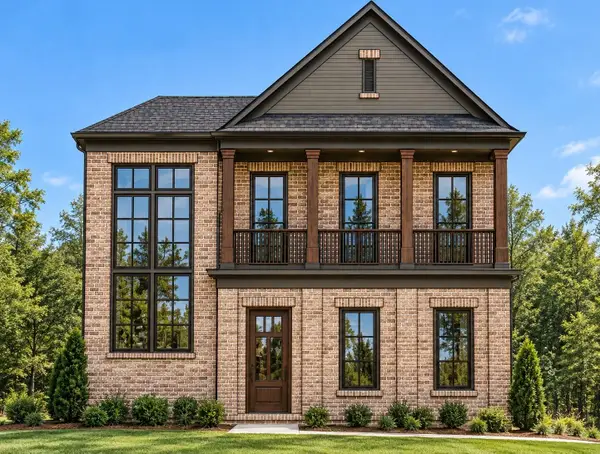 $1,095,000Active4 beds 4 baths3,234 sq. ft.
3122 River Gorge Drive #959, Chattanooga, TN 37419
MLS# 1545094Listed by: TRUST REAL ESTATE GROUP, LLC - Open Sun, 2 to 4pmNew
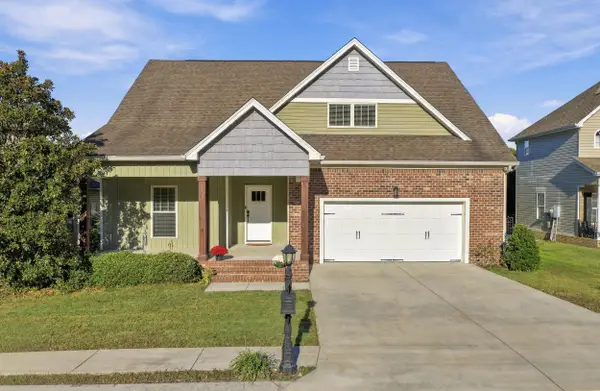 $439,900Active4 beds 3 baths2,518 sq. ft.
2841 Fernleaf Lane, Chattanooga, TN 37421
MLS# 1545099Listed by: BENCHMARK REALTY LLC


Protect your home and budget from life's surprises with an Assurant Home Warranty, backed by a partner that supports you through every step of homeownership. Explore Plans.
©2026 Century 21 Real Estate LLC. All rights reserved. CENTURY 21®, the CENTURY 21 Logo and C21® are service marks owned by Century 21 Real Estate LLC. Century 21 Real Estate LLC fully supports the principles of the Fair Housing Act and the Equal Opportunity Act. Each office is independently owned and operated. Listing information is deemed reliable but not guaranteed accurate.