
1826 Crestwood Drive, Chattanooga, TN 37415
Local realty services provided by:CENTURY 21 BELLORA
Listed by: jules parker
Office: re/max properties
MLS#:1544696
Source:TN_CAR
Price summary
- Price:$675,000
- Price per sq. ft.:$176.61
About this home
Located in one of North Chattanooga's most sought-after neighborhoods, this distinctive home offers the convenience of main-level living and reflects the creative, outdoors-inspired lifestyle that makes Chattanooga so special. Just minutes from downtown & Coolidge Park, you'll enjoy convenient access to local restaurants, festivals, cultural attractions, and the scenic beauty that defines the Scenic City.
Previously owned by a treasured local artist, this home reflects a connection to the natural beauty and creative spirit of Chattanooga. Generous living spaces, abundant natural light, recessed and accent lighting create an inviting atmosphere with plenty of potential to make it your own. The main level features 3 bedrooms and 2 full baths, while the lower level offers a 4th bedroom, bonus room or family room.
One of the home's most unexpected features is the lower-level bathroom, showcasing oversized mosaic tile, a large sauna, a shower room, and a tub. An additional unfinished area provides even more possibilities for a workshop, hobby space, playroom, or future finished living area.
Outdoor living is equally appealing, with a spacious, private deck wrapping around the back of the home. Multiple access points connect the deck to the dining room, kitchen, and garage, creating convenience and opportunities to enjoy the outdoor space. An expansive front porch, impressive natural rock boulders, and additional side-yard areas add to the home's distinctive character.
With generous square footage, a flexible layout, and a desirable location, this property presents an exceptional opportunity for buyers with vision. Bring your contractor and explore the possibilities, from refreshing the existing spaces to reimagining the layout or the potential for adding on to the home.
Normal Park Museum Ele., CSAS, Bright School, GPS & Baylor are all close by, allowing your kids to grow up in an area they can truly enjoy and learn from the best Chattanooga has to offer....
Contact an agent
Home facts
- Year built:1963
- Subdivision & Development:Dallas Hgts
- Listing ID #:1544696
- Added:6 day(s) ago
- Updated:October 24, 2026 at 02:36 PM
Rooms and interior
- Bedrooms:4
- Total bathrooms:3
- Full bathrooms:3
- Rooms Total:10
- Flooring:Ceramic Tile, Marble, Tile
- Dining Description:Eat-in Kitchen, Separate Dining Room
- Kitchen Description:Eat-in Kitchen, Kitchen Island
- Basement:Yes
- Living area:3,822 sq. ft.
Heating and cooling
- Cooling:Central Air
- Heating:Central, Heating
- Central air:Yes
Structure and exterior
- Roof:Shingle
- Year built:1963
- Building area:3,822 sq. ft.
- Lot area:1.02 Acres
- Architectural Style:Ranch
- Construction Materials:Block, Brick
- Exterior Features:Private Entrance, Private Yard
- Foundation Description:Block
- Levels:Two
Utilities
- Water:Public, Water Connected
- Sewer:Public Sewer, Sewer Connected
Finances and disclosures
- Price:$675,000
- Price per sq. ft.:$176.61
- Tax amount:$5,658
Features and amenities
- Amenities:Ceiling Fan(s), Entrance Foyer, High Ceilings, High Speed Internet, Pantry, Smart Camera(s)/Recording, Smart Thermostat, Walk-In Closet(s)
Parking
- Parking description:Attached Garage, Driveway, Garage, Garage Door Opener, Garage Faces Front, Paved
- Garage:Yes
New listings near 1826 Crestwood Drive
- Coming Soon
 $309,000Coming Soon1 beds 2 baths910 sq. ft.
3104 Saint Elmo Avenue, Chattanooga, TN 37408
MLS# 3626164Listed by: GREATER DOWNTOWN REALTY DBA KELLER WILLIAMS REALTY - Coming Soon
 $325,000Coming Soon3 beds 2 baths2,077 sq. ft.
8820 Quail Run Drive, Chattanooga, TN 37421
MLS# 3623018Listed by: GREATER DOWNTOWN REALTY DBA KELLER WILLIAMS REALTY - Coming Soon
 $270,000Coming Soon3 beds 2 baths1,250 sq. ft.
1906 E 4th Street, Chattanooga, TN 37404
MLS# 3622020Listed by: EXP REALTY LLC - Coming Soon
 $280,000Coming Soon2 beds 1 baths929 sq. ft.
619 Snow Street, Chattanooga, TN 37405
MLS# 3620061Listed by: GREATER DOWNTOWN REALTY DBA KELLER WILLIAMS REALTY - New
 $295,000Active4 beds 2 baths1,530 sq. ft.
3711 Fountain Avenue, Chattanooga, TN 37412
MLS# 1545122Listed by: CRYE-LEIKE, REALTORS - New
 $463,750Active4 beds 3 baths2,293 sq. ft.
5108 Waterstone Drive, Chattanooga, TN 37416
MLS# 3624861Listed by: REAL ESTATE PARTNERS CHATTANOOGA, LLC - Open Sat, 12 to 2pmNew
 $468,000Active5 beds 3 baths2,408 sq. ft.
7321 Majestic Hill Drive, Chattanooga, TN 37421
MLS# 1545117Listed by: CRYE-LEIKE, REALTORS - New
 $325,000Active3 beds 2 baths1,400 sq. ft.
3938 Azalean Drive, Chattanooga, TN 37415
MLS# 1545100Listed by: KELLER WILLIAMS REALTY - New
 $1,095,000Active4 beds 4 baths3,234 sq. ft.
3122 River Gorge Drive #959, Chattanooga, TN 37419
MLS# 1545094Listed by: TRUST REAL ESTATE GROUP, LLC - Open Sun, 2 to 4pmNew
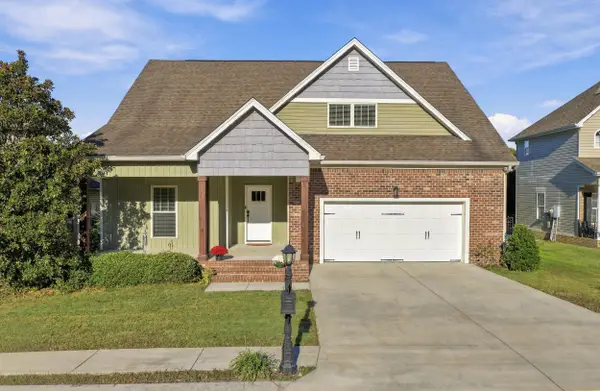 $439,900Active4 beds 3 baths2,518 sq. ft.
2841 Fernleaf Lane, Chattanooga, TN 37421
MLS# 1545099Listed by: BENCHMARK REALTY LLC


Protect your home and budget from life's surprises with an Assurant Home Warranty, backed by a partner that supports you through every step of homeownership. Explore Plans.
©2026 Century 21 Real Estate LLC. All rights reserved. CENTURY 21®, the CENTURY 21 Logo and C21® are service marks owned by Century 21 Real Estate LLC. Century 21 Real Estate LLC fully supports the principles of the Fair Housing Act and the Equal Opportunity Act. Each office is independently owned and operated. Listing information is deemed reliable but not guaranteed accurate.