
189 Peerless Avenue, Chattanooga, TN 37405
Local realty services provided by:CENTURY 21 BELLORA
189 Peerless Avenue,Chattanooga, TN 37405
$515,000
- 3 Beds
- 3 Baths
- 1,500 sq. ft.
- Townhouse
- Active
Listed by: jay robinson, ali j robinson
Office: keller williams realty
MLS#:1544885
Source:TN_CAR
Price summary
- Price:$515,000
- Price per sq. ft.:$343.33
- Monthly HOA dues:$195
About this home
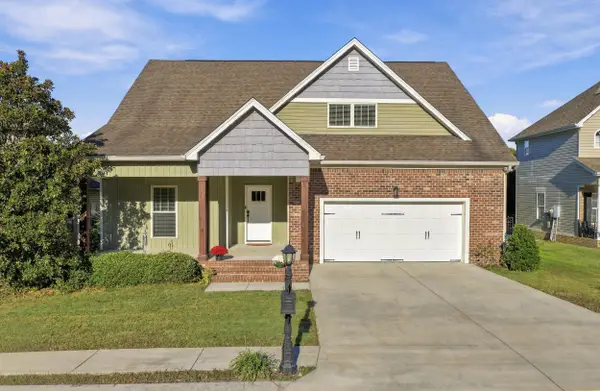
Like-new townhome with many coveted upgrades in the super convenient Bellwether community in North Chattanooga just minutes from schools, parks, the shopping and restaurants of the North Shore, hiking on Stringers Ridge and the walking bridge to downtown Chattanooga. Built in 2024, this 3 bedroom, 3 full bath unit boasts a double garage, a versatile floor plan and quality finishes, including LVP and tile flooring throughout, recessed and decorative lighting, custom closet systems, tall ceilings and an open living concept. Your tour begins with entry to a dedicated foyer that has access to a bedroom, full guest bath and the garage. Head upstairs where you will find the open kitchen and living room with lovely natural lighting and access to the front balcony providing a nice flow for everyday living and entertaining. The kitchen has granite and quartz countertops, subway tile backsplash, a center island with seating, stainless appliances, electric blinds and soft close cabinetry including pantry storage with pull-out drawers. The two additional bedroom suites are on the upper level, including the primary which has a trey ceiling, electric blinds, a nice walk-in closet with organizer system, and the primary bath with a dual quartz vanity and a tile and glass shower. The 3rd bedroom has a double door closet and a private bath with a tiled tub/shower, and there is a stackable laundry closet on the landing along with the pull-down attic access. The community offers sidewalks, guest parking, bike racks, a picnic area and a coveted North Chattanooga locale, so please call for more information and to schedule your private showing today. Information is deemed reliable but not guaranteed. Buyer to verify any and all information they deem important....
Contact an agent
Home facts
- Year built:2024
- Subdivision & Development:BelleWether
- Listing ID #:1544885
- Added:3 day(s) ago
- Updated:October 24, 2026 at 02:37 PM
Rooms and interior
- Bedrooms:3
- Total bathrooms:3
- Full bathrooms:3
- Rooms Total:5
- Flooring:Luxury Vinyl, Plank, Tile
- Dining Description:Eat-in Kitchen
- Bathrooms Description:Double Vanity, Separate Shower, Tub/shower Combo
- Kitchen Description:Eat-in Kitchen, Kitchen Island
- Living area:1,500 sq. ft.
Heating and cooling
- Cooling:Central Air, Electric, Zoned
- Heating:Central, Electric, Heating
- Central air:Yes
Structure and exterior
- Roof:Asphalt, Shingle
- Year built:2024
- Building area:1,500 sq. ft.
- Lot area:0.1 Acres
- Construction Materials:Brick, Fiber Cement
- Exterior Features:Balcony, Rain Gutters, Smart Lock(s)
- Foundation Description:Concrete Perimeter, Slab
- Levels:Three Or More
Utilities
- Water:Public, Water Connected
- Sewer:Public Sewer, Sewer Connected
Finances and disclosures
- Price:$515,000
- Price per sq. ft.:$343.33
- Tax amount:$4,558
Features and amenities
- Amenities:Ceiling Fan(s), Entrance Foyer, Granite Counters, Open Floorplan, Recessed Lighting, Stone Counters, Walk-In Closet(s)
Parking
- Parking description:Attached Garage, Garage, Garage Door Opener, Garage Faces Rear, On Street
- Garage:Yes
New listings near 189 Peerless Avenue
- Coming Soon
 $309,000Coming Soon1 beds 2 baths910 sq. ft.
3104 Saint Elmo Avenue, Chattanooga, TN 37408
MLS# 3626164Listed by: GREATER DOWNTOWN REALTY DBA KELLER WILLIAMS REALTY - Coming Soon
 $325,000Coming Soon3 beds 2 baths2,077 sq. ft.
8820 Quail Run Drive, Chattanooga, TN 37421
MLS# 3623018Listed by: GREATER DOWNTOWN REALTY DBA KELLER WILLIAMS REALTY - Coming Soon
 $270,000Coming Soon3 beds 2 baths1,250 sq. ft.
1906 E 4th Street, Chattanooga, TN 37404
MLS# 3622020Listed by: EXP REALTY LLC - Coming Soon
 $280,000Coming Soon2 beds 1 baths929 sq. ft.
619 Snow Street, Chattanooga, TN 37405
MLS# 3620061Listed by: GREATER DOWNTOWN REALTY DBA KELLER WILLIAMS REALTY - New
 $295,000Active4 beds 2 baths1,530 sq. ft.
3711 Fountain Avenue, Chattanooga, TN 37412
MLS# 1545122Listed by: CRYE-LEIKE, REALTORS - New
 $463,750Active4 beds 3 baths2,293 sq. ft.
5108 Waterstone Drive, Chattanooga, TN 37416
MLS# 3624861Listed by: REAL ESTATE PARTNERS CHATTANOOGA, LLC - Open Sat, 12 to 2pmNew
 $468,000Active5 beds 3 baths2,408 sq. ft.
7321 Majestic Hill Drive, Chattanooga, TN 37421
MLS# 1545117Listed by: CRYE-LEIKE, REALTORS - New
 $325,000Active3 beds 2 baths1,400 sq. ft.
3938 Azalean Drive, Chattanooga, TN 37415
MLS# 1545100Listed by: KELLER WILLIAMS REALTY - New
 $1,095,000Active4 beds 4 baths3,234 sq. ft.
3122 River Gorge Drive #959, Chattanooga, TN 37419
MLS# 1545094Listed by: TRUST REAL ESTATE GROUP, LLC - Open Sun, 2 to 4pmNew
 $439,900Active4 beds 3 baths2,518 sq. ft.
2841 Fernleaf Lane, Chattanooga, TN 37421
MLS# 1545099Listed by: BENCHMARK REALTY LLC


Protect your home and budget from life's surprises with an Assurant Home Warranty, backed by a partner that supports you through every step of homeownership. Explore Plans.
©2026 Century 21 Real Estate LLC. All rights reserved. CENTURY 21®, the CENTURY 21 Logo and C21® are service marks owned by Century 21 Real Estate LLC. Century 21 Real Estate LLC fully supports the principles of the Fair Housing Act and the Equal Opportunity Act. Each office is independently owned and operated. Listing information is deemed reliable but not guaranteed accurate.