
1939 Central Avenue #325, Chattanooga, TN 37408
Local realty services provided by:CENTURY 21 BELLORA
Listed by: narissa riley
Office: svn second story real estate management
MLS#:1546546
Source:TN_CAR
Price summary
- Price:$635,000
- Price per sq. ft.:$529.17
- Monthly HOA dues:$219
About this home
****UP TO 100% FINANCING OPTIONS AVAILABLE THROUGH OUR PREFERRED LENDER****
****$15,000 SELLER CREDIT AVAILABLE TO THE BUYER!****
A beautiful Lookout Mountain view meets thoughtfully designed living in The Foundry, a spacious 1,200-square-foot, two-bedroom, two-bathroom residence at Central Crossing. From the moment you enter, an extended entry hallway creates a welcoming sense of space and leads into a thoughtfully arranged floor plan designed to balance comfort, functionality, and modern living. With its generous layout and scenic mountain backdrop, The Foundry offers a distinctive take on condo living.
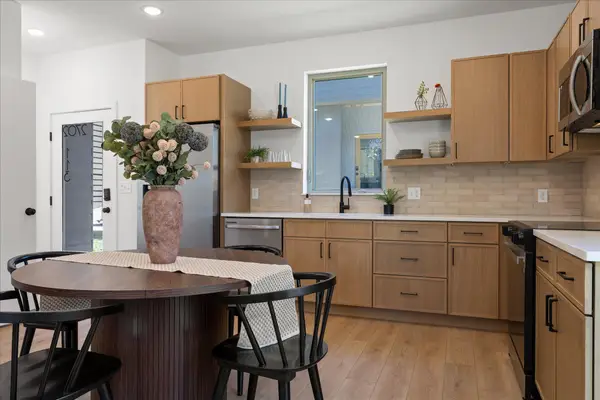
Inside, a clean, modern aesthetic is paired with details designed for everyday ease, including natural wood flooring throughout, custom built-in cabinetry, quartz countertops, stainless GE Profile appliances, brushed nickel finishes, and motion-sensored entry lighting. Thoughtfully selected finishes carry throughout the residence, creating a cohesive feel that is both contemporary and inviting. The two-bedroom, two-bathroom layout offers flexibility for everyday living, hosting guests, or creating a dedicated home office.
Beyond the residence, Central Crossing's resident rooftop offers another place to enjoy the city and surrounding landscape. Complete with a gas grill, ice maker, sink, fire pit, sun lounge, TVs, and integrated speaker system, the rooftop is designed for everything from casual evenings at home to entertaining friends.
Designated private parking, valet trash, and a dedicated pet washing station add convenience without sacrificing the elevated feel of the community.
Located in Chattanooga's Southside, Central Crossing pairs the ease of condominium living with modern design and thoughtfully curated spaces made to be enjoyed.
Come experience The Foundry, take in the Lookout Mountain views, and discover what makes Central Crossing a distinctive place to call home....
Contact an agent
Home facts
- Year built:2026
- Subdivision & Development:Central Crossing
- Listing ID #:1546546
- Added:1 day(s) ago
- Updated:November 19, 2026 at 09:09 PM
Rooms and interior
- Bedrooms:2
- Total bathrooms:2
- Full bathrooms:2
- Rooms Total:4
- Flooring:Ceramic Tile
- Dining Description:Eat-in Kitchen
- Bathrooms Description:Double Vanity, Separate Shower, Tub/shower Combo
- Kitchen Description:Eat-in Kitchen, Kitchen Island
- Bedroom Description:Primary Downstairs
- Living area:1,200 sq. ft.
Heating and cooling
- Cooling:Ceiling Fan(s), Central Air
- Heating:Central, Electric, Heating
- Central air:Yes
Structure and exterior
- Roof:Flat
- Year built:2026
- Building area:1,200 sq. ft.
- Lot area:28313.89 Acres
- Construction Materials:Brick Veneer, Concrete, Metal Siding
- Exterior Features:Built-in Barbecue, Fire Pit, Gas Grill, Lighting, Outdoor Grill, Outdoor Kitchen, Private Entrance, Smart Camera(s)/Recording
- Foundation Description:Permanent, Slab
- Levels:One
Utilities
- Water:Public, Water Connected
- Sewer:Public Sewer, Sewer Connected
Finances and disclosures
- Price:$635,000
- Price per sq. ft.:$529.17
Features and amenities
- Amenities:Ceiling Fan(s), Chandelier, Elevator, Entrance Foyer, Open Floorplan, Pantry, Recessed Lighting, Smart Camera(s)/Recording, Stone Counters, Walk-In Closet(s), Wired for Data
Parking
- Parking description:Asphalt, Concrete, Electric Vehicle Charging Station(s), Garage, Off Street, On Street, Parking Lot, Paved
- Garage:Yes
New listings near 1939 Central Avenue #325
- Coming Soon
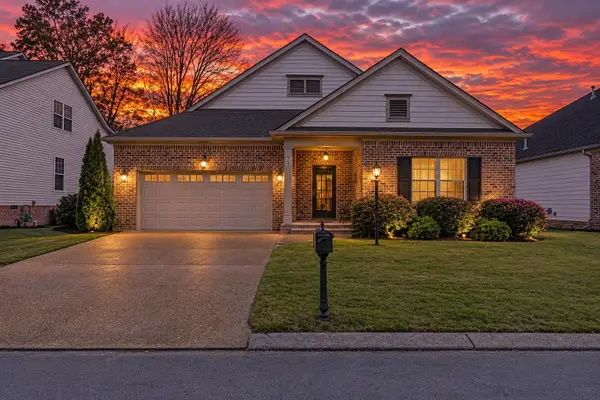 $400,000Coming Soon3 beds 2 baths1,921 sq. ft.
4042 Day Lily Trail, Chattanooga, TN 37415
MLS# 3638424Listed by: EXP REALTY LLC - Coming Soon
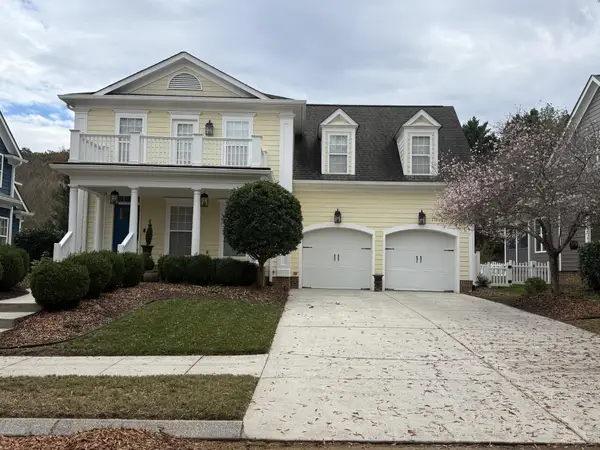 $525,000Coming Soon3 beds 3 baths2,440 sq. ft.
1066 Restoration Drive, Chattanooga, TN 37421
MLS# 3635824Listed by: GREATER CHATTANOOGA REALTY, KELLER WILLIAMS REALTY - Coming Soon
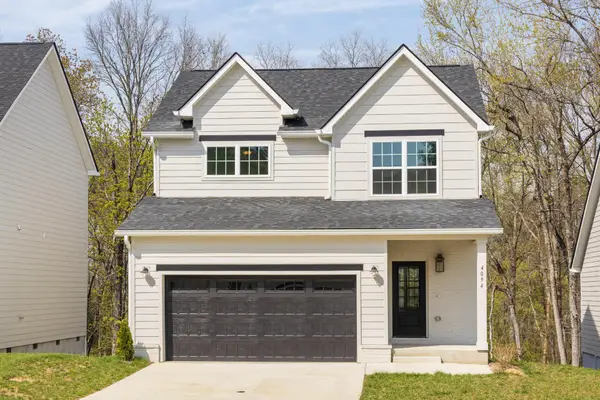 $510,000Coming Soon4 beds 4 baths2,548 sq. ft.
4094 Inlet Loop, Chattanooga, TN 37416
MLS# 3635396Listed by: BERKSHIRE HATHAWAY HOMESERVICES J DOUGLAS PROP. 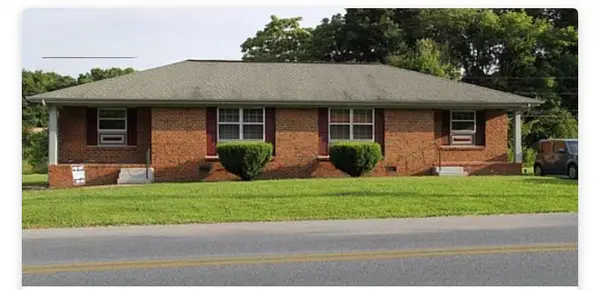 $572,500Pending8 beds 4 baths3,408 sq. ft.
812 + 814 Gadd Road, Hixson, TN 37343
MLS# 1546575Listed by: ZACH TAYLOR - CHATTANOOGA- New
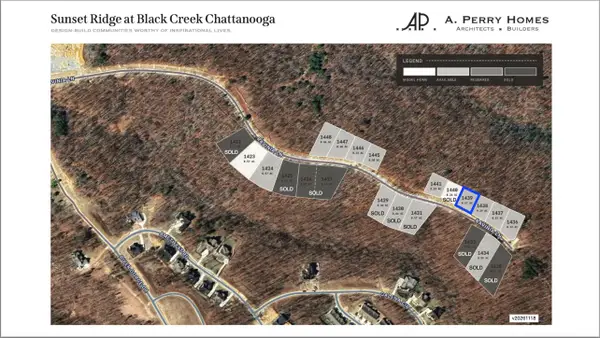 $255,000Active0.27 Acres
5068 Ravinia Lane #Lot 1439, Chattanooga, TN 37419
MLS# 1546571Listed by: REAL ESTATE PARTNERS CHATTANOOGA LLC - New
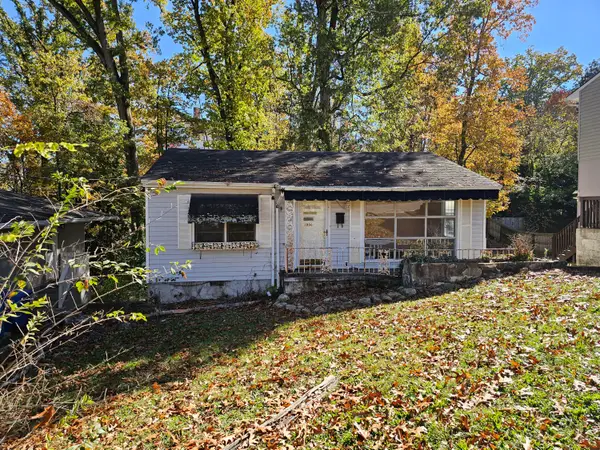 $250,000Active2 beds 1 baths768 sq. ft.
1006 Summer Street, Chattanooga, TN 37405
MLS# 1546572Listed by: KELLER WILLIAMS REALTY - New
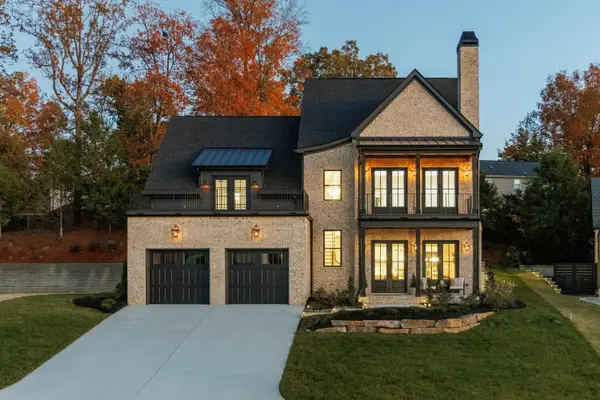 $1,495,000Active5 beds 4 baths3,422 sq. ft.
4519 Sailmaker Circle, Chattanooga, TN 37416
MLS# 1546567Listed by: ZACH TAYLOR - CHATTANOOGA - New
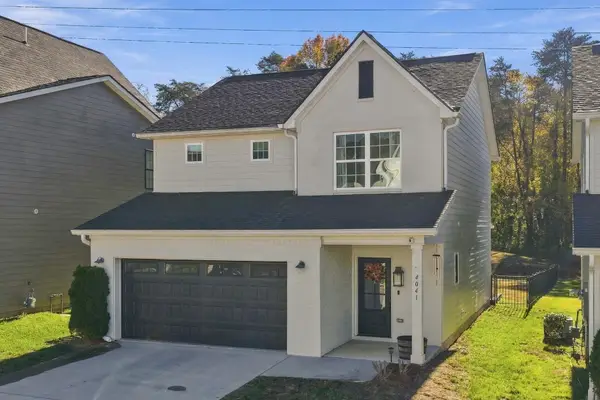 $379,000Active3 beds 3 baths1,770 sq. ft.
4041 Inlet Loop, Chattanooga, TN 37416
MLS# 1546553Listed by: KELLER WILLIAMS REALTY - New
 $314,900Active2 beds 3 baths1,100 sq. ft.
2706 Long Street #124, Chattanooga, TN 37408
MLS# 1546559Listed by: UPTOWN FIRM, LLC


Protect your home and budget from life's surprises with an Assurant Home Warranty, backed by a partner that supports you through every step of homeownership. Explore Plans.
©2026 Century 21 Real Estate LLC. All rights reserved. CENTURY 21®, the CENTURY 21 Logo and C21® are service marks owned by Century 21 Real Estate LLC. Century 21 Real Estate LLC fully supports the principles of the Fair Housing Act and the Equal Opportunity Act. Each office is independently owned and operated. Listing information is deemed reliable but not guaranteed accurate.