
1969 Notting Hill, Chattanooga, TN 37405
Local realty services provided by:CENTURY 21 BELLORA
1969 Notting Hill,Chattanooga, TN 37405
$750,000
- 4 Beds
- 4 Baths
- 3,165 sq. ft.
- Single family
- Active
Upcoming open houses
- Sun, Oct 2502:00 pm - 04:00 pm
Listed by: ryan k king
Office: keller williams realty
MLS#:1541364
Source:TN_CAR
Price summary
- Price:$750,000
- Price per sq. ft.:$236.97
About this home
Gorgeous North Chattanooga Home with a view from both levels. This 4 bedroom / 3.5 bath home has great square footage a flowing floor plan, along with an oversized finished basement that offers room for expansion. With a brand new HVAC unit and newer irrigation system, this home is ready for a new owner. Primary suite on the main level with private primary bathroom and large walk-in closet. The main level has hardwood flooring throughout with tons of natural light flowing in from the many windows. Kitchen has great cabinet space with stainless appliances and a separate laundry room off the kitchen. There is also a half bathroom and a formal dining room on the main level. Upstairs you will find 3 guest bedrooms and 2 full bathrooms that are well appointed on size and finishes. The basement level has two separate areas that could be finished out as a small apartment or used as a media room and potentially a workout studio. There is also some really great storage, that would make a perfect workshop area. The home sits in the middle of the trendy Northsore Area that is convenient to boutique shops and local eateries. Call today to schedule your own private viewing of this wonderful property....
Contact an agent
Home facts
- Year built:2013
- Subdivision & Development:The Preserves At Dallas Park
- Listing ID #:1541364
- Added:61 day(s) ago
- Updated:October 24, 2026 at 02:37 PM
Rooms and interior
- Bedrooms:4
- Total bathrooms:4
- Full bathrooms:3
- Half bathrooms:1
- Rooms Total:13
- Flooring:Hardwood, Tile
- Dining Description:Eat-in Kitchen, Separate Dining Room
- Bathrooms Description:Whirlpool Tub
- Kitchen Description:Eat-in Kitchen
- Bedroom Description:Primary Downstairs
- Basement:Yes
- Living area:3,165 sq. ft.
Heating and cooling
- Cooling:Ceiling Fan(s), Central Air, Electric
- Heating:Central, Electric, Heating, Natural Gas
- Central air:Yes
Structure and exterior
- Roof:Shingle
- Year built:2013
- Building area:3,165 sq. ft.
- Lot area:0.25 Acres
- Construction Materials:Brick, HardiPlank Type, Stone
- Exterior Features:Private Yard, Rain Gutters
- Foundation Description:Brick/Mortar, Stone
- Levels:Three Or More
Utilities
- Water:Public
- Sewer:Public Sewer, Sewer Connected
Finances and disclosures
- Price:$750,000
- Price per sq. ft.:$236.97
- Tax amount:$5,806
Features and amenities
- Amenities:Cathedral Ceiling(s), Granite Counters, High Ceilings, Pantry, Walk-In Closet(s)
Parking
- Parking description:Attached Garage, Garage, Garage Door Opener, Garage Faces Front, Kitchen Level, Off Street
- Garage:Yes
New listings near 1969 Notting Hill
- Coming Soon
 $309,000Coming Soon1 beds 2 baths910 sq. ft.
3104 Saint Elmo Avenue, Chattanooga, TN 37408
MLS# 3626164Listed by: GREATER DOWNTOWN REALTY DBA KELLER WILLIAMS REALTY - Coming Soon
 $325,000Coming Soon3 beds 2 baths2,077 sq. ft.
8820 Quail Run Drive, Chattanooga, TN 37421
MLS# 3623018Listed by: GREATER DOWNTOWN REALTY DBA KELLER WILLIAMS REALTY - Coming Soon
 $270,000Coming Soon3 beds 2 baths1,250 sq. ft.
1906 E 4th Street, Chattanooga, TN 37404
MLS# 3622020Listed by: EXP REALTY LLC - Coming Soon
 $280,000Coming Soon2 beds 1 baths929 sq. ft.
619 Snow Street, Chattanooga, TN 37405
MLS# 3620061Listed by: GREATER DOWNTOWN REALTY DBA KELLER WILLIAMS REALTY - New
 $295,000Active4 beds 2 baths1,530 sq. ft.
3711 Fountain Avenue, Chattanooga, TN 37412
MLS# 1545122Listed by: CRYE-LEIKE, REALTORS - New
 $463,750Active4 beds 3 baths2,293 sq. ft.
5108 Waterstone Drive, Chattanooga, TN 37416
MLS# 3624861Listed by: REAL ESTATE PARTNERS CHATTANOOGA, LLC - Open Sat, 12 to 2pmNew
 $468,000Active5 beds 3 baths2,408 sq. ft.
7321 Majestic Hill Drive, Chattanooga, TN 37421
MLS# 1545117Listed by: CRYE-LEIKE, REALTORS - New
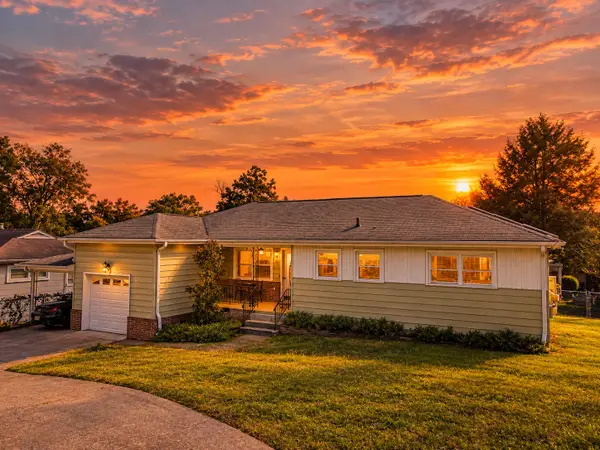 $325,000Active3 beds 2 baths1,400 sq. ft.
3938 Azalean Drive, Chattanooga, TN 37415
MLS# 1545100Listed by: KELLER WILLIAMS REALTY - New
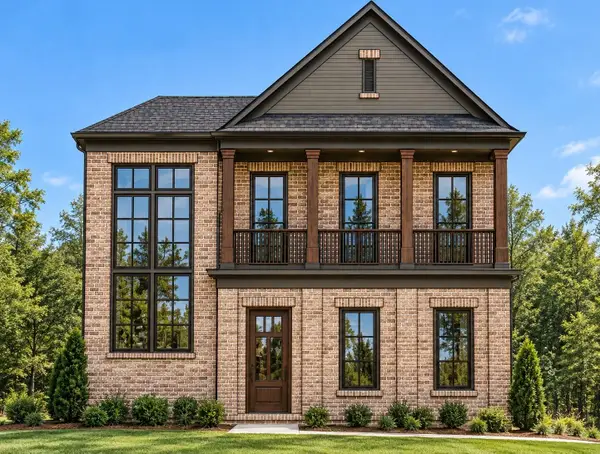 $1,095,000Active4 beds 4 baths3,234 sq. ft.
3122 River Gorge Drive #959, Chattanooga, TN 37419
MLS# 1545094Listed by: TRUST REAL ESTATE GROUP, LLC - Open Sun, 2 to 4pmNew
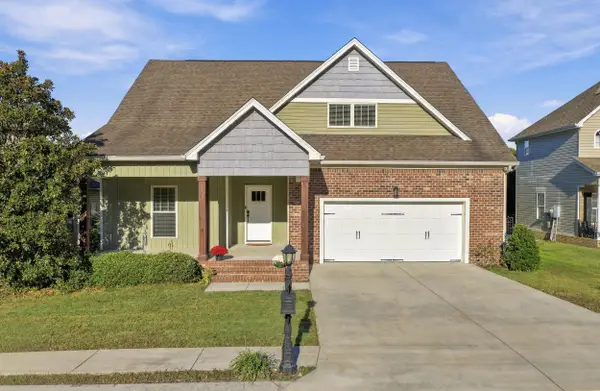 $439,900Active4 beds 3 baths2,518 sq. ft.
2841 Fernleaf Lane, Chattanooga, TN 37421
MLS# 1545099Listed by: BENCHMARK REALTY LLC


Protect your home and budget from life's surprises with an Assurant Home Warranty, backed by a partner that supports you through every step of homeownership. Explore Plans.
©2026 Century 21 Real Estate LLC. All rights reserved. CENTURY 21®, the CENTURY 21 Logo and C21® are service marks owned by Century 21 Real Estate LLC. Century 21 Real Estate LLC fully supports the principles of the Fair Housing Act and the Equal Opportunity Act. Each office is independently owned and operated. Listing information is deemed reliable but not guaranteed accurate.