
2019 Clearfield Lane, Chattanooga, TN 37405
Local realty services provided by:CENTURY 21 BELLORA
2019 Clearfield Lane,Chattanooga, TN 37405
$539,000
- 2 Beds
- 3 Baths
- 1,867 sq. ft.
- Condominium
- Active
Listed by: jessica sloat
Office: keller williams realty
MLS#:1537468
Source:TN_CAR
Price summary
- Price:$539,000
- Price per sq. ft.:$288.7
About this home
This is the lifestyle that gives you more time for the things you love--and less time maintaining a property. Heritage Landing offers an unmatched setting in North Chattanooga, just across the river from downtown and minutes from Northshore, Riverview, Coolidge Park, and the Walnut Street Bridge.
Homes in Heritage Landing are condominiums, allowing residents to enjoy a truly low-maintenance lifestyle. The condominium association maintains the exterior and structural elements of each home, including the roof, siding, gutters, soffits, fascia, windows, exterior doors, decks, porches, walkways, driveways, crawlspaces, attics, landscaping and irrigation, mulching, lawn care, and tree and shrub maintenance. Dues also include insurance on the building's structure, so owners carry a condominium policy covering only the interior and personal belongings. In addition as members of the condominium association, homeowners have voting rights and a meaningful voice in shaping the community's future. Neighborhood amenities include an onsite management and maintenance team, a beautiful clubhouse with a full kitchen and expansive outdoor space, two private saltwater pools, a racquet court, multiple community green spaces, six fountained ponds, sidewalks, street lamps, monthly community events, gated entry, 24-hour surveillance, and so much more.
Set on an oversized corner lot framed by mature trees, 2019 Clearfield Lane enjoys peaceful views across the fountained pond--an exceptional setting that immediately distinguishes it from the rest. Freshly painted throughout, the home offers an elegant yet comfortable design, a spacious floor plan, abundant storage, and thoughtfully designed living spaces filled with natural light and tranquil views.
A gas fireplace anchors the inviting living room, while the expansive screened porch serves as a true outdoor living room--perfect for dining, relaxing, and entertaining while enjoying the surrounding beauty throughout much of the year.
The kitchen is designed for both beauty and function, with generous cabinetry, abundant prep space, a gas range, and pantry. A charming breakfast nook overlooking the lush front lawn adds warmth and character. Just across from the pantry, an oversized laundry closet includes the washer and dryer. For those dreaming of an extraordinary butler's pantry, this space offers exciting potential if the laundry is relocated to the garage or upstairs.
The thoughtful floor plan also includes a welcoming foyer, spacious dining room, convenient powder room, and an exceptionally large secondary bedroom with its own ensuite bath--ideal for guests, a home office, or multigenerational living. The serene primary suite provides a true retreat, with generous proportions, an airy feel, and two large closets.
Spend your weekends enjoying our incredible Scenic City instead of maintaining your home. A beautiful home in an extraordinary setting--and a lifestyle designed to give you your time back.
All information is deemed reliable, but buyers to verify any and all information of importance....
Contact an agent
Home facts
- Year built:1989
- Subdivision & Development:Heritage Landing
- Listing ID #:1537468
- Added:79 day(s) ago
- Updated:September 12, 2026 at 03:08 PM
Rooms and interior
- Bedrooms:2
- Total bathrooms:3
- Full bathrooms:2
- Half bathrooms:1
- Rooms Total:7
- Flooring:Carpet, Ceramic Tile
- Dining Description:Breakfast Nook, Eat-in Kitchen, Separate Dining Room
- Bathrooms Description:Double Vanity
- Kitchen Description:Eat-in Kitchen
- Living area:1,867 sq. ft.
Heating and cooling
- Cooling:Ceiling Fan(s), Central Air
- Heating:Central, Heating
- Central air:Yes
Structure and exterior
- Roof:Shingle
- Year built:1989
- Building area:1,867 sq. ft.
- Architectural Style:Contemporary
- Construction Materials:Brick, HardiPlank Type
- Exterior Features:Rain Gutters
- Foundation Description:Block
- Levels:Two
Utilities
- Water:Public, Water Connected
- Sewer:Public Sewer, Sewer Connected
Finances and disclosures
- Price:$539,000
- Price per sq. ft.:$288.7
- Tax amount:$5,128
Features and amenities
- Amenities:Crown Molding, Double Closets, Entrance Foyer, Granite Counters, Open Floorplan, Pantry, Walk-In Closet(s)
Parking
- Parking description:Attached Garage, Driveway, Garage, Garage Faces Side, Kitchen Level
- Garage:Yes
New listings near 2019 Clearfield Lane
- Coming Soon
 $135,000Coming Soon2 beds 2 baths1,036 sq. ft.
900 Mountain Creek Road #247, Chattanooga, TN 37405
MLS# 3546150Listed by: EXP REALTY LLC - Coming Soon
 $309,900Coming Soon3 beds 2 baths1,472 sq. ft.
259 Prosperity Ln, Chattanooga, TN 37421
MLS# 3545095Listed by: CRYE-LEIKE REALTORS - Coming Soon
 $399,900Coming Soon4 beds 3 baths1,900 sq. ft.
7130 Avonlea Lane, Chattanooga, TN 37421
MLS# 3542982Listed by: EXP REALTY LLC - New
 $433,500Active3 beds 2 baths1,780 sq. ft.
2592 Butlers Green Circle #9, Chattanooga, TN 37421
MLS# 1542699Listed by: EAH BROKERAGE, LP - New
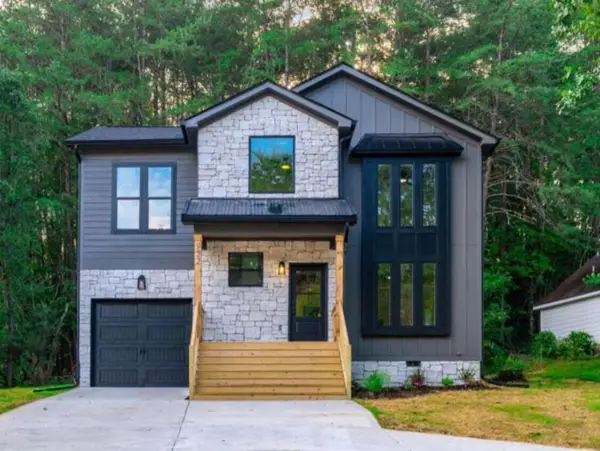 $379,000Active4 beds 3 baths1,750 sq. ft.
501 Brown Road, Chattanooga, TN 37421
MLS# 1542695Listed by: REAL ESTATE 9, LLC - New
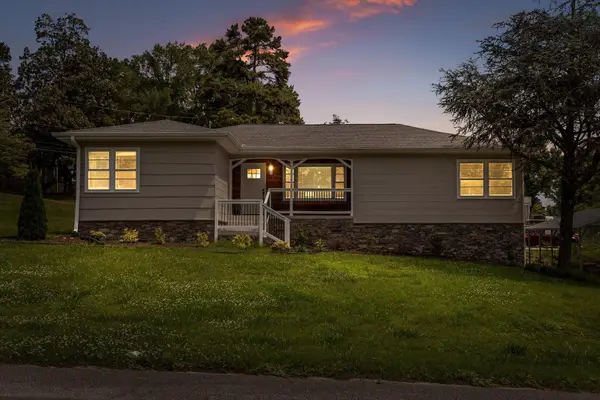 $350,000Active3 beds 2 baths2,224 sq. ft.
3423 Missionaire Avenue, Chattanooga, TN 37412
MLS# 1542696Listed by: KELLER WILLIAMS REALTY - New
 $249,000Active0.4 Acres
8606 E Brainerd Road, Chattanooga, TN 37421
MLS# 1542661Listed by: NU VISION REALTY - New
 $250,000Active3 beds 2 baths1,302 sq. ft.
7636 Hurricane Loop, Chattanooga, TN 37421
MLS# 1542693Listed by: CRYE-LEIKE, REALTORS - New
 $395,000Active4 beds 2 baths2,396 sq. ft.
711 Hardin Drive, Chattanooga, TN 37412
MLS# 1542689Listed by: REAL ESTATE PARTNERS CHATTANOOGA LLC - New
 $625,000Active4 beds 4 baths2,188 sq. ft.
1204 W Mississippi Avenue, Chattanooga, TN 37405
MLS# 1542653Listed by: KELLER WILLIAMS REALTY


Protect your home and budget from life's surprises with an Assurant Home Warranty, backed by a partner that supports you through every step of homeownership. Explore Plans.
©2026 Century 21 Real Estate LLC. All rights reserved. CENTURY 21®, the CENTURY 21 Logo and C21® are service marks owned by Century 21 Real Estate LLC. Century 21 Real Estate LLC fully supports the principles of the Fair Housing Act and the Equal Opportunity Act. Each office is independently owned and operated. Listing information is deemed reliable but not guaranteed accurate.