
7636 Hurricane Loop, Chattanooga, TN 37421
Local realty services provided by:CENTURY 21 BELLORA
7636 Hurricane Loop,Chattanooga, TN 37421
$250,000
- 3 Beds
- 2 Baths
- 1,302 sq. ft.
- Condominium
- Active
Listed by: mateo reynoso
Office: crye-leike, realtors
MLS#:1542693
Source:TN_CAR
Price summary
- Price:$250,000
- Price per sq. ft.:$192.01
About this home
The first cold night you spend here, you'll get the fireplace going and understand what you bought. There's something about a real fire in a room this size. It gets warm fast, and you stop wanting to be anywhere else.
Three bedrooms is the right number. One to sleep in, one for whoever visits, and one that quietly becomes the office, or the guest room, or the place the treadmill lives. Two full baths means nobody is standing in the hallway waiting on anybody in the morning.
But the part you'll appreciate every single day is where it sits.
If you work at a hospital, you already know what this location is worth. Erlanger East is right up the road. Getting to a shift here is a short drive, not a commute you dread, and coming home after a twelve-hour day takes minutes instead of half an hour. That's time you get back every week for the rest of the time you live here.
Everything else is close too. Hamilton Place and the Gunbarrel Road restaurants are a few minutes out. I-75 is right there when you need to get across town or out of town. Groceries, coffee, the gym, the vet, all of it, without ever getting on the highway if you don't want to.
And because it's a townhouse, your Saturday belongs to you. No yard waiting on you. You lock the door and go.
It's an easy house to live in, in a spot that makes the rest of your life easier.
Come see it....
Contact an agent
Home facts
- Year built:1987
- Subdivision & Development:Stratman Place
- Listing ID #:1542693
- Added:1 day(s) ago
- Updated:September 12, 2026 at 03:08 PM
Rooms and interior
- Bedrooms:3
- Total bathrooms:2
- Full bathrooms:2
- Rooms Total:9
- Flooring:Hardwood, Tile, Vinyl
- Dining Description:Breakfast Nook, Eat-in Kitchen
- Bathrooms Description:Separate Shower
- Kitchen Description:Eat-in Kitchen
- Basement:Yes
- Living area:1,302 sq. ft.
Heating and cooling
- Cooling:Central Air
- Heating:Central, Heating
- Central air:Yes
Structure and exterior
- Roof:Asphalt, Shingle
- Year built:1987
- Building area:1,302 sq. ft.
- Lot area:0.2 Acres
- Construction Materials:Brick, Vinyl Siding
- Exterior Features:Rain Gutters
- Foundation Description:Block
- Levels:Two
Utilities
- Water:Public, Water Connected
- Sewer:Public Sewer, Sewer Connected
Finances and disclosures
- Price:$250,000
- Price per sq. ft.:$192.01
- Tax amount:$1,934
Features and amenities
- Amenities:Walk-In Closet(s)
Parking
- Parking description:Attached Garage, Driveway, Garage
- Garage:Yes
New listings near 7636 Hurricane Loop
- Coming Soon
 $135,000Coming Soon2 beds 2 baths1,036 sq. ft.
900 Mountain Creek Road #247, Chattanooga, TN 37405
MLS# 3546150Listed by: EXP REALTY LLC - Coming Soon
 $309,900Coming Soon3 beds 2 baths1,472 sq. ft.
259 Prosperity Ln, Chattanooga, TN 37421
MLS# 3545095Listed by: CRYE-LEIKE REALTORS - Coming Soon
 $399,900Coming Soon4 beds 3 baths1,900 sq. ft.
7130 Avonlea Lane, Chattanooga, TN 37421
MLS# 3542982Listed by: EXP REALTY LLC  $579,385Pending3 beds 2 baths2,050 sq. ft.
6912 Charming Place, Hixson, TN 37343
MLS# 1542700Listed by: GREENTECH HOMES LLC- New
 $433,500Active3 beds 2 baths1,780 sq. ft.
2592 Butlers Green Circle #9, Chattanooga, TN 37421
MLS# 1542699Listed by: EAH BROKERAGE, LP - New
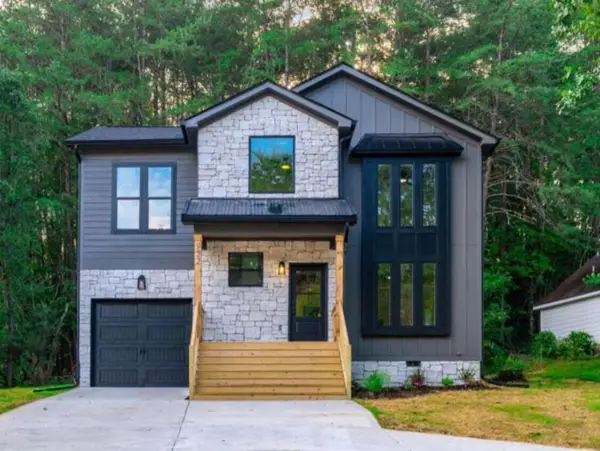 $379,000Active4 beds 3 baths1,750 sq. ft.
501 Brown Road, Chattanooga, TN 37421
MLS# 1542695Listed by: REAL ESTATE 9, LLC - New
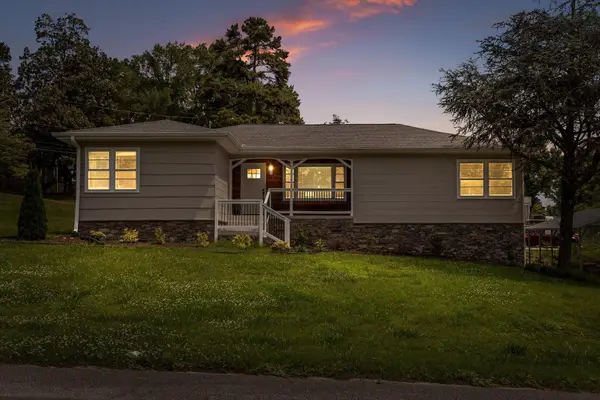 $350,000Active3 beds 2 baths2,224 sq. ft.
3423 Missionaire Avenue, Chattanooga, TN 37412
MLS# 1542696Listed by: KELLER WILLIAMS REALTY - New
 $249,000Active0.4 Acres
8606 E Brainerd Road, Chattanooga, TN 37421
MLS# 1542661Listed by: NU VISION REALTY - New
 $395,000Active4 beds 2 baths2,396 sq. ft.
711 Hardin Drive, Chattanooga, TN 37412
MLS# 1542689Listed by: REAL ESTATE PARTNERS CHATTANOOGA LLC


Protect your home and budget from life's surprises with an Assurant Home Warranty, backed by a partner that supports you through every step of homeownership. Explore Plans.
©2026 Century 21 Real Estate LLC. All rights reserved. CENTURY 21®, the CENTURY 21 Logo and C21® are service marks owned by Century 21 Real Estate LLC. Century 21 Real Estate LLC fully supports the principles of the Fair Housing Act and the Equal Opportunity Act. Each office is independently owned and operated. Listing information is deemed reliable but not guaranteed accurate.