
204 N Saint Marks Avenue, Chattanooga, TN 37411
Local realty services provided by:CENTURY 21 BELLORA
204 N Saint Marks Avenue,Chattanooga, TN 37411
$275,000
- 3 Beds
- 2 Baths
- 1,609 sq. ft.
- Single family
- Active
Listed by: hannah lanning
Office: better homes and gardens real estate signature brokers
MLS#:1544652
Source:TN_CAR
Price summary
- Price:$275,000
- Price per sq. ft.:$170.91
About this home
Introducing Mabel, a storybook cottage home waiting for her next chapter! Right in the heart of Chattanooga, this 1930s cottage has undergone a thoughtful restoration, blending quaint charm with modern comforts. The home greets you with charming curb appeal and landscaping, and the character continues throughout the interior. Step inside, and imagine curling up next to the recently retiled fireplace. Original hardwood floors throughout the home have been refinished for you. The charming kitchen includes new tiles on the floor and backsplash, new butcher block counter tops, and all new stainless steel kitchen appliances! The master suite was also renovated to allow for more room and closet space. The master bath includes new floor tile, shower tile, and a new sink and vanity. Upstairs, an oversized flex space can be used for multiple uses; have your office on one side of the room and a guest bed on the other! Outside, the oversized screened in back porch functions as a second living and dining space. Enjoy a spacious and flat backyard and a detached garage or workshop, which was also recently renovated down to the frame. Other updates include a new French Drain in the backyard, all new water lines from the street to the house/throughout the house, new water heater, new dehumidifier in basement, new breaker box, and almost all new period lighting. The Mabel Cottage was more than a flip project to these homeowners; they lived here and poured love back into their little home, and even gave her a name. Mabel has so much to offer--and she might just be your next home!...
Contact an agent
Home facts
- Year built:1930
- Subdivision & Development:Brainer Park
- Listing ID #:1544652
- Added:8 day(s) ago
- Updated:October 24, 2026 at 02:37 PM
Rooms and interior
- Bedrooms:3
- Total bathrooms:2
- Full bathrooms:2
- Rooms Total:8
- Flooring:Hardwood
- Dining Description:Separate Dining Room
- Bathrooms Description:Separate Shower
- Basement:Yes
- Living area:1,609 sq. ft.
Heating and cooling
- Cooling:Central Air, Electric
- Heating:Central, Heating, Natural Gas
- Central air:Yes
Structure and exterior
- Roof:Shingle
- Year built:1930
- Building area:1,609 sq. ft.
- Lot area:0.22 Acres
- Construction Materials:Stone, Vinyl Siding
- Foundation Description:Stone
- Levels:One and One Half
Utilities
- Water:Public
- Sewer:Public Sewer, Sewer Connected
Finances and disclosures
- Price:$275,000
- Price per sq. ft.:$170.91
- Tax amount:$1,093
Features and amenities
- Amenities:Ceiling Fan(s)
Parking
- Parking description:Off Street
- Garage:Yes
New listings near 204 N Saint Marks Avenue
- Coming Soon
 $309,000Coming Soon1 beds 2 baths910 sq. ft.
3104 Saint Elmo Avenue, Chattanooga, TN 37408
MLS# 3626164Listed by: GREATER DOWNTOWN REALTY DBA KELLER WILLIAMS REALTY - Coming Soon
 $325,000Coming Soon3 beds 2 baths2,077 sq. ft.
8820 Quail Run Drive, Chattanooga, TN 37421
MLS# 3623018Listed by: GREATER DOWNTOWN REALTY DBA KELLER WILLIAMS REALTY - Coming Soon
 $270,000Coming Soon3 beds 2 baths1,250 sq. ft.
1906 E 4th Street, Chattanooga, TN 37404
MLS# 3622020Listed by: EXP REALTY LLC - Coming Soon
 $280,000Coming Soon2 beds 1 baths929 sq. ft.
619 Snow Street, Chattanooga, TN 37405
MLS# 3620061Listed by: GREATER DOWNTOWN REALTY DBA KELLER WILLIAMS REALTY - New
 $295,000Active4 beds 2 baths1,530 sq. ft.
3711 Fountain Avenue, Chattanooga, TN 37412
MLS# 1545122Listed by: CRYE-LEIKE, REALTORS - New
 $463,750Active4 beds 3 baths2,293 sq. ft.
5108 Waterstone Drive, Chattanooga, TN 37416
MLS# 3624861Listed by: REAL ESTATE PARTNERS CHATTANOOGA, LLC - Open Sat, 12 to 2pmNew
 $468,000Active5 beds 3 baths2,408 sq. ft.
7321 Majestic Hill Drive, Chattanooga, TN 37421
MLS# 1545117Listed by: CRYE-LEIKE, REALTORS - New
 $325,000Active3 beds 2 baths1,400 sq. ft.
3938 Azalean Drive, Chattanooga, TN 37415
MLS# 1545100Listed by: KELLER WILLIAMS REALTY - New
 $1,095,000Active4 beds 4 baths3,234 sq. ft.
3122 River Gorge Drive #959, Chattanooga, TN 37419
MLS# 1545094Listed by: TRUST REAL ESTATE GROUP, LLC - Open Sun, 2 to 4pmNew
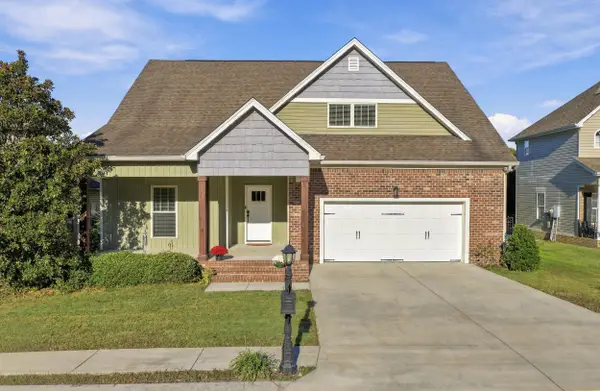 $439,900Active4 beds 3 baths2,518 sq. ft.
2841 Fernleaf Lane, Chattanooga, TN 37421
MLS# 1545099Listed by: BENCHMARK REALTY LLC


Protect your home and budget from life's surprises with an Assurant Home Warranty, backed by a partner that supports you through every step of homeownership. Explore Plans.
©2026 Century 21 Real Estate LLC. All rights reserved. CENTURY 21®, the CENTURY 21 Logo and C21® are service marks owned by Century 21 Real Estate LLC. Century 21 Real Estate LLC fully supports the principles of the Fair Housing Act and the Equal Opportunity Act. Each office is independently owned and operated. Listing information is deemed reliable but not guaranteed accurate.