
21 Lawn Street, Chattanooga, TN 37405
Local realty services provided by:CENTURY 21 BELLORA
21 Lawn Street,Chattanooga, TN 37405
$949,900
- 4 Beds
- 3 Baths
- 2,893 sq. ft.
- Single family
- Active
Listed by: tim west
Office: keller williams realty
MLS#:1546209
Source:TN_CAR
Price summary
- Price:$949,900
- Price per sq. ft.:$328.34
About this home
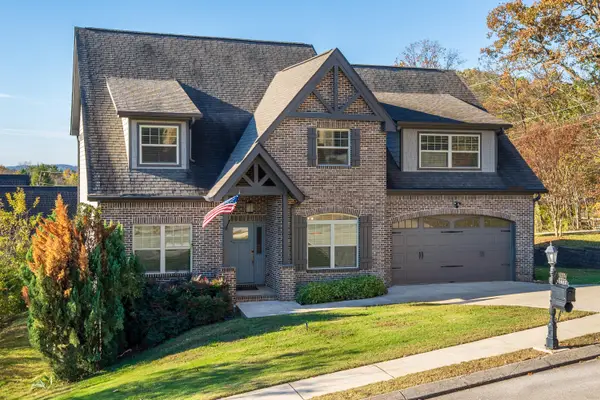
Refined finishes, thoughtful craftsmanship, and effortless indoor/outdoor living define 21 Lawn
St. Builder's personal home, like new and offering One Year Builder Warranty.
This approximately 2,900 square foot residence offers three bedrooms, and 2.5 baths plus spacious
bonus and main level office with custom desks and cabinetry bringing sophistication to working
from home.
All conveniently located near Chattanooga's Northshore and Downtown dining,
shopping and river attractions. Mahogany double doors and glowing gas lanterns create an
elegant welcome. Inside, 10ft main level ceilings, 5 inch white oak flooring, and custom
millwork elevate the open living spaces. The beautifully appointed kitchen showcases the
custom cabinetry by Olive Branch, quartz countertops and matching backsplash, nine foot
white oak island, designer hardware by Rejuvenation, gas range w/pot filler, and scullery.
Expansive living room features an natural gas fireplace and custom built-ins. Stackable close doors
open to approximately 400 sq ft of deck spanning the rear of the home, creating an inviting
setting for entertaining, over looking the level, fenced back yard. Upstairs, the generous
primary suite offers dual walk-in closets and a beautifully finished bath with heated floors,
quartz counter tops, and gorgeous tiled shower with rain/multi level shower heads and bench.
All bedrooms and the laundry are conveniently located on the second level.
Additional highlights include smart lighting controls, whole home water filtration, tankless water heater,
spray foam insulation, encapsulated crawl space with dehumidifier, abundant attic storage, and
insulated garage.
A distinctive blend of understated luxury, everyday comfort, and meticulous
attention to detail, conveniently connected to the best of Chattanooga....
Contact an agent
Home facts
- Year built:2023
- Subdivision & Development:Spears Sub of Hill City
- Listing ID #:1546209
- Added:5 day(s) ago
- Updated:November 18, 2026 at 04:32 PM
Rooms and interior
- Bedrooms:4
- Total bathrooms:3
- Full bathrooms:2
- Half bathrooms:1
- Rooms Total:12
- Flooring:Carpet, Ceramic Tile, Hardwood, Marble, Tile, Wood
- Dining Description:Eat-in Kitchen, Separate Dining Room
- Bathrooms Description:Double Shower, Double Vanity, Separate Shower, Soaking Tub, Tub/shower Combo
- Kitchen Description:Eat-in Kitchen, Kitchen Island
- Basement:Yes
- Living area:2,893 sq. ft.
Heating and cooling
- Cooling:Ceiling Fan(s), Central Air, ENERGY STAR Qualified Equipment, Electric, Multi Units
- Heating:Central, ENERGY STAR Qualified Equipment, Heating, Natural Gas
- Central air:Yes
Structure and exterior
- Roof:Asphalt, Rolled/Hot Mop
- Year built:2023
- Building area:2,893 sq. ft.
- Lot area:0.16 Acres
- Construction Materials:Block, Brick, Brick Veneer, Cement Siding, HardiPlank Type
- Exterior Features:Garden, Private Entrance, Private Yard, Rain Gutters, Smart Camera(s)/Recording
- Foundation Description:Block
- Levels:Two
Utilities
- Water:Public, Water Connected
- Sewer:Public Sewer, Sewer Connected
Finances and disclosures
- Price:$949,900
- Price per sq. ft.:$328.34
- Tax amount:$7,963
Features and amenities
- Amenities:Beamed Ceilings, Built-in Features, Ceiling Fan(s), Chandelier, Double Closets, Entrance Foyer, High Ceilings, High Speed Internet, Natural Woodwork, Open Floorplan, Pantry, Recessed Lighting, Smart Camera(s)/Recording, Smart Home, Smart Light(s), Smart Thermostat, Stone Counters, Storage, Walk-In Closet(s), Wet Bar, Wired for Data
Parking
- Parking description:Attached Garage, Concrete, Driveway, Garage, Garage Door Opener, Garage Faces Front, Off Street, Stamped Driveway
- Garage:Yes
New listings near 21 Lawn Street
- Coming Soon
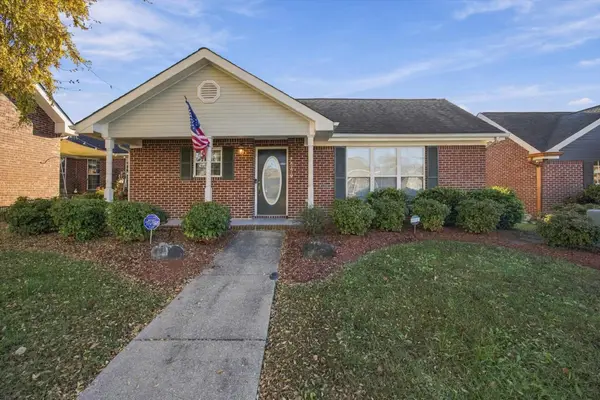 $300,000Coming Soon3 beds 2 baths1,616 sq. ft.
4040 Igou Crossing Drive, Chattanooga, TN 37421
MLS# 3637972Listed by: EXP REALTY LLC - Coming Soon
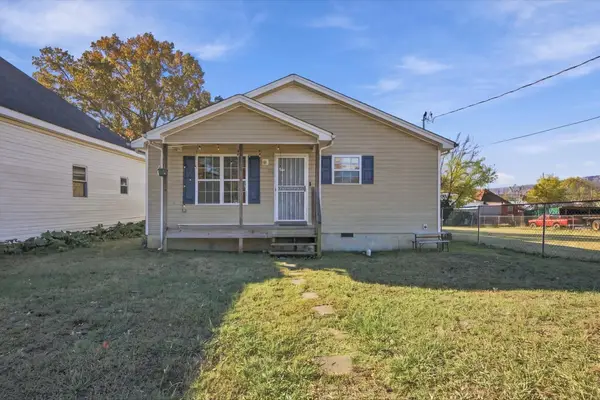 $245,000Coming Soon4 beds 2 baths1,450 sq. ft.
2112 E 14th Street, Chattanooga, TN 37404
MLS# 3637470Listed by: EXP REALTY LLC - Coming SoonOpen Sun, 12 to 2pm
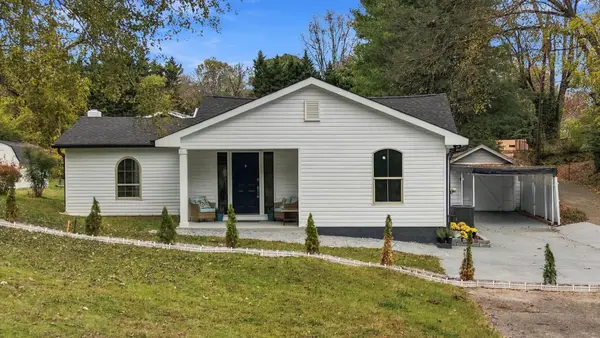 $349,000Coming Soon4 beds 3 baths1,419 sq. ft.
211 Signal View Street, Chattanooga, TN 37415
MLS# 3636901Listed by: GREATER CHATTANOOGA REALTY, KELLER WILLIAMS REALTY - Coming SoonOpen Sat, 1 to 3pm
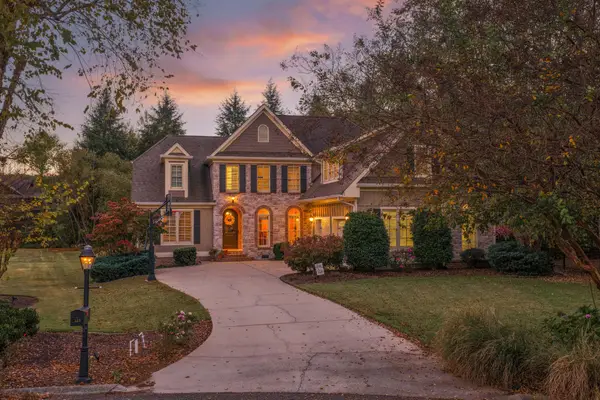 $935,000Coming Soon5 beds 4 baths3,222 sq. ft.
539 Osprey Way, Chattanooga, TN 37419
MLS# 3636397Listed by: GREATER DOWNTOWN REALTY DBA KELLER WILLIAMS REALTY - Coming Soon
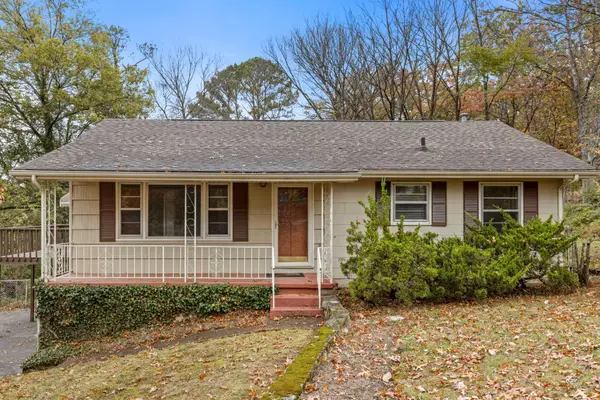 $250,000Coming Soon3 beds 2 baths1,680 sq. ft.
133 Hill Road, Chattanooga, TN 37415
MLS# 3636081Listed by: GREATER DOWNTOWN REALTY DBA KELLER WILLIAMS REALTY - Coming Soon
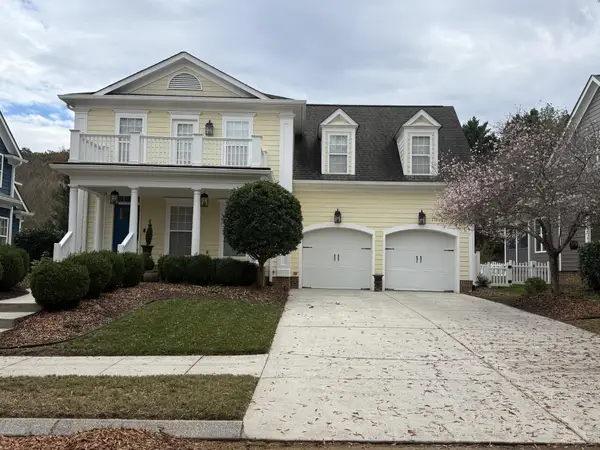 $525,000Coming Soon3 beds 3 baths2,440 sq. ft.
1066 Restoration Drive, Chattanooga, TN 37421
MLS# 3635824Listed by: GREATER CHATTANOOGA REALTY, KELLER WILLIAMS REALTY - Coming Soon
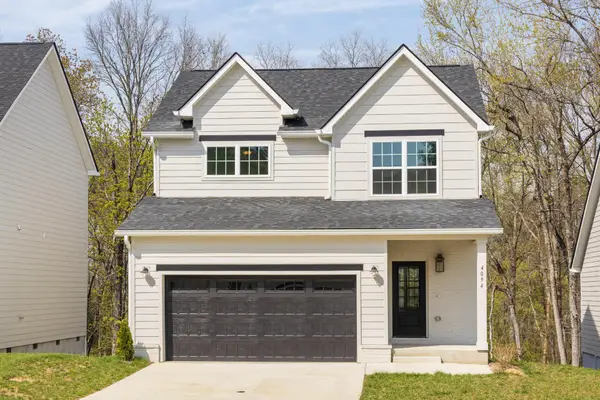 $510,000Coming Soon4 beds 4 baths2,548 sq. ft.
4094 Inlet Loop, Chattanooga, TN 37416
MLS# 3635396Listed by: BERKSHIRE HATHAWAY HOMESERVICES J DOUGLAS PROP. - Coming Soon
 $265,000Coming Soon3 beds 2 baths1,756 sq. ft.
2416 Sunset Strip Street, Hixson, TN 37343
MLS# 3627831Listed by: EXP REALTY - New
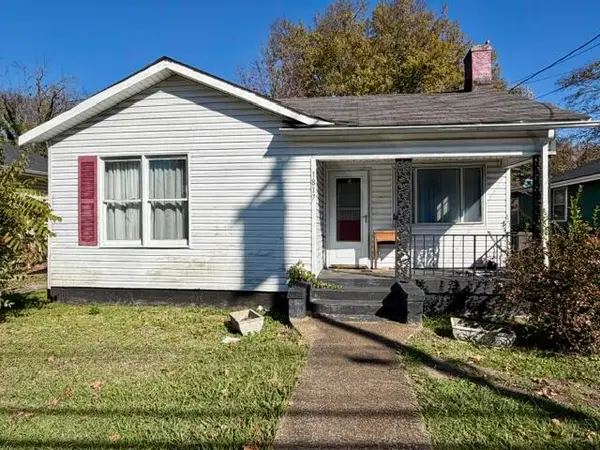 $74,700Active2 beds 1 baths738 sq. ft.
1817 Wilcox Boulevard, Chattanooga, TN 37406
MLS# 1546492Listed by: ZACH TAYLOR - CHATTANOOGA - New
 $650,000Active4 beds 4 baths3,843 sq. ft.
1602 Capanna Trail, Hixson, TN 37343
MLS# 1546494Listed by: RE/MAX PROPERTIES


Protect your home and budget from life's surprises with an Assurant Home Warranty, backed by a partner that supports you through every step of homeownership. Explore Plans.
©2026 Century 21 Real Estate LLC. All rights reserved. CENTURY 21®, the CENTURY 21 Logo and C21® are service marks owned by Century 21 Real Estate LLC. Century 21 Real Estate LLC fully supports the principles of the Fair Housing Act and the Equal Opportunity Act. Each office is independently owned and operated. Listing information is deemed reliable but not guaranteed accurate.