
2115 Oak Street, Chattanooga, TN 37404
Local realty services provided by:CENTURY 21 Professional Group
2115 Oak Street,Chattanooga, TN 37404
$229,999
- 3 Beds
- 2 Baths
- 1,150 sq. ft.
- Single family
- Active
Listed by: sarah barrott, deidre perryman
Office: better homes and gardens real estate signature brokers
MLS#:1545324
Source:TN_CAR
Price summary
- Price:$229,999
- Price per sq. ft.:$200
About this home
Completely renovated and conveniently located, 2115 Oak Street offers a fresh start in Chattanooga! This move-in-ready home pairs updated style with easy access to everyday essentials. Enjoy a location within walking distance of the hospital and close to restaurants, shopping, and local amenities--making it easy to grab dinner, run errands, or explore the neighborhood. Whether you're looking for your first home or your next chapter, this renovated property deserves a spot on your list. Schedule your private showing today! All information to be verified.
Contact an agent
Home facts
- Year built:2001
- Subdivision & Development:Orchard Knob
- Listing ID #:1545324
- Added:1 day(s) ago
- Updated:October 28, 2026 at 09:55 PM
Rooms and interior
- Bedrooms:3
- Total bathrooms:2
- Full bathrooms:2
- Flooring:Luxury Vinyl
- Dining Description:Breakfast Room, Eat-in Kitchen
- Bathrooms Description:Tub/shower Combo
- Kitchen Description:Eat-in Kitchen
- Bedroom Description:Primary Downstairs
- Basement:Yes
- Living area:1,150 sq. ft.
Heating and cooling
- Cooling:Central Air, Electric
- Heating:Central, Electric, Heating
- Central air:Yes
Structure and exterior
- Roof:Shingle
- Year built:2001
- Building area:1,150 sq. ft.
- Lot area:0.13 Acres
- Architectural Style:A-Frame
- Construction Materials:Vinyl Siding
- Exterior Features:Private Entrance, Private Yard, Rain Gutters
- Foundation Description:Block
- Levels:One
Utilities
- Water:Public, Water Connected
- Sewer:Public Sewer, Sewer Connected
Finances and disclosures
- Price:$229,999
- Price per sq. ft.:$200
- Tax amount:$1,574
Features and amenities
- Amenities:Ceiling Fan(s), High Speed Internet, Laminate Counters, Open Floorplan, Plumbed, Storage
Parking
- Parking description:On Street
New listings near 2115 Oak Street
- Coming Soon
 $319,000Coming Soon3 beds 3 baths1,695 sq. ft.
4430 Crestview Drive, Chattanooga, TN 37415
MLS# 3627764Listed by: EXP REALTY - Coming Soon
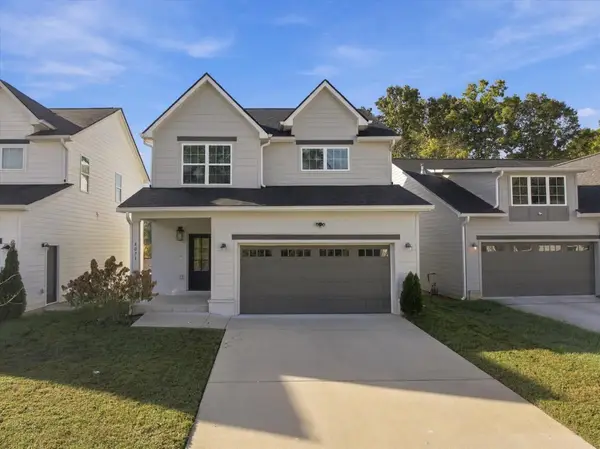 $390,000Coming Soon3 beds 3 baths1,817 sq. ft.
4071 Inlet Loop, Chattanooga, TN 37416
MLS# 3627794Listed by: EXP REALTY LLC - Coming Soon
 $265,000Coming Soon3 beds 2 baths1,756 sq. ft.
2416 Sunset Strip Street, Hixson, TN 37343
MLS# 3627831Listed by: EXP REALTY - Coming Soon
 $309,000Coming Soon1 beds 2 baths910 sq. ft.
3104 Saint Elmo Avenue, Chattanooga, TN 37408
MLS# 3626164Listed by: GREATER DOWNTOWN REALTY DBA KELLER WILLIAMS REALTY - Coming Soon
 $325,000Coming Soon3 beds 2 baths2,077 sq. ft.
8820 Quail Run Drive, Chattanooga, TN 37421
MLS# 3623018Listed by: GREATER DOWNTOWN REALTY DBA KELLER WILLIAMS REALTY - Coming Soon
 $270,000Coming Soon3 beds 2 baths1,250 sq. ft.
1906 E 4th Street, Chattanooga, TN 37404
MLS# 3622020Listed by: EXP REALTY LLC - New
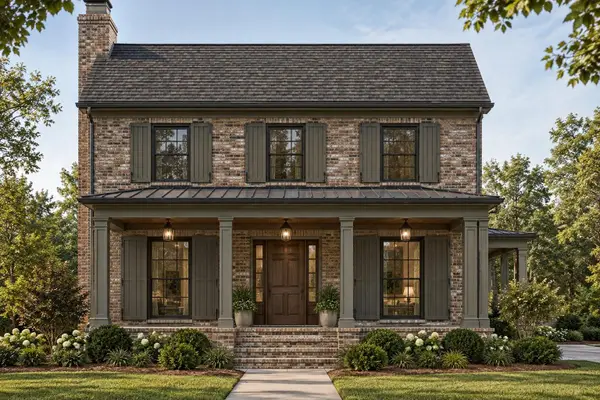 $1,089,000Active4 beds 4 baths2,741 sq. ft.
4152 Amethyst Road, Chattanooga, TN 37419
MLS# 1545254Listed by: BROWN HAVEN REALTY LLC - New
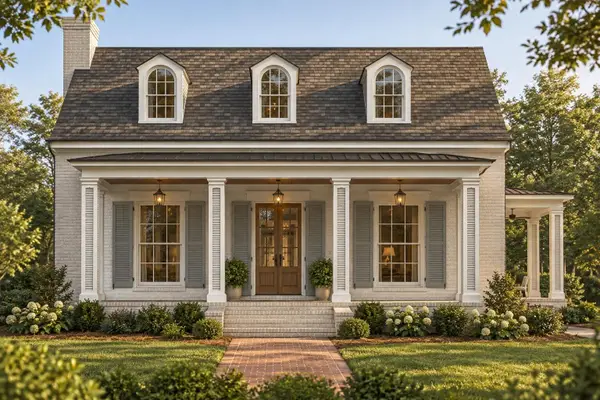 $949,000Active3 beds 3 baths2,021 sq. ft.
4164 Amethyst Road, Chattanooga, TN 37419
MLS# 1545256Listed by: BROWN HAVEN REALTY LLC - New
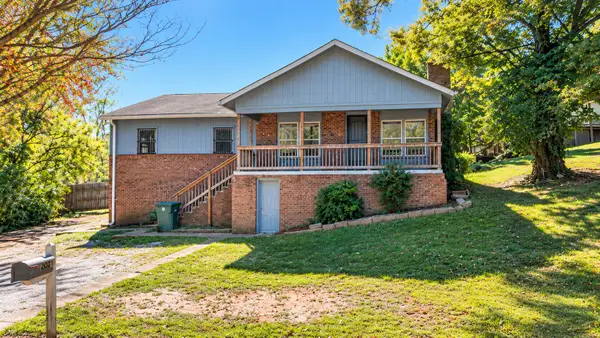 $149,900Active4 beds 2 baths1,779 sq. ft.
179 Delawanna Terrace, Chattanooga, TN 37405
MLS# 1545319Listed by: REAL ESTATE PARTNERS CHATTANOOGA LLC - New
 $340,000Active2 beds 1 baths1,062 sq. ft.
1004 Dartmouth Street, Chattanooga, TN 37405
MLS# 1545320Listed by: REAL ESTATE PARTNERS CHATTANOOGA LLC


Protect your home and budget from life's surprises with an Assurant Home Warranty, backed by a partner that supports you through every step of homeownership. Explore Plans.
©2026 Century 21 Real Estate LLC. All rights reserved. CENTURY 21®, the CENTURY 21 Logo and C21® are service marks owned by Century 21 Real Estate LLC. Century 21 Real Estate LLC fully supports the principles of the Fair Housing Act and the Equal Opportunity Act. Each office is independently owned and operated. Listing information is deemed reliable but not guaranteed accurate.