
2210 Haven Crest Drive, Chattanooga, TN 37421
Local realty services provided by:CENTURY 21 BELLORA
2210 Haven Crest Drive,Chattanooga, TN 37421
$425,000
- 4 Beds
- 3 Baths
- 2,242 sq. ft.
- Single family
- Active
Listed by: cheri carpenter, caylee carpenter
Office: premier property group inc.
MLS#:1533799
Source:TN_CAR
Price summary
- Price:$425,000
- Price per sq. ft.:$189.56
About this home
Welcome to 2210 Haven Crest Drive! This well maintained split level sits on the top of the ridge in the sought after and scenic Valley View subdivision. Offering fantastic views all the way from Ocoee to Lookout Mountain, enjoy beautiful sunrises flooding into this home every morning and relaxing sunset walks along the quiet road every evening.
Inside, a freshly updated lower level features level 5 finishing craftsmanship on the walls and ceiling, ready for your choice of color. Brand new LVP flooring and meticulously installed trim offer the perfect palette for your own decor. A single bedroom and updated ¾ bathroom + laundry room complete the lower level.
Upstairs, a generously sized master bedroom with his/hers closets and adjoining full bathroom provide space to set the room however you choose. Two additional upstairs bedrooms right across the hall have easy access to another full bathroom.
At the opposite end of the upper level, the main entrance and living room welcome you to easy southern living. A refinished kitchen with floating shelves, porcelain tile floor, and gorgeous quartz countertops is topped with LED under cabinet lighting. Immediately adjacent is a formal dining room with french doors that open onto a second level porch that is a cozy place for entertaining or a morning cup of coffee to start the day. A quick trip down the porch stairs brings you to the dedicated grilling area with plenty of space to decompress as you put the perfect finish on your evening meal.
A double stall garage with LED lighting is accessible from the lower level. The garage side door offers quick access to the private greenhouse with a potting bench that rounds out this beautiful, functional, move-in ready home....
Contact an agent
Home facts
- Year built:1972
- Listing ID #:1533799
- Added:88 day(s) ago
- Updated:July 28, 2026 at 02:38 PM
Rooms and interior
- Bedrooms:4
- Total bathrooms:3
- Full bathrooms:3
- Flooring:Carpet, Ceramic Tile, Hardwood, Luxury Vinyl
- Living area:2,242 sq. ft.
Heating and cooling
- Cooling:Central Air
- Heating:Central, Heating
- Central air:Yes
Structure and exterior
- Roof:Shingle
- Year built:1972
- Building area:2,242 sq. ft.
- Lot area:0.72 Acres
- Architectural Style:Split Foyer
- Construction Materials:Stone, Wood Siding
- Foundation Description:Stone
Utilities
- Water:Public, Water Available
- Sewer:Septic Tank
Finances and disclosures
- Price:$425,000
- Price per sq. ft.:$189.56
- Tax amount:$1,314
Parking
- Parking description:Attached Garage, Driveway, Garage, Garage Faces Side
- Garage:Yes
New listings near 2210 Haven Crest Drive
- New
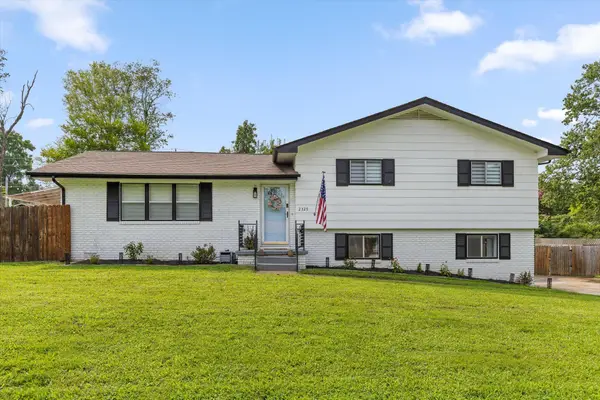 $465,000Active4 beds 3 baths2,890 sq. ft.
2329 David Lane, Chattanooga, TN 37421
MLS# 1538651Listed by: BERKSHIRE HATHAWAY HOMESERVICES J DOUGLAS PROPERTIES - New
 $427,500Active0.77 Acres
3320 River Gorge Drive, Chattanooga, TN 37419
MLS# 1539575Listed by: RICHARDSON GROUP - New
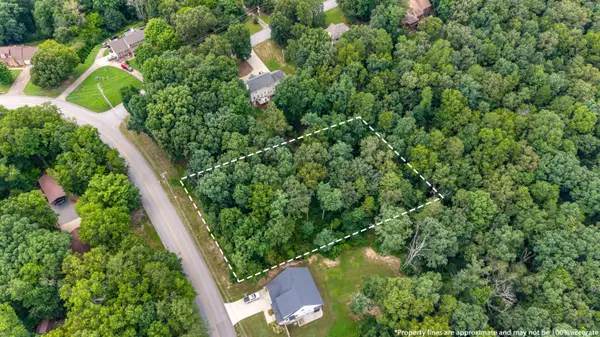 $89,000Active0.94 Acres
620 Hurricane Creek Road, Chattanooga, TN 37421
MLS# 1539567Listed by: BETTER HOMES AND GARDENS REAL ESTATE SIGNATURE BROKERS - New
 $69,000Active0.45 Acres
800 Brookhollow Lane, Chattanooga, TN 37421
MLS# 1539566Listed by: BETTER HOMES AND GARDENS REAL ESTATE SIGNATURE BROKERS - New
 $312,000Active4 beds 3 baths1,536 sq. ft.
3010 Northway Lane, Chattanooga, TN 37406
MLS# 1539563Listed by: THE GROUP REAL ESTATE BROKERAGE - New
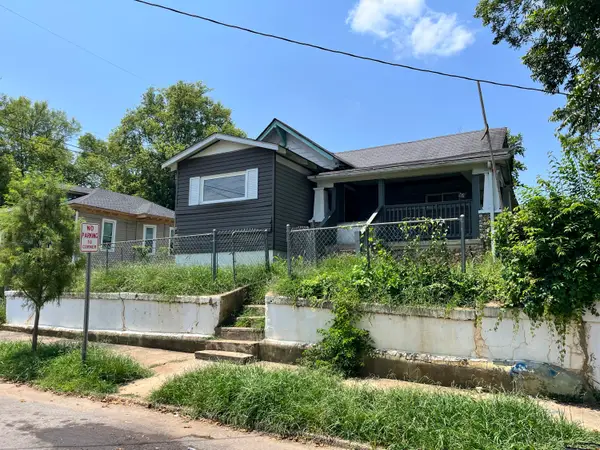 $129,900Active2 beds 1 baths1,077 sq. ft.
4529 Highland Avenue, Chattanooga, TN 37410
MLS# 1539544Listed by: EXIT REALTY - New
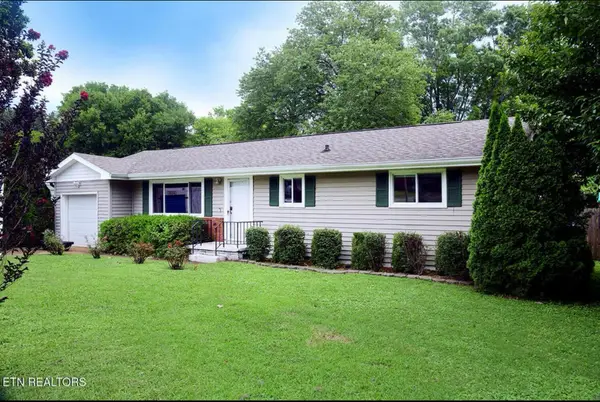 $309,900Active3 beds 1 baths1,080 sq. ft.
2216 Spencer Avenue, Chattanooga, TN 37421
MLS# 1539550Listed by: RE/MAX PROPERTIES - New
 $538,900Active3 beds 3 baths1,429 sq. ft.
116 Pathfinder Place #40, Chattanooga, TN 37405
MLS# 1539413Listed by: EAH BROKERAGE, LP - New
 $448,500Active2 beds 3 baths1,684 sq. ft.
3288 Stone Creek Drive, Chattanooga, TN 37405
MLS# 1539530Listed by: LIVE IT! REALTY - New
 $354,900Active3 beds 2 baths1,674 sq. ft.
2707 Saint Lawrence Road, Chattanooga, TN 37421
MLS# 1539532Listed by: LOCAL ROOTS REALTY


Protect your home and budget from life's surprises with an Assurant Home Warranty, backed by a partner that supports you through every step of homeownership. Explore Plans.
©2026 Century 21 Real Estate LLC. All rights reserved. CENTURY 21®, the CENTURY 21 Logo and C21® are service marks owned by Century 21 Real Estate LLC. Century 21 Real Estate LLC fully supports the principles of the Fair Housing Act and the Equal Opportunity Act. Each office is independently owned and operated. Listing information is deemed reliable but not guaranteed accurate.