
2250 Morris Hill Road, Chattanooga, TN 37421
Local realty services provided by:CENTURY 21 BELLORA
2250 Morris Hill Road,Chattanooga, TN 37421
$285,000
- 3 Beds
- 2 Baths
- 1,428 sq. ft.
- Single family
- Active
Listed by: wade trammell, jeffrey gardner
Office: keller williams realty
MLS#:1544605
Source:TN_CAR
Price summary
- Price:$285,000
- Price per sq. ft.:$199.58
About this home
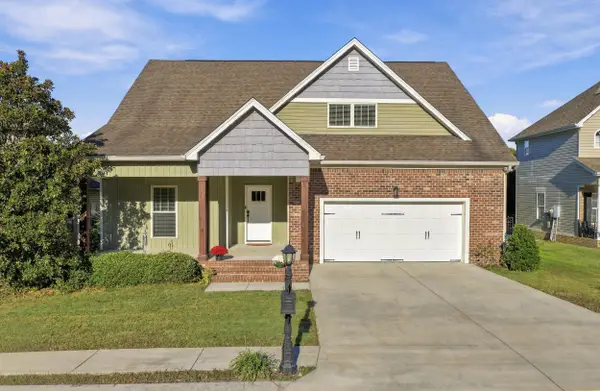
Discover refined comfort and modern style at 2250 Morris Hill Road, a beautifully refreshed, move in ready home nestled on a secluded lot in desirable East Brainerd. Offering 3 bedrooms, 2 bathrooms, and versatile living spaces, this inviting property blends stylish updates with everyday functionality in a convenient location.
Step inside to find a fresh, contemporary feel throughout, featuring new luxury vinyl tile in the main living area, plush new carpet in all three bedrooms, fresh interior paint, updated fixtures, new countertops, and a new stove. The thoughtfully designed layout creates a welcoming atmosphere for relaxing or entertaining.
Just off the kitchen, a flexible bonus room offers exceptional versatility. Create a private home office, personal fitness studio, expanded pantry, or additional workspace with room for extra countertop storage. The possibilities are endless, allowing you to tailor the space to your lifestyle.
The primary suite serves as a comfortable retreat, complete with a spacious closet and private ensuite bathroom. Bedroom 3 offers convenient access to the second full bathroom, which is also accessible from the hallway. Abundant storage adds to the home's appeal, with attic space and an attached two car garage featuring a dedicated closet and overhead storage area.
Step outside to enjoy the peaceful surroundings from either the front or back patio. The secluded setting provides a sense of privacy that is increasingly hard to find, creating the perfect backdrop for quiet mornings, evening relaxation, or entertaining outdoors.
Conveniently situated near East Brainerd's shopping, dining, and everyday amenities, this home offers the ideal combination of modern updates, flexible living spaces, and a private setting. Move in, make yourself at home, and enjoy all that this desirable location has to offer!...
Contact an agent
Home facts
- Year built:1996
- Subdivision & Development:None
- Listing ID #:1544605
- Added:9 day(s) ago
- Updated:October 24, 2026 at 02:37 PM
Rooms and interior
- Bedrooms:3
- Total bathrooms:2
- Full bathrooms:2
- Rooms Total:9
- Flooring:Carpet, Luxury Vinyl
- Dining Description:Separate Dining Room
- Bathrooms Description:Tub/shower Combo
- Bedroom Description:Split Bedrooms
- Basement:Yes
- Living area:1,428 sq. ft.
Heating and cooling
- Cooling:Central Air, Electric
- Heating:Central, Electric, Heating
- Central air:Yes
Structure and exterior
- Roof:Asphalt, Shingle
- Year built:1996
- Building area:1,428 sq. ft.
- Lot area:0.16 Acres
- Architectural Style:Ranch
- Construction Materials:Vinyl Siding
- Exterior Features:Private Yard, Rain Gutters, Storage
- Foundation Description:Slab
- Levels:One
Utilities
- Water:Public, Water Connected
- Sewer:Public Sewer, Sewer Connected
Finances and disclosures
- Price:$285,000
- Price per sq. ft.:$199.58
- Tax amount:$2,916
Features and amenities
- Amenities:Ceiling Fan(s), Chandelier, Open Floorplan, Stone Counters, Walk-In Closet(s)
Parking
- Parking description:Attached Garage, Concrete, Driveway, Garage, Garage Door Opener, Garage Faces Front, Off Street
- Garage:Yes
New listings near 2250 Morris Hill Road
- Coming Soon
 $309,000Coming Soon1 beds 2 baths910 sq. ft.
3104 Saint Elmo Avenue, Chattanooga, TN 37408
MLS# 3626164Listed by: GREATER DOWNTOWN REALTY DBA KELLER WILLIAMS REALTY - Coming Soon
 $325,000Coming Soon3 beds 2 baths2,077 sq. ft.
8820 Quail Run Drive, Chattanooga, TN 37421
MLS# 3623018Listed by: GREATER DOWNTOWN REALTY DBA KELLER WILLIAMS REALTY - Coming Soon
 $270,000Coming Soon3 beds 2 baths1,250 sq. ft.
1906 E 4th Street, Chattanooga, TN 37404
MLS# 3622020Listed by: EXP REALTY LLC - Coming Soon
 $280,000Coming Soon2 beds 1 baths929 sq. ft.
619 Snow Street, Chattanooga, TN 37405
MLS# 3620061Listed by: GREATER DOWNTOWN REALTY DBA KELLER WILLIAMS REALTY - New
 $295,000Active4 beds 2 baths1,530 sq. ft.
3711 Fountain Avenue, Chattanooga, TN 37412
MLS# 1545122Listed by: CRYE-LEIKE, REALTORS - New
 $463,750Active4 beds 3 baths2,293 sq. ft.
5108 Waterstone Drive, Chattanooga, TN 37416
MLS# 3624861Listed by: REAL ESTATE PARTNERS CHATTANOOGA, LLC - Open Sat, 12 to 2pmNew
 $468,000Active5 beds 3 baths2,408 sq. ft.
7321 Majestic Hill Drive, Chattanooga, TN 37421
MLS# 1545117Listed by: CRYE-LEIKE, REALTORS - New
 $325,000Active3 beds 2 baths1,400 sq. ft.
3938 Azalean Drive, Chattanooga, TN 37415
MLS# 1545100Listed by: KELLER WILLIAMS REALTY - New
 $1,095,000Active4 beds 4 baths3,234 sq. ft.
3122 River Gorge Drive #959, Chattanooga, TN 37419
MLS# 1545094Listed by: TRUST REAL ESTATE GROUP, LLC - Open Sun, 2 to 4pmNew
 $439,900Active4 beds 3 baths2,518 sq. ft.
2841 Fernleaf Lane, Chattanooga, TN 37421
MLS# 1545099Listed by: BENCHMARK REALTY LLC


Protect your home and budget from life's surprises with an Assurant Home Warranty, backed by a partner that supports you through every step of homeownership. Explore Plans.
©2026 Century 21 Real Estate LLC. All rights reserved. CENTURY 21®, the CENTURY 21 Logo and C21® are service marks owned by Century 21 Real Estate LLC. Century 21 Real Estate LLC fully supports the principles of the Fair Housing Act and the Equal Opportunity Act. Each office is independently owned and operated. Listing information is deemed reliable but not guaranteed accurate.