
229 Delmont Street #259, Chattanooga, TN 37405
Local realty services provided by:CENTURY 21 Professional Group
229 Delmont Street #259,Chattanooga, TN 37405
$479,900
- 3 Beds
- 3 Baths
- 1,992 sq. ft.
- Condominium
- Active
Listed by: sherry lawrence, doug lawrence
Office: zach taylor - chattanooga
MLS#:1530755
Source:TN_CAR
Price summary
- Price:$479,900
- Price per sq. ft.:$240.91
- Monthly HOA dues:$474
About this home
Enjoy the North Shore lifestyle blocks from Coolidge Park, the Tennessee Riverwalk, and the vibrant North Shore district. Grab coffee at a neighborhood café, meet friends for dinner, browse local boutiques, or hop on your bike and explore miles of scenic greenways and riverfront trails. With so many local favorites nearby, it's easy to leave the car at home and enjoy the energy and convenience of this highly sought-after neighborhood.
Welcome to this beautifully maintained 3-bedroom, 2.5-bath condo located in the desirable Normal Park school zone. Built in 2014, this move-in ready home has been freshly painted throughout and offers an open-concept floor plan designed for modern living and entertaining. The spacious living, dining, and kitchen areas flow seamlessly together and feature hardwood floors, recessed lighting, and thoughtful updates throughout, including a mounted TV that remains with the home. The kitchen is equipped with abundant cabinetry, a pantry, stainless steel appliances, tiled backsplash, leathered granite countertops, a breakfast bar with additional storage, and a wine cooler with a dedicated beverage station. The refrigerator, washer, and dryer also remain with the property. The main-level primary suite features a walk-in closet with custom built-ins and an en-suite bath with a separate tiled shower and stylish finishes. Upstairs, you'll find two additional bedrooms, each with walk-in closets, along with a full bathroom, providing flexible space for guests, roommates, remote work, or hobbies.
A standout feature is the upper-level deck, offering elevated views and a great place to unwind after work, host friends, enjoy your morning coffee, or take in the evening skyline. Two assigned parking spaces provide added convenience.
The HOA permits only 10 rental units in the community at any given time. This unit is one of the approved rental units and currently qualifies to be rented. Seller is motivated to sell. With quick access to downtown, outdoor recreation, dining, shopping, and entertainment, this home offers a low-maintenance lifestyle in one of the city's most walkable and connected neighborhood...
Contact an agent
Home facts
- Year built:2014
- Subdivision & Development:Forest on Frazier
- Listing ID #:1530755
- Added:136 day(s) ago
- Updated:August 03, 2026 at 02:52 PM
Rooms and interior
- Bedrooms:3
- Total bathrooms:3
- Full bathrooms:2
- Half bathrooms:1
- Rooms Total:9
- Flooring:Hardwood, Tile
- Dining Description:Eat-in Kitchen
- Bathrooms Description:Separate Shower, Tub/shower Combo
- Kitchen Description:Eat-in Kitchen, Kitchen Island
- Living area:1,992 sq. ft.
Heating and cooling
- Cooling:Central Air
- Heating:Central, Electric, Heating
- Central air:Yes
Structure and exterior
- Roof:Rolled/Hot Mop
- Year built:2014
- Building area:1,992 sq. ft.
- Construction Materials:Brick
- Exterior Features:Balcony
- Foundation Description:Slab
- Levels:Two
Utilities
- Water:Public
- Sewer:Public Sewer
Finances and disclosures
- Price:$479,900
- Price per sq. ft.:$240.91
- Tax amount:$4,350
Features and amenities
- Amenities:Crown Molding, Dry Bar, Granite Counters, Open Floorplan, Pantry, Storage, Walk-In Closet(s)
Parking
- Parking description:Assigned, Parking Lot, Paved
New listings near 229 Delmont Street #259
- New
 $69,000Active1.2 Acres
6833 Big Ridge Road, Hixson, TN 37343
MLS# 1539953Listed by: BERKSHIRE HATHAWAY HOMESERVICES J DOUGLAS PROPERTIES - New
 $299,000Active3 beds 2 baths1,540 sq. ft.
1500 Greenwood Road, Chattanooga, TN 37411
MLS# 1539955Listed by: KELLER WILLIAMS REALTY - New
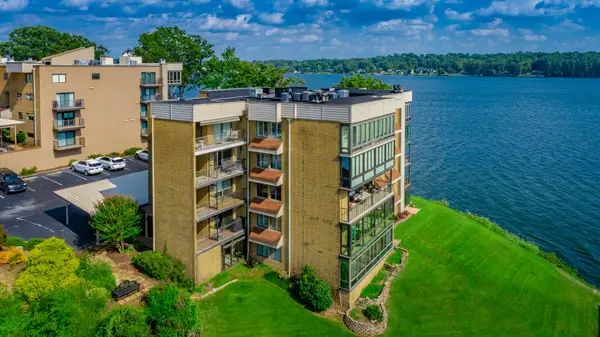 $795,000Active2 beds 2 baths1,997 sq. ft.
4346 Lakeshore Lane #204, Chattanooga, TN 37415
MLS# 1539850Listed by: CRYE-LEIKE, REALTORS - New
 $79,900Active0.56 Acres
0 Bonny Oaks Drive, Chattanooga, TN 37416
MLS# 1539945Listed by: CRYE-LEIKE, REALTORS - New
 $495,000Active4 beds 3 baths2,072 sq. ft.
574 Prema Drive, Chattanooga, TN 37412
MLS# 1539948Listed by: KELLER WILLIAMS REALTY - New
 $49,900Active1.5 Acres
0 Bonny Oaks Drive, Chattanooga, TN 37406
MLS# 1539951Listed by: CRYE-LEIKE, REALTORS - New
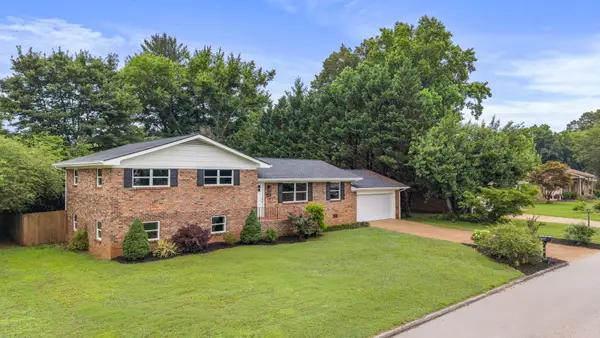 $375,000Active3 beds 3 baths2,304 sq. ft.
2307 Brookhaven Circle, Chattanooga, TN 37421
MLS# 20264018Listed by: SET APART REALTY, LLC  $539,900Active3 beds 2 baths1,495 sq. ft.
18710 Highway 41, Chattanooga, TN 37419
MLS# 1538544Listed by: FLETCHER BRIGHT REALTY- New
 $799,900Active4 beds 4 baths2,796 sq. ft.
813 Blissfield Court, Chattanooga, TN 37419
MLS# 1539826Listed by: REAL ESTATE PARTNERS CHATTANOOGA LLC - New
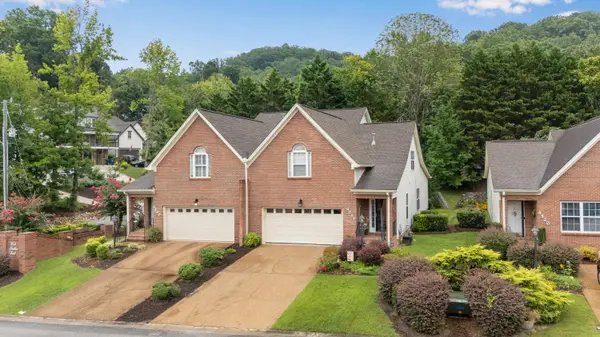 $425,000Active3 beds 3 baths2,414 sq. ft.
4510 Pink Heather Trail, Chattanooga, TN 37415
MLS# 1539930Listed by: ZACH TAYLOR - CHATTANOOGA


Protect your home and budget from life's surprises with an Assurant Home Warranty, backed by a partner that supports you through every step of homeownership. Explore Plans.
©2026 Century 21 Real Estate LLC. All rights reserved. CENTURY 21®, the CENTURY 21 Logo and C21® are service marks owned by Century 21 Real Estate LLC. Century 21 Real Estate LLC fully supports the principles of the Fair Housing Act and the Equal Opportunity Act. Each office is independently owned and operated. Listing information is deemed reliable but not guaranteed accurate.