
2306 E 4th Street, Chattanooga, TN 37404
Local realty services provided by:CENTURY 21 BELLORA
2306 E 4th Street,Chattanooga, TN 37404
$349,900
- 3 Beds
- 2 Baths
- 1,535 sq. ft.
- Single family
- Active
Listed by: joe leffew
Office: keller williams realty
MLS#:1541060
Source:TN_CAR
Price summary
- Price:$349,900
- Price per sq. ft.:$227.95
About this home
A 1940s cottage, completely reimagined with exceptional owner craftsmanship. Set on a 0.19-acre lot in established Glenwood, near downtown Chattanooga, this three-bedroom, two-bath home offers 1,535 square feet of thoughtfully renewed living space, natural-gas heat, and convenient off-street parking. The owner took the home to the studs and rebuilt it inside and out, preserving its vintage soul while adding warm, one-of-a-kind details that give it a distinctive sense of place.
Hardwood floors, an open living, dining, and kitchen layout, exposed wood beams, sliding barn doors, and striking handcrafted arched wood doors set the tone. The kitchen is both functional and memorable, with dark custom cabinetry, stainless-steel appliances, a farmhouse-style sink, open wood shelving, subway tile, solid-surface counters, built-in storage, and an impressive live-edge island with seating. The primary retreat includes a generous walk-in closet and spa-inspired bath with a double vanity and dramatic tiled walk-in shower. Two additional bedrooms, an updated secondary bath, dedicated laundry space, and thoughtfully selected lighting and finishes complete the interior.
The outdoor spaces are every bit as special. The owner has cultivated the grounds into a garden setting that becomes a true showpiece in full bloom, with colorful seasonal plantings, stone-edged beds, and a brick approach that complement the home's cottage character. Behind the home, the privacy-fenced, tree-lined backyard offers brick patios and winding walkways, a decorative footbridge across a stone-lined landscape feature, a fire-pit area, storage shed, and room to relax, garden, and gather. A covered front porch and concrete driveway round out the setting.
From its blooming gardens and inviting curb appeal to its custom woodwork and beautifully reimagined interior, this is a rare blend of 1940s character, modern comfort, and heartfelt owner craftsmanship....
Contact an agent
Home facts
- Year built:1940
- Subdivision & Development:Glenwood #2
- Listing ID #:1541060
- Added:66 day(s) ago
- Updated:October 24, 2026 at 02:36 PM
Rooms and interior
- Bedrooms:3
- Total bathrooms:2
- Full bathrooms:2
- Rooms Total:7
- Flooring:Carpet, Ceramic Tile, Hardwood
- Bathrooms Description:Double Vanity
- Kitchen Description:Kitchen Island
- Basement:Yes
- Living area:1,535 sq. ft.
Heating and cooling
- Cooling:Central Air, Electric
- Heating:Central, Heating, Natural Gas
- Central air:Yes
Structure and exterior
- Roof:Asphalt, Shingle
- Year built:1940
- Building area:1,535 sq. ft.
- Lot area:0.19 Acres
- Architectural Style:Ranch
- Construction Materials:Frame
- Exterior Features:Fire Pit, Garden, Private Yard, Storage
- Foundation Description:Block
- Levels:One
Utilities
- Water:Public, Water Connected
- Sewer:Public Sewer, Sewer Connected
Finances and disclosures
- Price:$349,900
- Price per sq. ft.:$227.95
- Tax amount:$771
Features and amenities
- Amenities:Beamed Ceilings, Built-in Features, Natural Woodwork, Open Floorplan, Walk-In Closet(s)
Parking
- Parking description:Concrete, Driveway
New listings near 2306 E 4th Street
- Coming Soon
 $309,000Coming Soon1 beds 2 baths910 sq. ft.
3104 Saint Elmo Avenue, Chattanooga, TN 37408
MLS# 3626164Listed by: GREATER DOWNTOWN REALTY DBA KELLER WILLIAMS REALTY - Coming Soon
 $325,000Coming Soon3 beds 2 baths2,077 sq. ft.
8820 Quail Run Drive, Chattanooga, TN 37421
MLS# 3623018Listed by: GREATER DOWNTOWN REALTY DBA KELLER WILLIAMS REALTY - Coming Soon
 $270,000Coming Soon3 beds 2 baths1,250 sq. ft.
1906 E 4th Street, Chattanooga, TN 37404
MLS# 3622020Listed by: EXP REALTY LLC - Coming Soon
 $280,000Coming Soon2 beds 1 baths929 sq. ft.
619 Snow Street, Chattanooga, TN 37405
MLS# 3620061Listed by: GREATER DOWNTOWN REALTY DBA KELLER WILLIAMS REALTY - New
 $295,000Active4 beds 2 baths1,530 sq. ft.
3711 Fountain Avenue, Chattanooga, TN 37412
MLS# 1545122Listed by: CRYE-LEIKE, REALTORS - New
 $463,750Active4 beds 3 baths2,293 sq. ft.
5108 Waterstone Drive, Chattanooga, TN 37416
MLS# 3624861Listed by: REAL ESTATE PARTNERS CHATTANOOGA, LLC - Open Sat, 12 to 2pmNew
 $468,000Active5 beds 3 baths2,408 sq. ft.
7321 Majestic Hill Drive, Chattanooga, TN 37421
MLS# 1545117Listed by: CRYE-LEIKE, REALTORS - New
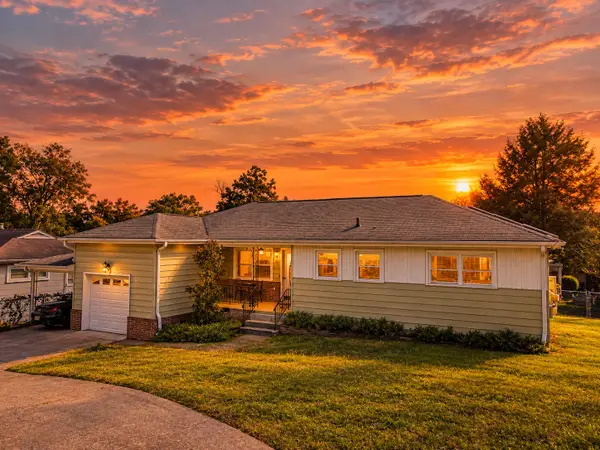 $325,000Active3 beds 2 baths1,400 sq. ft.
3938 Azalean Drive, Chattanooga, TN 37415
MLS# 1545100Listed by: KELLER WILLIAMS REALTY - New
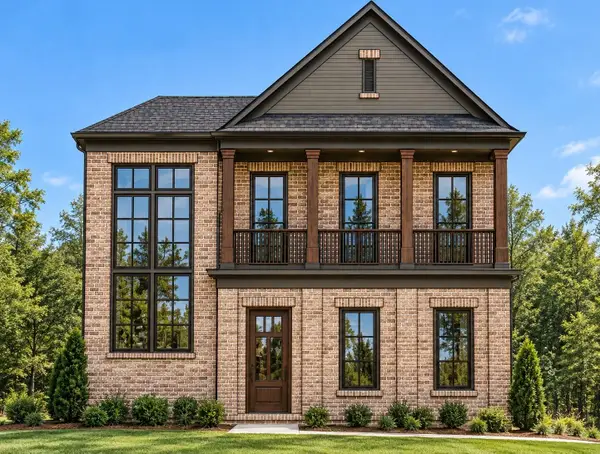 $1,095,000Active4 beds 4 baths3,234 sq. ft.
3122 River Gorge Drive #959, Chattanooga, TN 37419
MLS# 1545094Listed by: TRUST REAL ESTATE GROUP, LLC - Open Sun, 2 to 4pmNew
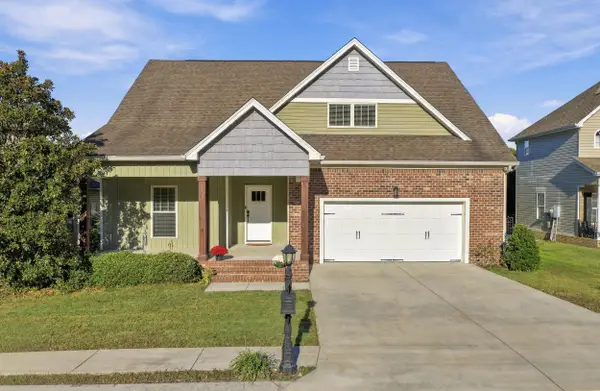 $439,900Active4 beds 3 baths2,518 sq. ft.
2841 Fernleaf Lane, Chattanooga, TN 37421
MLS# 1545099Listed by: BENCHMARK REALTY LLC


Protect your home and budget from life's surprises with an Assurant Home Warranty, backed by a partner that supports you through every step of homeownership. Explore Plans.
©2026 Century 21 Real Estate LLC. All rights reserved. CENTURY 21®, the CENTURY 21 Logo and C21® are service marks owned by Century 21 Real Estate LLC. Century 21 Real Estate LLC fully supports the principles of the Fair Housing Act and the Equal Opportunity Act. Each office is independently owned and operated. Listing information is deemed reliable but not guaranteed accurate.