
2520 Standifer Hills Drive, Chattanooga, TN 37421
Local realty services provided by:CENTURY 21 Professional Group
2520 Standifer Hills Drive,Chattanooga, TN 37421
$258,500
- 3 Beds
- 2 Baths
- 1,450 sq. ft.
- Single family
- Pending
Listed by: karen parris
Office: coldwell banker pryor realty
MLS#:1539923
Source:TN_CAR
Price summary
- Price:$258,500
- Price per sq. ft.:$178.28
About this home
Family must sell/moving to a new construction home. All offers will be considered! Wonderful location offering the perfect blend of convenience and privacy. Ideally situated near popular restaurants, shopping and everyday amenities, This charming one-level home features three bedrooms and two bathrooms in a peaceful setting. The beautifully remodeled den is the heart of the home, showcasing a fireplace along with an electric insert that creates a warm and inviting space for relaxing or entertaining. Double-pane insulated vinyl windows were installed approximately 5-6 years enhance the home's energy efficiency and year-round comfort. The spacious eat-in kitchen features a double oven and French doors that open onto the back deck, providing the perfect setup for grilling, outdoor dining, or entertaining guests. Just off the kitchen, the conveniently located laundry room offers additional storage and pantry space. Step outside to enjoy the large fenced backyard and expansive deck-ideal for outdoor activities, gatherings, or simply unwinding in your own private retreat. A storage building provides space for lawn equipment, tools and other items that need protection from the elements. The sellers have also added a new drive-through driveway along with concrete steps leading down to the home, enhancing both accessibility and curb appeal. This home is currently zoned for highly rated Apison Elementary School, East Hamilton Middle School, and East Hamilton High School. Enjoy the convenience of nearby shopping, dining and everyday amenities while being tucked away from the hustle and bustle in a private setting. You'll also appreciate the benefit of low county taxes. Don't miss the opportunity to make this wonderful home your own. Sellers are ready to make a deal....
Contact an agent
Home facts
- Year built:1973
- Subdivision & Development:Standifer Hills
- Listing ID #:1539923
- Added:46 day(s) ago
- Updated:September 17, 2026 at 07:41 AM
Rooms and interior
- Bedrooms:3
- Total bathrooms:2
- Full bathrooms:2
- Rooms Total:7
- Flooring:Carpet, Ceramic Tile, Hardwood, Luxury Vinyl
- Dining Description:Eat-in Kitchen
- Bathrooms Description:Separate Shower, Tub/shower Combo
- Kitchen Description:Eat-in Kitchen
- Basement:Yes
- Living area:1,450 sq. ft.
Heating and cooling
- Cooling:Central Air, Electric
- Heating:Central, Electric, Heating
- Central air:Yes
Structure and exterior
- Roof:Shingle
- Year built:1973
- Building area:1,450 sq. ft.
- Lot area:0.3 Acres
- Architectural Style:Ranch
- Construction Materials:Brick, Wood Siding
- Exterior Features:Private Yard, Rain Gutters, Smart Camera(s)/Recording, Storage
- Foundation Description:Block
- Levels:One
Utilities
- Water:Public, Water Available
- Sewer:Septic Tank
Finances and disclosures
- Price:$258,500
- Price per sq. ft.:$178.28
- Tax amount:$951
Features and amenities
- Amenities:Ceiling Fan(s), Crown Molding, Pantry
Parking
- Parking description:Concrete, Driveway, Off Street
New listings near 2520 Standifer Hills Drive
- Coming SoonOpen Sun, 1 to 3pm
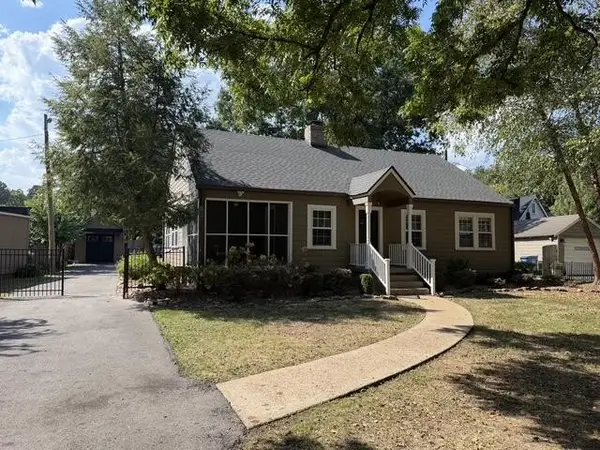 $495,000Coming Soon3 beds 2 baths2,272 sq. ft.
307 Marlboro Avenue, Chattanooga, TN 37411
MLS# 3592832Listed by: GREATER DOWNTOWN REALTY DBA KELLER WILLIAMS REALTY - Coming Soon
 $399,900Coming Soon4 beds 3 baths1,900 sq. ft.
7130 Avonlea Lane, Chattanooga, TN 37421
MLS# 3542982Listed by: EXP REALTY LLC - New
 $339,900Active3 beds 2 baths1,512 sq. ft.
2130 Colonial Parkway Drive, Chattanooga, TN 37421
MLS# 3593833Listed by: GREATER CHATTANOOGA REALTY, KELLER WILLIAMS REALTY - Open Mon, 4 to 6pmNew
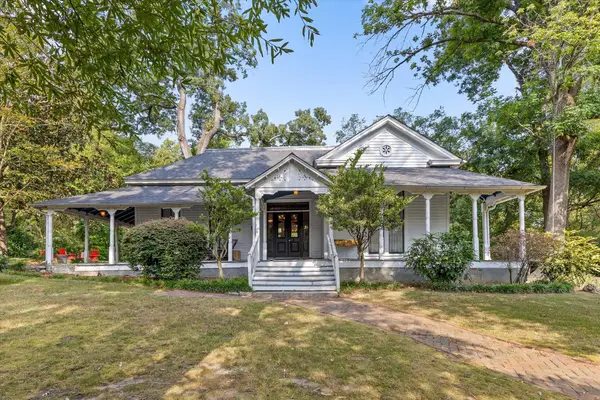 $799,000Active3 beds 3 baths2,244 sq. ft.
113 Ochs Highway, Chattanooga, TN 37409
MLS# 1542824Listed by: THE GROUP REAL ESTATE BROKERAGE - New
 $234,000Active3 beds 2 baths1,789 sq. ft.
2500 Campbell Street, Chattanooga, TN 37406
MLS# 1542942Listed by: WORKING MOMS REALTY LLC - New
 $475,000Active3 beds 3 baths2,220 sq. ft.
3509 Lockwood Circle, Chattanooga, TN 37415
MLS# 1542944Listed by: KELLER WILLIAMS REALTY - New
 $234,900Active4 beds 3 baths1,638 sq. ft.
6326 Celtic Drive, Chattanooga, TN 37416
MLS# 1542945Listed by: HORIZON SOTHEBY'S INTERNATIONAL REALTY - Open Mon, 4 to 6pmNew$799,000Active3 beds 3 baths2,244 sq. ft.
113 Ochs Highway, Chattanooga, TN 37409
MLS# 1542824Listed by: THE GROUP REAL ESTATE BROKERAGE - Open Sun, 11am to 1pmNew
 $150,000Active3 beds 2 baths1,066 sq. ft.
4806 14th Avenue, Chattanooga, TN 37407
MLS# 1542938Listed by: EXP REALTY LLC - New
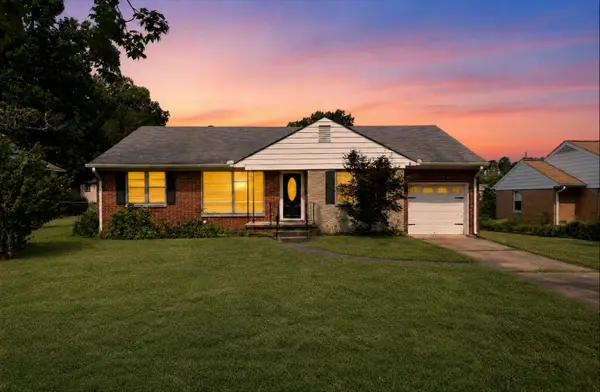 $259,900Active3 beds 2 baths1,351 sq. ft.
919 Belvoir Avenue, Chattanooga, TN 37412
MLS# 1542940Listed by: SELL YOUR HOME SERVICES, LLC


Protect your home and budget from life's surprises with an Assurant Home Warranty, backed by a partner that supports you through every step of homeownership. Explore Plans.
©2026 Century 21 Real Estate LLC. All rights reserved. CENTURY 21®, the CENTURY 21 Logo and C21® are service marks owned by Century 21 Real Estate LLC. Century 21 Real Estate LLC fully supports the principles of the Fair Housing Act and the Equal Opportunity Act. Each office is independently owned and operated. Listing information is deemed reliable but not guaranteed accurate.