
2606 14th Avenue, Chattanooga, TN 37407
Local realty services provided by:CENTURY 21 BELLORA
2606 14th Avenue,Chattanooga, TN 37407
$439,900
- 3 Beds
- 4 Baths
- 2,130 sq. ft.
- Single family
- Pending
Listed by: sarah henry
Office: legacy 234
MLS#:1541342
Source:TN_CAR
Price summary
- Price:$439,900
- Price per sq. ft.:$206.53
About this home
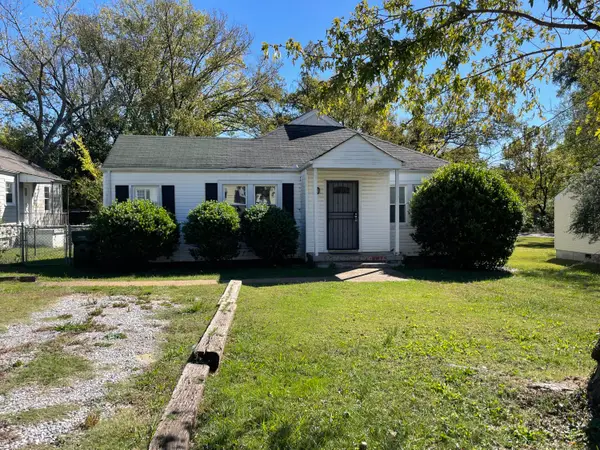
Home Warranty provided to buyer at closing!!-- Mountain Views, Luxury Living & Missionary Ridge Charm- Welcome to 2606 14th Avenue--a beautifully rebuilt 3-bedroom, 3.5-bath home offering mountain views, luxury living, and peaceful seclusion while remaining just minutes from downtown Chattanooga. Nestled on Missionary Ridge and surrounded by mature trees, this home offers a rare blend of privacy, character, modern craftsmanship, and convenience.
The entire home was rebuilt in 2022, incorporating thoughtful updates while preserving its unique charm. Features include updated plumbing and electrical, insulated plumbing, a tankless water heater, new HVAC, new dishwasher, and new refrigerator. Crown molding throughout and custom sinks add beautiful, elevated details, while a brand-new balcony provides the perfect place to enjoy the stunning views toward Lookout Mountain. The setting is truly special. Surrounded by trees, the property feels tucked away from it all, with a magnificent ancient magnolia tree serving as a beautiful focal point of the landscape. The primary suite also offers access to a private balcony, creating a peaceful retreat to enjoy your morning coffee or unwind in the evening. Outside, you'll find both a garden shed and storage shed, along with an abundance of apple trees featuring several varieties. The spacious grounds offer opportunities for gardening, entertaining, or simply enjoying your own private oasis. Despite its secluded feel, convenience is close by. You'll be minutes from downtown Chattanooga and I-24, with the newly developed Lookouts baseball stadium nearby. Two popular local restaurants, Giardino's and Sugar's Ribs, are also within walking distance. With its sought-after Missionary Ridge location, mountain views, secluded setting, complete 2022 rebuild, luxury finishes, custom details, and proximity to downtown, 2606 14th Avenue is a truly unique Chattanooga home....
Contact an agent
Home facts
- Year built:1945
- Subdivision & Development:Woodside
- Listing ID #:1541342
- Added:61 day(s) ago
- Updated:October 24, 2026 at 08:34 AM
Rooms and interior
- Bedrooms:3
- Total bathrooms:4
- Full bathrooms:3
- Half bathrooms:1
- Rooms Total:10
- Flooring:Tile
- Bathrooms Description:Double Vanity, Separate Shower, Tub/shower Combo
- Basement:Yes
- Living area:2,130 sq. ft.
Heating and cooling
- Cooling:Central Air
- Heating:Central, Heating
- Central air:Yes
Structure and exterior
- Roof:Asphalt
- Year built:1945
- Building area:2,130 sq. ft.
- Lot area:0.55 Acres
- Construction Materials:Brick, Stone
- Exterior Features:Rain Gutters
- Foundation Description:Block
- Levels:Two
Utilities
- Water:Public
- Sewer:Public Sewer, Sewer Connected
Finances and disclosures
- Price:$439,900
- Price per sq. ft.:$206.53
- Tax amount:$3,267
Features and amenities
- Amenities:Open Floorplan
Parking
- Parking description:Gravel
- Carport spaces:2
New listings near 2606 14th Avenue
- Coming Soon
 $309,000Coming Soon1 beds 2 baths910 sq. ft.
3104 Saint Elmo Avenue, Chattanooga, TN 37408
MLS# 3626164Listed by: GREATER DOWNTOWN REALTY DBA KELLER WILLIAMS REALTY - Coming Soon
 $325,000Coming Soon3 beds 2 baths2,077 sq. ft.
8820 Quail Run Drive, Chattanooga, TN 37421
MLS# 3623018Listed by: GREATER DOWNTOWN REALTY DBA KELLER WILLIAMS REALTY - Coming Soon
 $270,000Coming Soon3 beds 2 baths1,250 sq. ft.
1906 E 4th Street, Chattanooga, TN 37404
MLS# 3622020Listed by: EXP REALTY LLC - Coming Soon
 $280,000Coming Soon2 beds 1 baths929 sq. ft.
619 Snow Street, Chattanooga, TN 37405
MLS# 3620061Listed by: GREATER DOWNTOWN REALTY DBA KELLER WILLIAMS REALTY - New
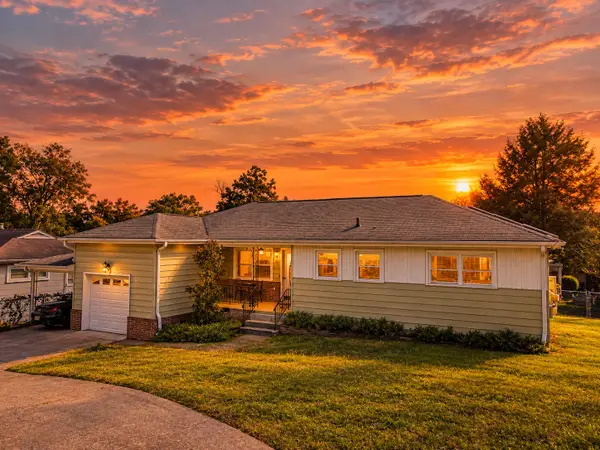 $325,000Active3 beds 2 baths1,400 sq. ft.
3938 Azalean Drive, Chattanooga, TN 37415
MLS# 1545100Listed by: KELLER WILLIAMS REALTY - New
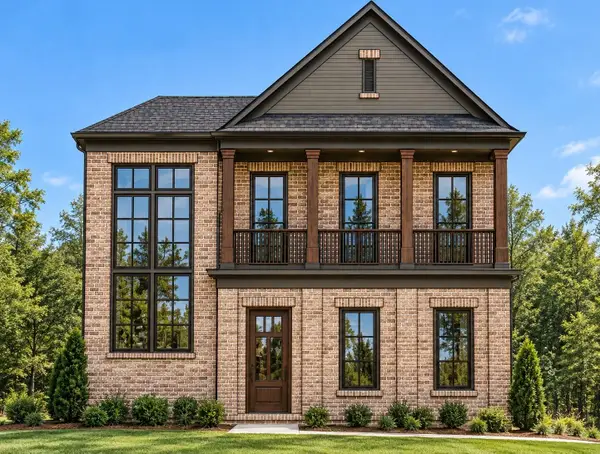 $1,095,000Active4 beds 4 baths3,234 sq. ft.
3122 River Gorge Drive #959, Chattanooga, TN 37419
MLS# 1545094Listed by: TRUST REAL ESTATE GROUP, LLC - Open Sun, 2 to 4pmNew
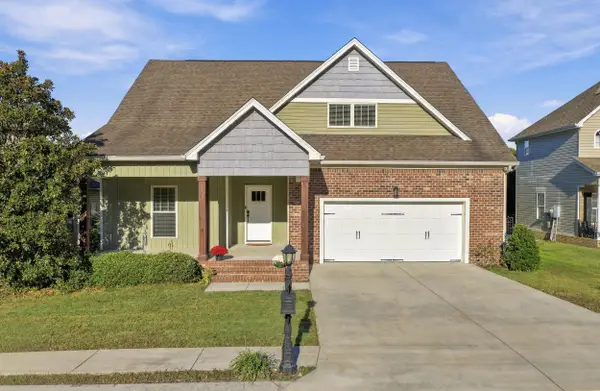 $439,900Active4 beds 3 baths2,518 sq. ft.
2841 Fernleaf Lane, Chattanooga, TN 37421
MLS# 1545099Listed by: BENCHMARK REALTY LLC - New
 $530,000Active3 beds 3 baths2,481 sq. ft.
1140 Cityscape View, Chattanooga, TN 37405
MLS# 1359912Listed by: BHHS J DOUGLAS PROPERTIES - New
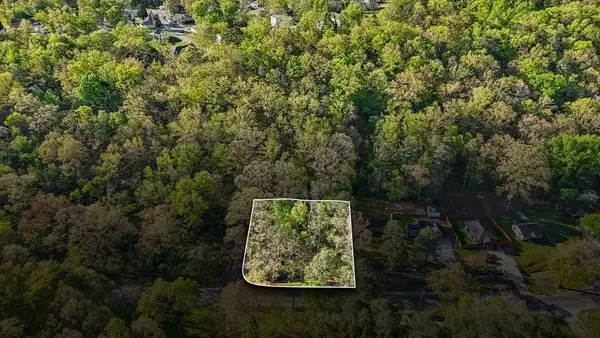 $27,500Active0.44 Acres
1018 Shallowford Road #Lots 465, 466, 467, Chattanooga, TN 37411
MLS# 1545088Listed by: REAL BROKER - New
 $199,000Active3 beds 2 baths1,412 sq. ft.
202 N Howell Avenue, Chattanooga, TN 37411
MLS# 1545090Listed by: COLDWELL BANKER PRYOR REALTY


Protect your home and budget from life's surprises with an Assurant Home Warranty, backed by a partner that supports you through every step of homeownership. Explore Plans.
©2026 Century 21 Real Estate LLC. All rights reserved. CENTURY 21®, the CENTURY 21 Logo and C21® are service marks owned by Century 21 Real Estate LLC. Century 21 Real Estate LLC fully supports the principles of the Fair Housing Act and the Equal Opportunity Act. Each office is independently owned and operated. Listing information is deemed reliable but not guaranteed accurate.