
2680 Churchill Downs Circle, Chattanooga, TN 37421
Local realty services provided by:CENTURY 21 Professional Group
2680 Churchill Downs Circle,Chattanooga, TN 37421
$600,000
- 4 Beds
- 3 Baths
- 2,993 sq. ft.
- Single family
- Active
Upcoming open houses
- Sun, Nov 0102:00 pm - 04:00 pm
Listed by: judy r austin
Office: redfin
MLS#:1545286
Source:TN_CAR
Price summary
- Price:$600,000
- Price per sq. ft.:$200.47
- Monthly HOA dues:$27
About this home
Welcome to this beautifully reimagined 4-bedroom, 2.5-bath brick home, where classic character meets thoughtful, high-end upgrades throughout. A new roof offers added peace of mind, complementing the home's extensive improvements and timeless appeal. Engineered hardwood flooring, designer lighting, modern gold hardware, custom millwork, crown molding, and custom-fit blinds enhance the home's polished interior, while the original 9-foot ceilings add to its charm. The living room features a striking gas fireplace with custom floor-to-ceiling built-ins, while the redesigned gourmet kitchen showcases soft-close cabinetry, dolomite stone countertops, a spacious 5x7 island, and a suite of Samsung SmartThings appliances. The spacious primary suite impresses with a tray ceiling, statement chandelier, and distinctive designer accents. The primary bath features a luxurious soaking tub, custom tilework, and an upgraded clear-glass shower, while the secondary full bath has been completely remodeled. Enjoy additional living space in the enclosed four-season sunroom, complete with its own heating and cooling system, or unwind on the deck overlooking the expansive backyard. Additional improvements include a new 200-amp electrical panel, updated lighting and ceiling fans, modern interior doors, and upgraded exterior doors. Outside, a fully fenced backyard offers privacy, tiered landscaping, an 80-foot retaining wall, and a pea gravel area ready for outdoor entertaining. An outdoor storage building with custom shelving and pegboards adds convenience, while two attic storage areas provide additional space. A remote-controlled TV mount and motorized porch shade are also included, adding even more everyday comfort. With extensive renovations, distinctive design details, and versatile indoor and outdoor living spaces, this exceptional home offers a unique blend of style, function, and modern convenience....
Contact an agent
Home facts
- Year built:1994
- Subdivision & Development:Derby Downs Phase I
- Listing ID #:1545286
- Added:1 day(s) ago
- Updated:October 28, 2026 at 05:57 PM
Rooms and interior
- Bedrooms:4
- Total bathrooms:3
- Full bathrooms:2
- Half bathrooms:1
- Dining Description:Eat-in Kitchen
- Bathrooms Description:Separate Shower, Soaking Tub
- Kitchen Description:Eat-in Kitchen
- Basement:Yes
- Living area:2,993 sq. ft.
Heating and cooling
- Cooling:Central Air, Electric, Multi Units
- Heating:Central, Heating, Natural Gas
- Central air:Yes
Structure and exterior
- Year built:1994
- Building area:2,993 sq. ft.
- Construction Materials:Brick
- Exterior Features:Private Yard
- Foundation Description:Slab
Utilities
- Water:Public, Water Connected
- Sewer:Public Sewer, Sewer Connected
Finances and disclosures
- Price:$600,000
- Price per sq. ft.:$200.47
- Tax amount:$3,885
Features and amenities
- Amenities:Built-in Features, Ceiling Fan(s), Pantry
Parking
- Parking description:Attached Garage, Driveway, Garage
- Garage:Yes
New listings near 2680 Churchill Downs Circle
- Coming Soon
 $319,000Coming Soon3 beds 3 baths1,695 sq. ft.
4430 Crestview Drive, Chattanooga, TN 37415
MLS# 3627764Listed by: EXP REALTY - Coming Soon
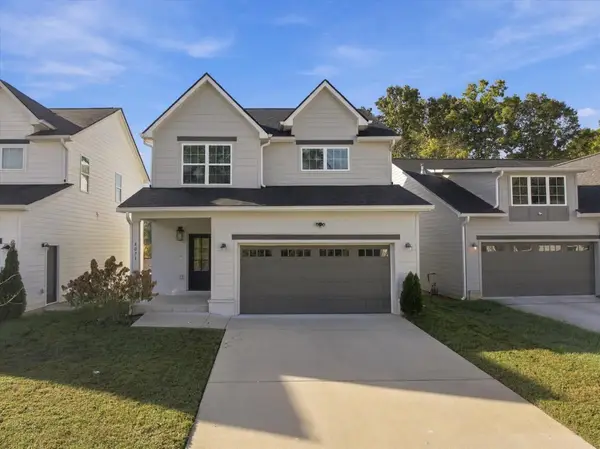 $390,000Coming Soon3 beds 3 baths1,817 sq. ft.
4071 Inlet Loop, Chattanooga, TN 37416
MLS# 3627794Listed by: EXP REALTY LLC - Coming Soon
 $265,000Coming Soon3 beds 2 baths1,756 sq. ft.
2416 Sunset Strip Street, Hixson, TN 37343
MLS# 3627831Listed by: EXP REALTY - Coming Soon
 $309,000Coming Soon1 beds 2 baths910 sq. ft.
3104 Saint Elmo Avenue, Chattanooga, TN 37408
MLS# 3626164Listed by: GREATER DOWNTOWN REALTY DBA KELLER WILLIAMS REALTY - Coming Soon
 $325,000Coming Soon3 beds 2 baths2,077 sq. ft.
8820 Quail Run Drive, Chattanooga, TN 37421
MLS# 3623018Listed by: GREATER DOWNTOWN REALTY DBA KELLER WILLIAMS REALTY - Coming Soon
 $270,000Coming Soon3 beds 2 baths1,250 sq. ft.
1906 E 4th Street, Chattanooga, TN 37404
MLS# 3622020Listed by: EXP REALTY LLC - New
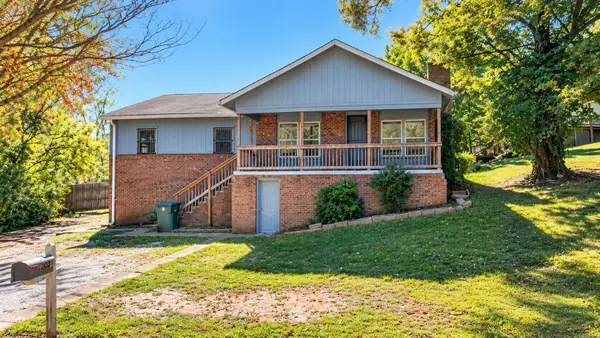 $149,900Active4 beds 2 baths1,779 sq. ft.
179 Delawanna Terrace, Chattanooga, TN 37405
MLS# 3627966Listed by: REAL ESTATE PARTNERS CHATTANOOGA, LLC - New
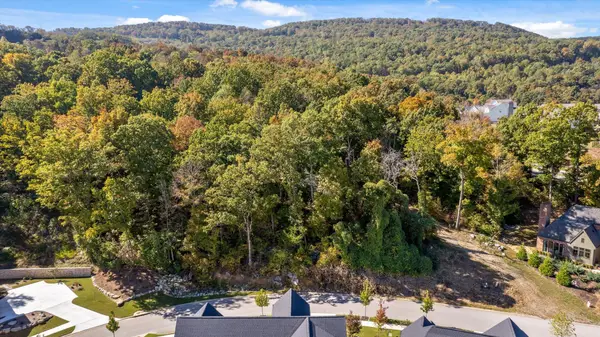 $325,000Active1.45 Acres
465 Sun Valley Road #703, Chattanooga, TN 37419
MLS# 1545295Listed by: BLACK CREEK LIVING - New
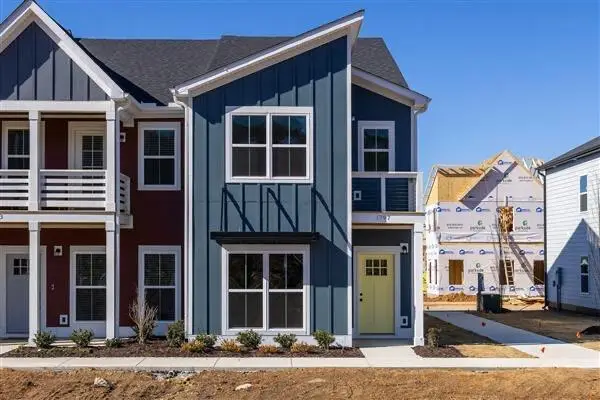 $354,900Active3 beds 3 baths1,670 sq. ft.
1886 Cotton Way, Chattanooga, TN 37404
MLS# 1545298Listed by: PARKSIDE REALTY - New
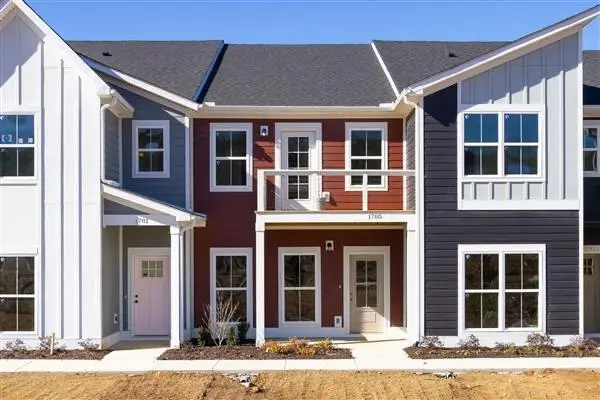 $327,900Active2 beds 3 baths1,500 sq. ft.
1890 Cotton Way, Chattanooga, TN 37404
MLS# 1545300Listed by: PARKSIDE REALTY


Protect your home and budget from life's surprises with an Assurant Home Warranty, backed by a partner that supports you through every step of homeownership. Explore Plans.
©2026 Century 21 Real Estate LLC. All rights reserved. CENTURY 21®, the CENTURY 21 Logo and C21® are service marks owned by Century 21 Real Estate LLC. Century 21 Real Estate LLC fully supports the principles of the Fair Housing Act and the Equal Opportunity Act. Each office is independently owned and operated. Listing information is deemed reliable but not guaranteed accurate.