
276 Sims Drive, Chattanooga, TN 37415
Local realty services provided by:CENTURY 21 BELLORA
276 Sims Drive,Chattanooga, TN 37415
$394,900
- 4 Beds
- 2 Baths
- 2,038 sq. ft.
- Single family
- Active
Listed by: billy h weathers, andrew weathers
Office: re/max properties
MLS#:1540918
Source:TN_CAR
Price summary
- Price:$394,900
- Price per sq. ft.:$193.77
About this home
***Lease Purchase possible*** Welcome to 276 Sims Dr, a charming home nestled on a spacious lot in Red Bank. Offering 4 bedrooms, 2 bathrooms, and 2,038 square feet of finished living space, this home combines character with thoughtful updates and plenty of flexibility. Remodeled in 2020, the home features beautiful original hardwood floors downstairs, a large primary bedroom, an oversized closet with room to function as a bedroom, and a spacious mudroom and pantry. The upstairs and downstairs each have their own heating and air systems, adding comfort and versatility. The upstairs was previously used as a separate living unit and offers its own entrance, providing excellent potential for a guest suite, rental opportunity, or additional private living space. Additional unfinished space includes a home gym that could easily be finished to suit your needs, along with an unfinished basement for even more storage or future expansion. Outside, enjoy the back yard full of privacy, a second driveway with an additional dedicated parking spot, plus a one-car garage and shed area for storage and projects. With its cottage charm, flexible layout, and convenient Red Bank location, 276 Sims Dr offers a unique opportunity with room to make it your own. Call today for your private showing!...
Contact an agent
Home facts
- Year built:1947
- Subdivision & Development:None
- Listing ID #:1540918
- Added:68 day(s) ago
- Updated:October 24, 2026 at 02:36 PM
Rooms and interior
- Bedrooms:4
- Total bathrooms:2
- Full bathrooms:2
- Rooms Total:9
- Flooring:Carpet, Hardwood
- Dining Description:Separate Dining Room
- Bathrooms Description:Tub/shower Combo
- Bedroom Description:Primary Downstairs
- Basement:Yes
- Living area:2,038 sq. ft.
Heating and cooling
- Cooling:Central Air, Electric
- Heating:Central, Electric, Heating
- Central air:Yes
Structure and exterior
- Roof:Asphalt, Shingle
- Year built:1947
- Building area:2,038 sq. ft.
- Lot area:0.29 Acres
- Construction Materials:Stucco, Vinyl Siding
- Foundation Description:Block
- Levels:Two
Utilities
- Water:Public, Water Connected
- Sewer:Septic Tank
Finances and disclosures
- Price:$394,900
- Price per sq. ft.:$193.77
- Tax amount:$1,901
Features and amenities
- Amenities:Pantry, Walk-In Closet(s)
Parking
- Parking description:Off Street
- Garage:Yes
New listings near 276 Sims Drive
- Coming Soon
 $309,000Coming Soon1 beds 2 baths910 sq. ft.
3104 Saint Elmo Avenue, Chattanooga, TN 37408
MLS# 3626164Listed by: GREATER DOWNTOWN REALTY DBA KELLER WILLIAMS REALTY - Coming Soon
 $325,000Coming Soon3 beds 2 baths2,077 sq. ft.
8820 Quail Run Drive, Chattanooga, TN 37421
MLS# 3623018Listed by: GREATER DOWNTOWN REALTY DBA KELLER WILLIAMS REALTY - Coming Soon
 $270,000Coming Soon3 beds 2 baths1,250 sq. ft.
1906 E 4th Street, Chattanooga, TN 37404
MLS# 3622020Listed by: EXP REALTY LLC - Coming Soon
 $280,000Coming Soon2 beds 1 baths929 sq. ft.
619 Snow Street, Chattanooga, TN 37405
MLS# 3620061Listed by: GREATER DOWNTOWN REALTY DBA KELLER WILLIAMS REALTY - New
 $295,000Active4 beds 2 baths1,530 sq. ft.
3711 Fountain Avenue, Chattanooga, TN 37412
MLS# 1545122Listed by: CRYE-LEIKE, REALTORS - New
 $463,750Active4 beds 3 baths2,293 sq. ft.
5108 Waterstone Drive, Chattanooga, TN 37416
MLS# 3624861Listed by: REAL ESTATE PARTNERS CHATTANOOGA, LLC - Open Sat, 12 to 2pmNew
 $468,000Active5 beds 3 baths2,408 sq. ft.
7321 Majestic Hill Drive, Chattanooga, TN 37421
MLS# 1545117Listed by: CRYE-LEIKE, REALTORS - New
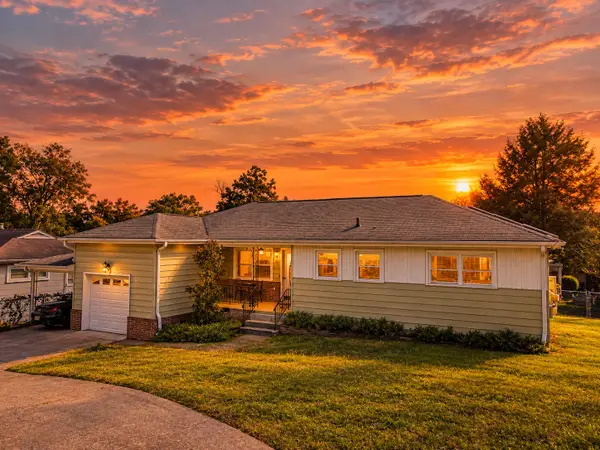 $325,000Active3 beds 2 baths1,400 sq. ft.
3938 Azalean Drive, Chattanooga, TN 37415
MLS# 1545100Listed by: KELLER WILLIAMS REALTY - New
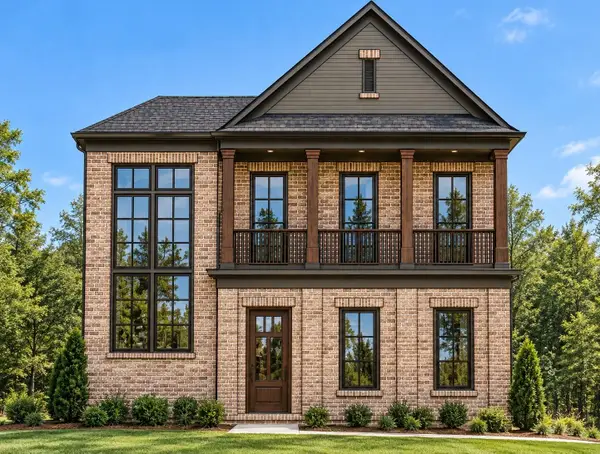 $1,095,000Active4 beds 4 baths3,234 sq. ft.
3122 River Gorge Drive #959, Chattanooga, TN 37419
MLS# 1545094Listed by: TRUST REAL ESTATE GROUP, LLC - Open Sun, 2 to 4pmNew
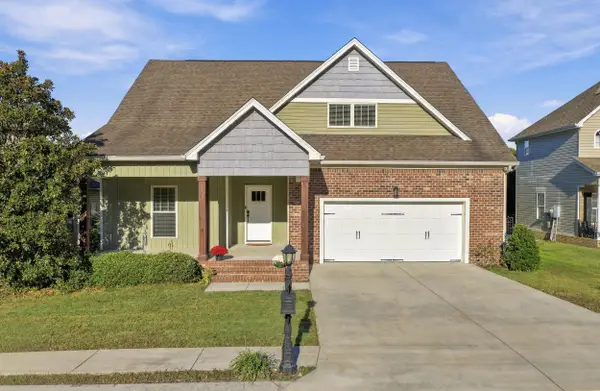 $439,900Active4 beds 3 baths2,518 sq. ft.
2841 Fernleaf Lane, Chattanooga, TN 37421
MLS# 1545099Listed by: BENCHMARK REALTY LLC


Protect your home and budget from life's surprises with an Assurant Home Warranty, backed by a partner that supports you through every step of homeownership. Explore Plans.
©2026 Century 21 Real Estate LLC. All rights reserved. CENTURY 21®, the CENTURY 21 Logo and C21® are service marks owned by Century 21 Real Estate LLC. Century 21 Real Estate LLC fully supports the principles of the Fair Housing Act and the Equal Opportunity Act. Each office is independently owned and operated. Listing information is deemed reliable but not guaranteed accurate.