
301 Bass Road, Chattanooga, TN 37421
Local realty services provided by:CENTURY 21 Professional Group
Listed by: jennifer gregory
Office: zach taylor - chattanooga
MLS#:1545436
Source:TN_CAR
Price summary
- Price:$439,000
- Price per sq. ft.:$180.29
About this home
Brainerd Hills is a neighborhood that exemplifies community, tucked away between Brainerd and East Brainerd Road. It's known for its charming well kept older homes, and Bass Road running right through the heart of Brainerd Hills has some of the largest stately lots and homes in the neighborhood.
301 Bass Road sits on over half an acre, giving this beautiful historic 4 bedroom 3 bath home a sense of privacy set well off the road. Be sure to use the virtual walk through to explore layout of the home. 3 bedrooms are downstairs including the primary, en suite bath, two other bedrooms and full hall bath. Upstairs is a set apart space with fourth bedroom, its own full bath, and sitting room. This is ideal for multi generational living, additional privacy for a family member, or even potential rental income.
There are multiple gathering spaces within the home: the large living room, formal dining room between the kitchen and living room, the spacious back living room that could be an office or a multitude of other uses, the screened back porch, and a peaceful enclosed sun room right off the dining room.
Original hardwood floors are found throughout a good majority of the home, and charming touches like original door handles abound. Warm up by the wood burning fireplace in colder months, or enjoy the fenced in back yard and deck space during warmer months.
Below the main level of the home is a two car garage, work space, and laundry area. Recent updates include roof in 2022, double insulated windows recently replaced, newer gutters, and outdoor patio was added in 2023.
This home is priced BELOW RECENT APPRAISAL, and ready for its new owners to enjoy all Brainerd Hills has to offer...
Contact an agent
Home facts
- Year built:1940
- Subdivision & Development:Brainerd Hills
- Listing ID #:1545436
- Added:1 day(s) ago
- Updated:October 30, 2026 at 07:00 PM
Rooms and interior
- Bedrooms:4
- Total bathrooms:3
- Full bathrooms:3
- Rooms Total:11
- Flooring:Carpet, Hardwood, Tile
- Dining Description:Separate Dining Room
- Bathrooms Description:Tub/shower Combo
- Bedroom Description:Primary Downstairs
- Basement:Yes
- Living area:2,435 sq. ft.
Heating and cooling
- Cooling:Central Air, Multi Units
- Heating:Electric, Heating
- Central air:Yes
Structure and exterior
- Roof:Shingle
- Year built:1940
- Building area:2,435 sq. ft.
- Lot area:0.55 Acres
- Construction Materials:Brick, Stone
- Exterior Features:Lighting, Private Yard
- Foundation Description:Brick/Mortar, Stone
- Levels:One and One Half
Utilities
- Water:Public
- Sewer:Public Sewer, Sewer Connected
Finances and disclosures
- Price:$439,000
- Price per sq. ft.:$180.29
- Tax amount:$3,424
Features and amenities
- Amenities:High Ceilings, In-Law Floorplan
Parking
- Parking description:Attached Garage, Basement, Garage Door Opener, Off Street
- Garage:Yes
New listings near 301 Bass Road
- Coming Soon
 $457,400Coming Soon4 beds 3 baths2,950 sq. ft.
1729 Spring View Lane, Chattanooga, TN 37421
MLS# 3628597Listed by: GREATER DOWNTOWN REALTY DBA KELLER WILLIAMS REALTY - Coming Soon
 $265,000Coming Soon3 beds 2 baths1,756 sq. ft.
2416 Sunset Strip Street, Hixson, TN 37343
MLS# 3627831Listed by: EXP REALTY - Coming Soon
 $309,000Coming Soon1 beds 2 baths910 sq. ft.
3104 Saint Elmo Avenue, Chattanooga, TN 37408
MLS# 3626164Listed by: GREATER DOWNTOWN REALTY DBA KELLER WILLIAMS REALTY - New
 $359,900Active3 beds 2 baths1,274 sq. ft.
994 Fortitude Trail #23, Chattanooga, TN 37421
MLS# 1545472Listed by: PARKSIDE REALTY - New
 $400,000Active2 beds 1 baths1,022 sq. ft.
1929 Dayton Boulevard, Chattanooga, TN 37415
MLS# 1545474Listed by: REAL ESTATE PARTNERS CHATTANOOGA LLC - New
 $169,500Active2 beds 1 baths1,065 sq. ft.
1110 Wheeler, Chattanooga, TN 37406
MLS# 1545463Listed by: CHATTANOOGA REAL ESTATE CO - New
 $49,900Active0.24 Acres
3538 Claremont Avenue, Chattanooga, TN 37412
MLS# 1545465Listed by: 1 PERCENT LISTS SCENIC CITY - New
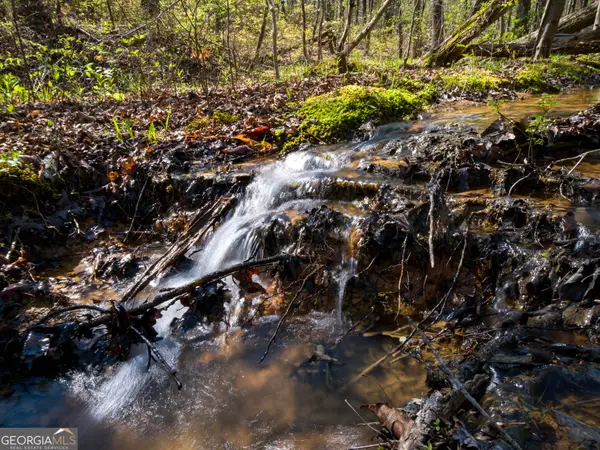 $4,500,000Active42 Acres
3916 Cummings Rd., Chattanooga, TN 37419
MLS# 10882102Listed by: Keller Williams Realty
- New
 $1,690,000Active5 beds 6 baths5,356 sq. ft.
1108 W River Hills Drive, Chattanooga, TN 37415
MLS# 1545438Listed by: REAL ESTATE PARTNERS CHATTANOOGA LLC


Protect your home and budget from life's surprises with an Assurant Home Warranty, backed by a partner that supports you through every step of homeownership. Explore Plans.
©2026 Century 21 Real Estate LLC. All rights reserved. CENTURY 21®, the CENTURY 21 Logo and C21® are service marks owned by Century 21 Real Estate LLC. Century 21 Real Estate LLC fully supports the principles of the Fair Housing Act and the Equal Opportunity Act. Each office is independently owned and operated. Listing information is deemed reliable but not guaranteed accurate.