
3122 Lookaway Trail, Chattanooga, TN 37406
Local realty services provided by:CENTURY 21 Professional Group
3122 Lookaway Trail,Chattanooga, TN 37406
$265,000
- 3 Beds
- 1 Baths
- 1,320 sq. ft.
- Single family
- Active
Listed by: erica allen
Office: united real estate experts
MLS#:1542876
Source:TN_CAR
Price summary
- Price:$265,000
- Price per sq. ft.:$200.76
About this home
3122 Lookaway Trail offers three bedrooms, one full bathroom, a bonus room, original hardwood floors, and an oversized flat backyard right under a half acre.
Located approximately 10 to 15 minutes, Hamilton Place, the lake, VW, Volkswagen, downtown Chattanooga and so much more. This property could be a great option for a first home, investment property, or rental.
The kitchen was fully rebuilt in 2026 with new cabinetry, laminate countertops, flooring, dishwasher, microwave, sink, faucet with cup rinser, updated lighting, outlets and switches. Additional improvements over the years include upgraded PEX plumbing, electrical updates, refinished hardwood floors, removal of most of the popcorn ceilings, updated interior paint, replacement exterior doors, and driveway repairs.
The bonus room provides additional flexibility for an office, playroom, hobby space, or second living area. Outside, the approximately 0.42 acre lot gives you plenty of yard space for entertaining, gardening, pets, or simply enjoying a little more room between you and your neighbors. A storage shed provides additional space for tools and lawn equipment.
The home has already seen a number of meaningful updates while still leaving opportunities for the next owner to add their own finishing touches. With a large lot, flexible living space, updated kitchen, and convenient access to downtown Chattanooga, 3122 Lookaway Trail offers plenty of potential for its next owner....
Contact an agent
Home facts
- Year built:1951
- Subdivision & Development:Beverly Hgts
- Listing ID #:1542876
- Added:1 day(s) ago
- Updated:October 16, 2026 at 02:58 PM
Rooms and interior
- Bedrooms:3
- Total bathrooms:1
- Full bathrooms:1
- Rooms Total:7
- Flooring:Carpet, Hardwood
- Dining Description:Separate Dining Room
- Bathrooms Description:Tub/shower Combo
- Basement:Yes
- Living area:1,320 sq. ft.
Heating and cooling
- Cooling:Central Air, Electric
- Heating:Central, Electric, Heating
- Central air:Yes
Structure and exterior
- Roof:Asphalt, Shingle
- Year built:1951
- Building area:1,320 sq. ft.
- Foundation Description:Stone
- Levels:One
Utilities
- Water:Public
- Sewer:Public Sewer, Sewer Connected
Finances and disclosures
- Price:$265,000
- Price per sq. ft.:$200.76
- Tax amount:$1,272
Parking
- Parking description:Asphalt, Driveway, RV Access/Parking
- Carport spaces:1
New listings near 3122 Lookaway Trail
- Coming SoonOpen Wed, 2 to 5pm
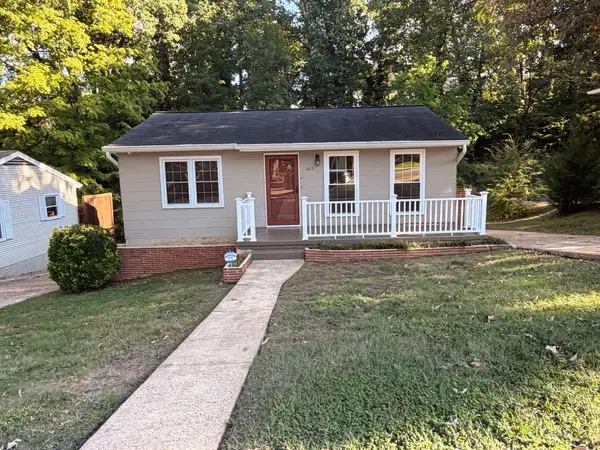 $294,900Coming Soon2 beds 1 baths768 sq. ft.
1012 Summer Street, Chattanooga, TN 37405
MLS# 3621196Listed by: GREATER CHATTANOOGA REALTY, KELLER WILLIAMS REALTY - Coming Soon
 $280,000Coming Soon2 beds 1 baths929 sq. ft.
619 Snow Street, Chattanooga, TN 37405
MLS# 3620061Listed by: GREATER DOWNTOWN REALTY DBA KELLER WILLIAMS REALTY - Coming Soon
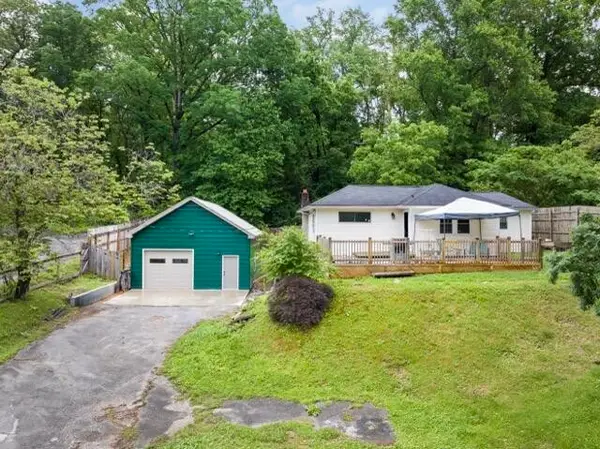 $250,000Coming Soon3 beds 1 baths1,285 sq. ft.
523 Hedgewood Drive, Chattanooga, TN 37405
MLS# 3619746Listed by: EXP REALTY LLC - Coming Soon
 $399,000Coming Soon1 beds 2 baths1,176 sq. ft.
713 Lower Cravens Ter, Chattanooga, TN 37409
MLS# 3611303Listed by: NEW VENTURE REALTY - New
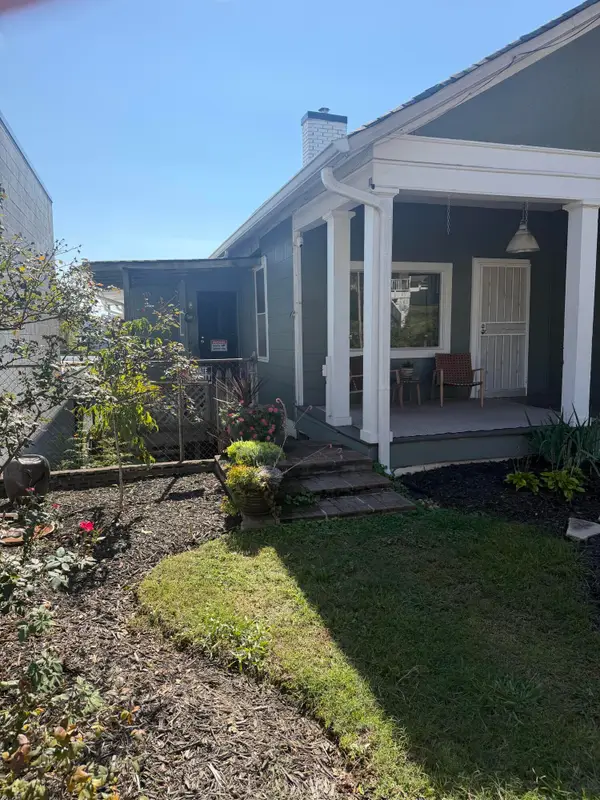 $485,000Active2 beds 2 baths1,266 sq. ft.
512 W Bell Avenue, Chattanooga, TN 37405
MLS# 1544708Listed by: BEYCOME BROKERAGE REALTY LLC - New
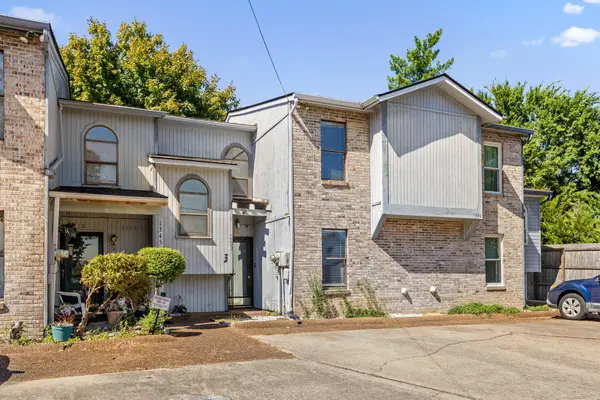 $200,000Active2 beds 2 baths1,210 sq. ft.
1347 Joiner Road, Chattanooga, TN 37421
MLS# 1544722Listed by: KELLER WILLIAMS REALTY - New
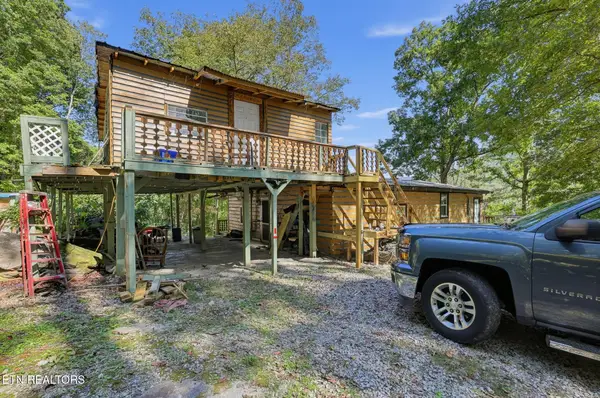 $499,999Active3 beds 1 baths1,360 sq. ft.
19991 River Canyon Rd, Chattanooga, TN 37405
MLS# 1359123Listed by: YOUR HOME SOLD GUARANTEED REAL - New
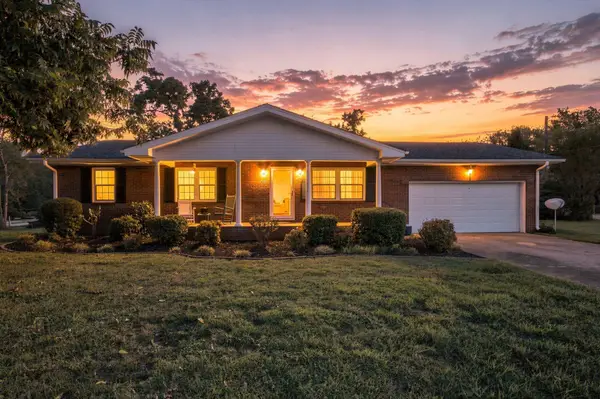 $474,900Active3 beds 2 baths1,327 sq. ft.
3343 Browndell Drive, Chattanooga, TN 37419
MLS# 1544706Listed by: KELLER WILLIAMS REALTY - New
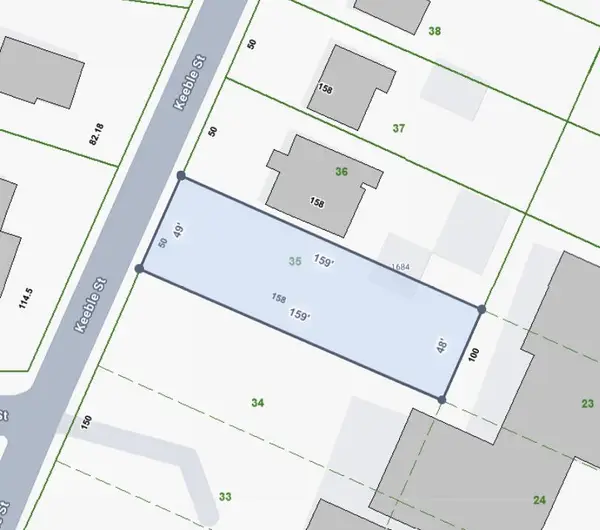 $29,900Active0.18 Acres
1684 Keeble Street, Chattanooga, TN 37412
MLS# 1544698Listed by: REAL BROKER - New
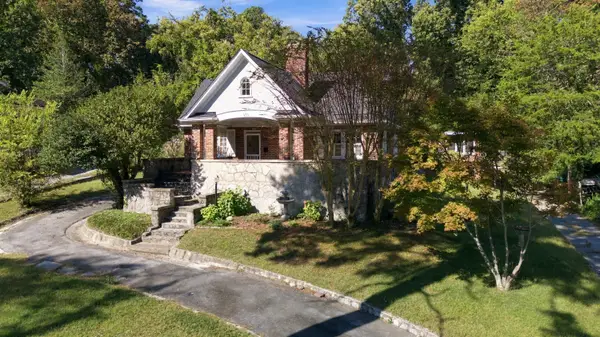 $475,000Active3 beds 2 baths3,001 sq. ft.
159 Gardner Street, Chattanooga, TN 37411
MLS# 1544700Listed by: KELLER WILLIAMS REALTY


Protect your home and budget from life's surprises with an Assurant Home Warranty, backed by a partner that supports you through every step of homeownership. Explore Plans.
©2026 Century 21 Real Estate LLC. All rights reserved. CENTURY 21®, the CENTURY 21 Logo and C21® are service marks owned by Century 21 Real Estate LLC. Century 21 Real Estate LLC fully supports the principles of the Fair Housing Act and the Equal Opportunity Act. Each office is independently owned and operated. Listing information is deemed reliable but not guaranteed accurate.