
314 E View Drive, Chattanooga, TN 37404
Local realty services provided by:CENTURY 21 BELLORA
314 E View Drive,Chattanooga, TN 37404
$685,000
- 7 Beds
- 4 Baths
- 3,436 sq. ft.
- Multi-family
- Active
Listed by: paul carter
Office: real estate partners chattanooga llc.
MLS#:1542313
Source:TN_CAR
Price summary
- Price:$685,000
- Price per sq. ft.:$199.36
About this home
Turnkey investment opportunity: a fully rebuilt, four-unit multifamily property offering immediate cash flow potential with none of the near-term capital expense risk of older stock. Every unit was renovated down to the studs, combining modern finishes with updated structural and mechanical systems throughout.
Each residence features granite countertops, new appliances, luxury vinyl plank flooring, and an in-unit washer and dryer -- the kind of finish level that supports strong rents and low turnover. Electric and water utilities are separately metered for simplified expense allocation, and the property includes a full fire sprinkler system and fire hydrant for reduced long-term risk.
Delivered vacant, this property gives an investor full control over tenant selection, lease terms, and rental rates from day one -- ideal for setting rents at true market rate rather than inheriting legacy leases. The unit mix includes three two-bedroom residences and one one-bedroom, and the oversized, R-3-zoned lot may offer additional development or accessory-income potential, subject to buyer verification. A rare chance to acquire renovated, income-ready multifamily in Chattanooga with upside built in....
Contact an agent
Home facts
- Year built:1950
- Subdivision & Development:Scruggs
- Listing ID #:1542313
- Added:47 day(s) ago
- Updated:October 24, 2026 at 02:36 PM
Rooms and interior
- Bedrooms:7
- Total bathrooms:4
- Full bathrooms:4
- Flooring:Luxury Vinyl
- Dining Description:Breakfast Bar
- Bedroom Description:Split Bedrooms
- Living area:3,436 sq. ft.
Heating and cooling
- Cooling:Central Air, Ductless, Electric, Multi Units, Varies by Unit
- Heating:Central, Ductless, Electric, Heating
- Central air:Yes
Structure and exterior
- Roof:Asphalt, Shingle
- Year built:1950
- Building area:3,436 sq. ft.
- Lot area:0.4 Acres
- Construction Materials:Brick
- Foundation Description:Pillar/Post/Pier, Slab
Utilities
- Water:Public, Water Connected
- Sewer:Public Sewer, Sewer Connected
Finances and disclosures
- Price:$685,000
- Price per sq. ft.:$199.36
- Tax amount:$5,771
Features and amenities
- Amenities:Granite Counters
Parking
- Parking description:Driveway, Off Street
- Garage:Yes
New listings near 314 E View Drive
- Coming Soon
 $309,000Coming Soon1 beds 2 baths910 sq. ft.
3104 Saint Elmo Avenue, Chattanooga, TN 37408
MLS# 3626164Listed by: GREATER DOWNTOWN REALTY DBA KELLER WILLIAMS REALTY - Coming Soon
 $325,000Coming Soon3 beds 2 baths2,077 sq. ft.
8820 Quail Run Drive, Chattanooga, TN 37421
MLS# 3623018Listed by: GREATER DOWNTOWN REALTY DBA KELLER WILLIAMS REALTY - Coming Soon
 $270,000Coming Soon3 beds 2 baths1,250 sq. ft.
1906 E 4th Street, Chattanooga, TN 37404
MLS# 3622020Listed by: EXP REALTY LLC - Coming Soon
 $280,000Coming Soon2 beds 1 baths929 sq. ft.
619 Snow Street, Chattanooga, TN 37405
MLS# 3620061Listed by: GREATER DOWNTOWN REALTY DBA KELLER WILLIAMS REALTY - New
 $295,000Active4 beds 2 baths1,530 sq. ft.
3711 Fountain Avenue, Chattanooga, TN 37412
MLS# 1545122Listed by: CRYE-LEIKE, REALTORS - New
 $463,750Active4 beds 3 baths2,293 sq. ft.
5108 Waterstone Drive, Chattanooga, TN 37416
MLS# 3624861Listed by: REAL ESTATE PARTNERS CHATTANOOGA, LLC - Open Sat, 12 to 2pmNew
 $468,000Active5 beds 3 baths2,408 sq. ft.
7321 Majestic Hill Drive, Chattanooga, TN 37421
MLS# 1545117Listed by: CRYE-LEIKE, REALTORS - New
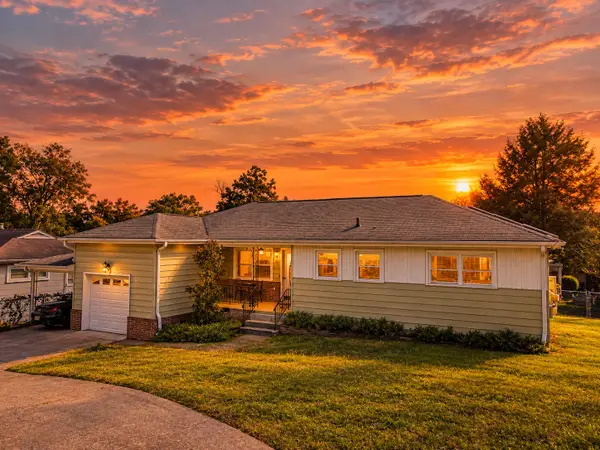 $325,000Active3 beds 2 baths1,400 sq. ft.
3938 Azalean Drive, Chattanooga, TN 37415
MLS# 1545100Listed by: KELLER WILLIAMS REALTY - New
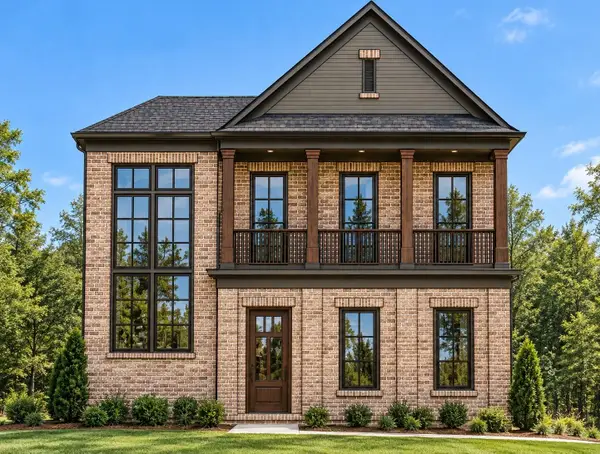 $1,095,000Active4 beds 4 baths3,234 sq. ft.
3122 River Gorge Drive #959, Chattanooga, TN 37419
MLS# 1545094Listed by: TRUST REAL ESTATE GROUP, LLC - Open Sun, 2 to 4pmNew
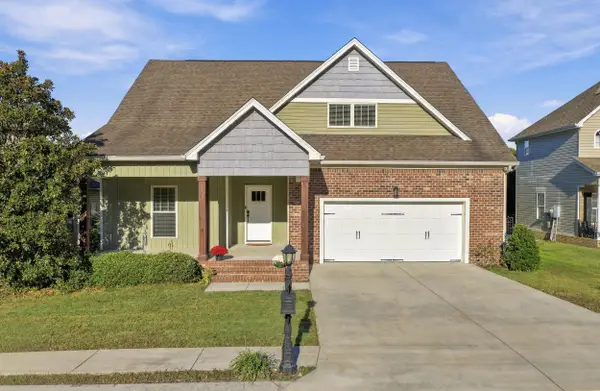 $439,900Active4 beds 3 baths2,518 sq. ft.
2841 Fernleaf Lane, Chattanooga, TN 37421
MLS# 1545099Listed by: BENCHMARK REALTY LLC


Protect your home and budget from life's surprises with an Assurant Home Warranty, backed by a partner that supports you through every step of homeownership. Explore Plans.
©2026 Century 21 Real Estate LLC. All rights reserved. CENTURY 21®, the CENTURY 21 Logo and C21® are service marks owned by Century 21 Real Estate LLC. Century 21 Real Estate LLC fully supports the principles of the Fair Housing Act and the Equal Opportunity Act. Each office is independently owned and operated. Listing information is deemed reliable but not guaranteed accurate.