
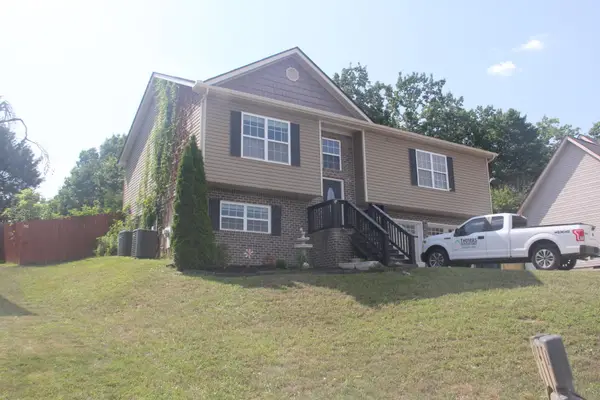
328 Warren Drive, Chattanooga, TN 37419
Local realty services provided by:CENTURY 21 BELLORA
328 Warren Drive,Chattanooga, TN 37419
$299,500
- 3 Beds
- 2 Baths
- 1,800 sq. ft.
- Single family
- Active
Listed by: michelle pritchett
Office: dk real estate llc.
MLS#:1538950
Source:TN_CAR
Price summary
- Price:$299,500
- Price per sq. ft.:$166.39
About this home
Experience some of the most beautiful views with this property. Located between Lookout Mountain and Raccoon Mountain you can enjoy gorgeous views from the comfort of your own front yard! In addition, you are located only minutes from Downtown.
Situated on two adjoining lots in the heart of Lookout Valley, this 3-bedroom, 2-bath home offers a wonderful opportunity to make it your own while enjoying a setting that's hard to duplicate.
Together, the two lots provide a spacious setting that enhances both privacy and outdoor potential.
Inside, you'll find original hardwood floors, plantation shutters, a welcoming living room, a well-appointed kitchen, a separate dining room, and a spacious playroom, media room, or additional living space.
The thoughtfully designed floor plan features the primary suite and a secondary bedroom and bath on one side of the home, while the oversized third bedroom is privately situated on the opposite side--ideal for guests, multi-generational living, or a growing teenager.
Step outside to discover a backyard complete with an inground pool, pool house, and outdoor bathroom. While the pool is in need of a new liner, pump is good and the space offers incredible potential to create your own backyard retreat. The home is being sold **AS IS**, presenting an excellent opportunity for buyers looking to personalize a property in a highly desirable location.
Whether you're captivated by the views of the mountains, the extra space of the additional lot, or the home's flexible layout, this property offers exceptional potential in one of Lookout Valley's most scenic settings.
Buyer to verify acreage and square footage....
Contact an agent
Home facts
- Year built:1950
- Listing ID #:1538950
- Added:1 day(s) ago
- Updated:July 17, 2026 at 07:54 PM
Rooms and interior
- Bedrooms:3
- Total bathrooms:2
- Full bathrooms:2
- Rooms Total:7
- Flooring:Carpet, Hardwood, Tile
- Dining Description:Separate Dining Room
- Basement:Yes
- Living area:1,800 sq. ft.
Heating and cooling
- Cooling:Ceiling Fan(s), Central Air, Electric, Window Unit(s)
- Heating:Central, Heating, Natural Gas
- Central air:Yes
Structure and exterior
- Roof:Asphalt
- Year built:1950
- Building area:1,800 sq. ft.
- Lot area:0.51 Acres
- Architectural Style:Ranch
- Construction Materials:Vinyl Siding
- Exterior Features:Garden, Rain Gutters
- Foundation Description:Block
- Levels:One
Utilities
- Water:Public
- Sewer:Public Sewer, Sewer Connected
Finances and disclosures
- Price:$299,500
- Price per sq. ft.:$166.39
- Tax amount:$1,543
Features and amenities
- Pool features:In Ground
Parking
- Parking description:Off Street
- Carport spaces:1
New listings near 328 Warren Drive
- New
 $275,000Active3 beds 2 baths1,589 sq. ft.
4519 Paw Trail, Chattanooga, TN 37416
MLS# 1538968Listed by: KELLER WILLIAMS REALTY - New
 $425,000Active3 beds 3 baths2,002 sq. ft.
3915 Brock Road, Chattanooga, TN 37421
MLS# 1538969Listed by: LPT REALTY LLC - Open Sat, 1 to 3pmNew
 $649,000Active4 beds 3 baths3,029 sq. ft.
2415 Lennox Court, Chattanooga, TN 37421
MLS# 1538948Listed by: KELLER WILLIAMS REALTY - New
 $1,250,000Active12 beds 12 baths5,648 sq. ft.
721 & 715 Ladd Avenue, Chattanooga, TN 37405
MLS# 1538949Listed by: KELLER WILLIAMS REALTY - New
 $375,000Active3 beds 3 baths1,962 sq. ft.
6417 Faultless Way, Hixson, TN 37343
MLS# 1538952Listed by: SOUTHERN PROPERTY SHOP - New
 $200,000Active3 beds 1 baths1,008 sq. ft.
1009 N Hawthorne St, Chattanooga, TN 37406
MLS# 1348557Listed by: BHHS J DOUGLAS PROPERTIES - New
 $459,900Active4 beds 3 baths2,256 sq. ft.
1026 Fortitude Trail #27, Chattanooga, TN 37421
MLS# 1538939Listed by: PARKSIDE REALTY - New
 $874,900Active2 beds 3 baths2,360 sq. ft.
1433 Williams Street #1c, Chattanooga, TN 37408
MLS# 1538927Listed by: KELLER WILLIAMS REALTY - New
 $525,000Active4 beds 3 baths2,650 sq. ft.
3931 Inlet Loop, Chattanooga, TN 37416
MLS# 1538931Listed by: KELLER WILLIAMS REALTY


Protect your home and budget from life's surprises with an Assurant Home Warranty, backed by a partner that supports you through every step of homeownership. Explore Plans.
©2026 Century 21 Real Estate LLC. All rights reserved. CENTURY 21®, the CENTURY 21 Logo and C21® are service marks owned by Century 21 Real Estate LLC. Century 21 Real Estate LLC fully supports the principles of the Fair Housing Act and the Equal Opportunity Act. Each office is independently owned and operated. Listing information is deemed reliable but not guaranteed accurate.