
1433 Williams Street #1c, Chattanooga, TN 37408
Local realty services provided by:CENTURY 21 Professional Group
Listed by: kimberly coulter
Office: keller williams realty
MLS#:1538927
Source:TN_CAR
Price summary
- Price:$849,979
- Price per sq. ft.:$360.16
About this home
PRICE IMPROVEMENT! HEART OF SOUTHSIDE | SOUGHT AFTER WILLIAMS ST! | MAIN LIVING ON ONE FLOOR | 2 GATED PARKING SPOTS! Welcome to 1433 Williams Street, Unit 1C, where luxury, convenience, and an unbeatable Southside lifestyle come together. This spacious 2,360 square foot condominium offers 2 bedrooms, 2.5 bathrooms, two private terraces, and two gated parking spaces in one of Chattanooga's most desirable locations. Designed with flexibility in mind, this home features two separate levels, yet the primary suite and all main living areas are located on one floor, allowing for true one-level living. Soaring ceilings create an impressive sense of space throughout the open-concept living room, dining area, and gorgeous kitchen with custom cabinets, while large windows fill the home with natural light. The expansive primary suite is a private retreat featuring a grand custom walk-in closet and a spa-inspired bathroom complete with a dual vanity, oversized walk-in shower, and relaxing whirlpool tub. A convenient half bath for guests and a spacious laundry room with washer and dryer built-in shelving, and abundant storage complete the main level. The first floor offers a private second bedroom with its own full bathroom featuring a tub/shower combination and makeup vanity. Enjoy the convenience of two private entrances - walk directly into your home from the gated parking garage or arrive through the building's elevator. Outside, beautiful green spaces and mature trees are just steps away. Unwind on one of the two private terraces while taking in stunning Southside city views and breathtaking sunsets. Located in the heart of Chattanooga's vibrant Southside, you'll love being able to walk to live music at Clyde's and Songbirds, enjoy cocktails at nearby rooftop bars, explore the Chattanooga Choo Choo, dine at The Feed Co., and experience countless local restaurants, shops, and entertainment just outside your door. This exceptional condo offers the perfect blend of luxury, low-maintenance, and walkable urban convenience. The owner spent over $50,000 in improvements, including a Pergola on the beautiful deck, 4 new windows, and expanded the master closet. This won't last long! There will be no open houses. Buyers must be pre-approved before any showings. Call us today for your EXCLUSIVE showing....
Contact an agent
Home facts
- Year built:2005
- Subdivision & Development:None
- Listing ID #:1538927
- Added:57 day(s) ago
- Updated:September 12, 2026 at 03:08 PM
Rooms and interior
- Bedrooms:2
- Total bathrooms:3
- Full bathrooms:2
- Half bathrooms:1
- Rooms Total:9
- Flooring:Hardwood, Tile
- Bathrooms Description:Double Vanity, Soaking Tub, Tub/shower Combo, Whirlpool Tub
- Living area:2,360 sq. ft.
Heating and cooling
- Cooling:Ceiling Fan(s), Central Air, Electric, Multi Units
- Heating:Central, Heating, Hot Water
- Central air:Yes
Structure and exterior
- Year built:2005
- Building area:2,360 sq. ft.
- Construction Materials:Cement Siding
- Exterior Features:Balcony
- Foundation Description:Combination, Slab
- Levels:Two
Utilities
- Water:Public
- Sewer:Public Sewer, Sewer Connected
Finances and disclosures
- Price:$849,979
- Price per sq. ft.:$360.16
- Tax amount:$6,936
Features and amenities
- Amenities:Bookcases, Built-in Features, Ceiling Fan(s), Entrance Foyer, High Ceilings, High Speed Internet, Open Floorplan, Pantry, Plumbed, Storage, Vaulted Ceiling(s), Walk-In Closet(s)
Parking
- Parking description:Garage, Garage Door Opener, Parking Lot
New listings near 1433 Williams Street #1c
- Coming Soon
 $135,000Coming Soon2 beds 2 baths1,036 sq. ft.
900 Mountain Creek Road #247, Chattanooga, TN 37405
MLS# 3546150Listed by: EXP REALTY LLC - Coming Soon
 $309,900Coming Soon3 beds 2 baths1,472 sq. ft.
259 Prosperity Ln, Chattanooga, TN 37421
MLS# 3545095Listed by: CRYE-LEIKE REALTORS - Coming Soon
 $399,900Coming Soon4 beds 3 baths1,900 sq. ft.
7130 Avonlea Lane, Chattanooga, TN 37421
MLS# 3542982Listed by: EXP REALTY LLC - New
 $433,500Active3 beds 2 baths1,780 sq. ft.
2592 Butlers Green Circle #9, Chattanooga, TN 37421
MLS# 1542699Listed by: EAH BROKERAGE, LP - New
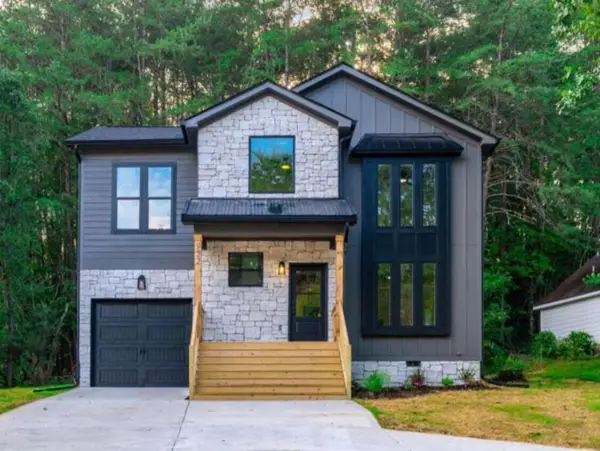 $379,000Active4 beds 3 baths1,750 sq. ft.
501 Brown Road, Chattanooga, TN 37421
MLS# 1542695Listed by: REAL ESTATE 9, LLC - New
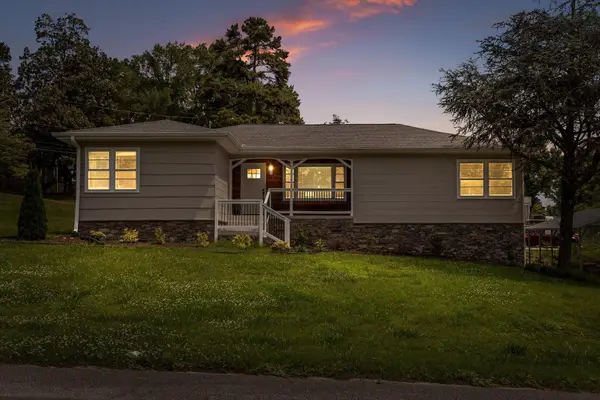 $350,000Active3 beds 2 baths2,224 sq. ft.
3423 Missionaire Avenue, Chattanooga, TN 37412
MLS# 1542696Listed by: KELLER WILLIAMS REALTY - New
 $249,000Active0.4 Acres
8606 E Brainerd Road, Chattanooga, TN 37421
MLS# 1542661Listed by: NU VISION REALTY - New
 $250,000Active3 beds 2 baths1,302 sq. ft.
7636 Hurricane Loop, Chattanooga, TN 37421
MLS# 1542693Listed by: CRYE-LEIKE, REALTORS - New
 $395,000Active4 beds 2 baths2,396 sq. ft.
711 Hardin Drive, Chattanooga, TN 37412
MLS# 1542689Listed by: REAL ESTATE PARTNERS CHATTANOOGA LLC - New
 $625,000Active4 beds 4 baths2,188 sq. ft.
1204 W Mississippi Avenue, Chattanooga, TN 37405
MLS# 1542653Listed by: KELLER WILLIAMS REALTY


Protect your home and budget from life's surprises with an Assurant Home Warranty, backed by a partner that supports you through every step of homeownership. Explore Plans.
©2026 Century 21 Real Estate LLC. All rights reserved. CENTURY 21®, the CENTURY 21 Logo and C21® are service marks owned by Century 21 Real Estate LLC. Century 21 Real Estate LLC fully supports the principles of the Fair Housing Act and the Equal Opportunity Act. Each office is independently owned and operated. Listing information is deemed reliable but not guaranteed accurate.