
3406 Redding Road, Chattanooga, TN 37415
Local realty services provided by:CENTURY 21 Professional Group
3406 Redding Road,Chattanooga, TN 37415
$330,000
- 3 Beds
- 2 Baths
- 1,484 sq. ft.
- Single family
- Active
Listed by: sarah e brogdon, nell e reed
Office: real estate partners chattanooga llc.
MLS#:1542602
Source:TN_CAR
Price summary
- Price:$330,000
- Price per sq. ft.:$222.37
About this home
Charming 1940s Red Bank cottage full of character, personality & potential! Nestled on a spacious 0.26-acre corner lot in an established Red Bank neighborhood, this 3-bedroom, 2-bath home offers the timeless charm of a 1940s home with several important updates already in place.
Step inside to find original hardwood floors flowing through the living room, hallway and two main-level bedrooms, along with beautiful natural light and classic details throughout. The welcoming front entry features a surprisingly spacious walk-in coat closet, while the main level offers two bedrooms and a full bath. Just off the living room, a versatile bonus room currently serves as a music/art room and could easily become a home office, creative space, playroom or hobby room.
The dining area features a wonderful original built-in china cabinet dating to the 1940s, adding a special touch of history and character. The adjacent kitchen includes newer GE refrigerator, range and dishwasher, all approximately two years old and finished in easy-care slate.
Upstairs, a private third bedroom with its own full en-suite bath provides a flexible space for guests, a teenager, home office or personal retreat. The attached bath includes a convenient walk-in shower.
Outside, enjoy a covered patio, fully fenced backyard, mature landscaping and plenty of room to garden, entertain or simply relax. A one-car garage provides additional storage and houses the laundry area. The home also features a newer roof (May 2022) and HVAC approximately 2010.
More than just a house, this has been a very loved home in a neighborhood that has been a special part of the Sellers' lives. They have especially treasured how connected it feels to the Red Bank community, with nearby stores, restaurants, playgrounds, parks and local festivals making it easy to enjoy the neighborhood and everything Red Bank has to offer. The surrounding streets are perfect for morning or evening walks, running, riding bicycles, or simply getting outside and saying hello to neighbors. It is a friendly, welcoming neighborhood where people wave, look out for one another, and make you feel at home.
With its classic 1940s character, original hardwood floors, mature landscaping, fenced backyard, and wonderful location, this home has been filled with life, laughter, and many happy memories. The Sellers have loved it dearly, and while it is difficult to say goodbye, they are excited for someone new to make it their own and create memories here, too.
A wonderful opportunity for anyone looking for a home with character, flexibility, and room to add value in one of Chattanooga's established and desirable areas....
Contact an agent
Home facts
- Year built:1940
- Subdivision & Development:Hartley Mary
- Listing ID #:1542602
- Added:1 day(s) ago
- Updated:September 13, 2026 at 02:06 AM
Rooms and interior
- Bedrooms:3
- Total bathrooms:2
- Full bathrooms:2
- Rooms Total:7
- Flooring:Ceramic Tile, Hardwood
- Dining Description:Separate Dining Room
- Bathrooms Description:Tub/shower Combo
- Basement:Yes
- Living area:1,484 sq. ft.
Heating and cooling
- Cooling:Central Air, Electric, Multi Units
- Heating:Central, Electric, Heating
- Central air:Yes
Structure and exterior
- Roof:Shingle
- Year built:1940
- Building area:1,484 sq. ft.
- Lot area:0.26 Acres
- Construction Materials:Vinyl Siding
- Exterior Features:Rain Gutters
- Foundation Description:Stone
- Levels:One and One Half
Utilities
- Water:Public, Water Available
- Sewer:Public Sewer, Sewer Connected
Finances and disclosures
- Price:$330,000
- Price per sq. ft.:$222.37
- Tax amount:$1,962
Features and amenities
- Amenities:Built-in Features, Ceiling Fan(s)
Parking
- Parking description:Attached Garage, Driveway
- Garage:Yes
- Carport spaces:1
New listings near 3406 Redding Road
- Coming Soon
 $135,000Coming Soon2 beds 2 baths1,036 sq. ft.
900 Mountain Creek Road #247, Chattanooga, TN 37405
MLS# 3546150Listed by: EXP REALTY LLC - Coming Soon
 $309,900Coming Soon3 beds 2 baths1,472 sq. ft.
259 Prosperity Ln, Chattanooga, TN 37421
MLS# 3545095Listed by: CRYE-LEIKE REALTORS - Coming Soon
 $399,900Coming Soon4 beds 3 baths1,900 sq. ft.
7130 Avonlea Lane, Chattanooga, TN 37421
MLS# 3542982Listed by: EXP REALTY LLC - New
 $155,000Active2 beds 1 baths840 sq. ft.
2217 N Chamberlain Avenue, Chattanooga, TN 37406
MLS# 1542711Listed by: ANGELA FOWLER REAL ESTATE, LLC - New
 $165,000Active3 beds 1 baths888 sq. ft.
2636 N Orchard Knob Avenue, Chattanooga, TN 37406
MLS# 1542712Listed by: ANGELA FOWLER REAL ESTATE, LLC - New
 $699,000Active4 beds 4 baths2,810 sq. ft.
723 Mississippi Avenue, Chattanooga, TN 37405
MLS# 3547223Listed by: BISHOP REALTY LLC - New
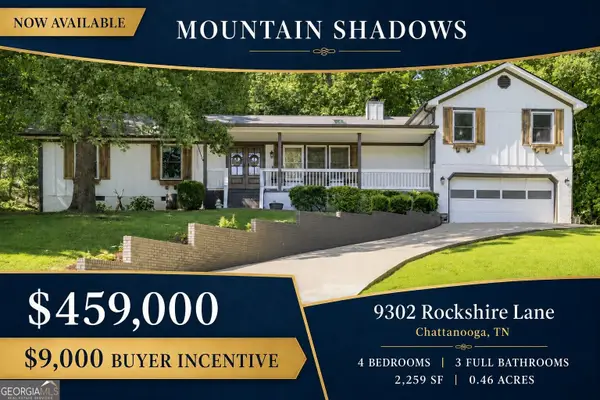 $459,000Active4 beds 3 baths2,259 sq. ft.
9302 Rockshire Lane, Chattanooga, TN 37421
MLS# 10845054Listed by: Crye-Leike, Realtors
- Open Sun, 2 to 4pmNew
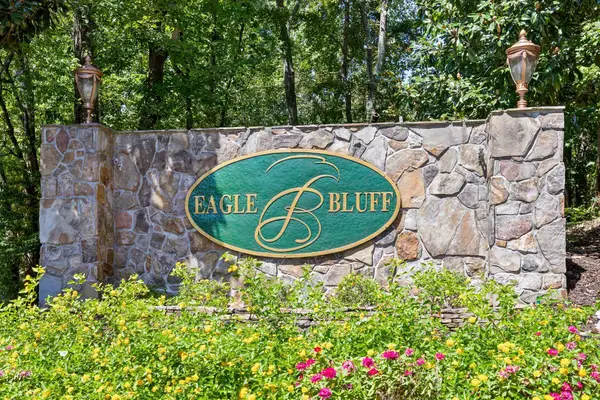 $425,000Active3 beds 4 baths2,414 sq. ft.
5937 Rainbow Springs Drive, Chattanooga, TN 37416
MLS# 1542701Listed by: COMPASS TENNESSEE  $579,385Pending3 beds 2 baths2,050 sq. ft.
6912 Charming Place, Hixson, TN 37343
MLS# 1542700Listed by: GREENTECH HOMES LLC- New
 $433,500Active3 beds 2 baths1,780 sq. ft.
2592 Butlers Green Circle #9, Chattanooga, TN 37421
MLS# 1542699Listed by: EAH BROKERAGE, LP


Protect your home and budget from life's surprises with an Assurant Home Warranty, backed by a partner that supports you through every step of homeownership. Explore Plans.
©2026 Century 21 Real Estate LLC. All rights reserved. CENTURY 21®, the CENTURY 21 Logo and C21® are service marks owned by Century 21 Real Estate LLC. Century 21 Real Estate LLC fully supports the principles of the Fair Housing Act and the Equal Opportunity Act. Each office is independently owned and operated. Listing information is deemed reliable but not guaranteed accurate.