
3512 Kettering Court, Chattanooga, TN 37405
Local realty services provided by:CENTURY 21 Professional Group
3512 Kettering Court,Chattanooga, TN 37405
$419,000
- 2 Beds
- 2 Baths
- 1,899 sq. ft.
- Condominium
- Active
Listed by: james b mullenix
Office: fletcher bright realty
MLS#:1545376
Source:TN_CAR
Price summary
- Price:$419,000
- Price per sq. ft.:$220.64
- Monthly HOA dues:$400
About this home
ENJOY A CAREFREE LIFESTYLE: Conveniently located to shopping, fine restaurants and medical facilities. Just minutes to downtown. If you prefer privacy in a condo community, then look no further. This home is situated in one of the best places of the community. This ranch style home features a spacious living area, kitchen with tons of storage, oversized pantry, master suite with cathedral ceiling. The master bath provides double sinks in large vanity. Very large tiled shower, a structured closet system and more. The guest bedroom and bath are on the opposite side of the home. There is also an office and large sunroom.
Contact an agent
Home facts
- Year built:2007
- Subdivision & Development:Village At Greenway
- Listing ID #:1545376
- Added:1 day(s) ago
- Updated:October 29, 2026 at 06:56 PM
Rooms and interior
- Bedrooms:2
- Total bathrooms:2
- Full bathrooms:2
- Rooms Total:9
- Flooring:Carpet, Hardwood, Tile, Wood
- Dining Description:Breakfast Bar, Eat-in Kitchen
- Bathrooms Description:Double Vanity, Separate Shower, Tub/shower Combo, Whirlpool Tub
- Kitchen Description:Eat-in Kitchen
- Bedroom Description:Primary Downstairs, Split Bedrooms
- Basement:Yes
- Living area:1,899 sq. ft.
Heating and cooling
- Cooling:Ceiling Fan(s), Central Air, Electric
- Heating:Central, Heating, Natural Gas
- Central air:Yes
Structure and exterior
- Roof:Shingle
- Year built:2007
- Building area:1,899 sq. ft.
- Lot area:0.1 Acres
- Architectural Style:Ranch
- Construction Materials:Cement Siding, Stone
- Exterior Features:Rain Gutters
- Foundation Description:Slab
- Levels:One
Utilities
- Water:Public, Water Connected
- Sewer:Public Sewer, Sewer Connected
Finances and disclosures
- Price:$419,000
- Price per sq. ft.:$220.64
- Tax amount:$3,253
Features and amenities
- Amenities:Bookcases, Cathedral Ceiling(s), Ceiling Fan(s), Entrance Foyer, High Ceilings, Pantry, Vaulted Ceiling(s), Walk-In Closet(s)
- Pool features:Association, Fenced, Outdoor Pool, Private
Parking
- Parking description:Attached Garage, Concrete, Driveway, Garage Door Opener, Garage Faces Side, Kitchen Level
- Garage:Yes
New listings near 3512 Kettering Court
- Coming Soon
 $319,000Coming Soon3 beds 3 baths1,695 sq. ft.
4430 Crestview Drive, Chattanooga, TN 37415
MLS# 3627764Listed by: EXP REALTY - Coming Soon
 $265,000Coming Soon3 beds 2 baths1,756 sq. ft.
2416 Sunset Strip Street, Hixson, TN 37343
MLS# 3627831Listed by: EXP REALTY - Coming Soon
 $309,000Coming Soon1 beds 2 baths910 sq. ft.
3104 Saint Elmo Avenue, Chattanooga, TN 37408
MLS# 3626164Listed by: GREATER DOWNTOWN REALTY DBA KELLER WILLIAMS REALTY - Coming Soon
 $270,000Coming Soon3 beds 2 baths1,250 sq. ft.
1906 E 4th Street, Chattanooga, TN 37404
MLS# 3622020Listed by: EXP REALTY LLC - New
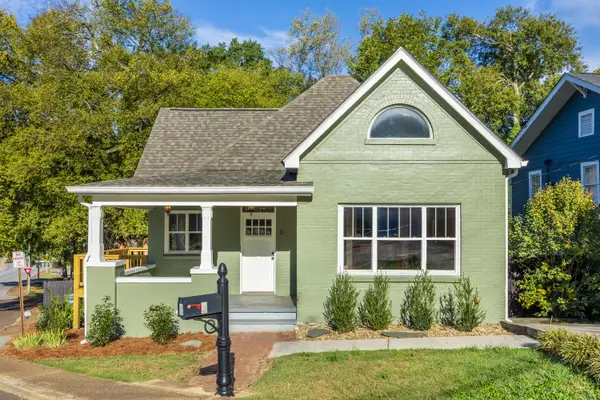 $425,000Active3 beds 3 baths2,050 sq. ft.
3 Shallowford Road, Chattanooga, TN 37404
MLS# 1545384Listed by: HORIZON SOTHEBY'S INTERNATIONAL REALTY  $998,000Active8 beds 8 baths4,880 sq. ft.
1502 E 13th Street, Chattanooga, TN 37404
MLS# 1543721Listed by: ZACH TAYLOR - CHATTANOOGA- New
 $98,000Active4.12 Acres
4710 Stagg Road, Chattanooga, TN 37415
MLS# 1545361Listed by: REAL ESTATE PARTNERS CHATTANOOGA LLC - New
 $340,000Active4 beds 2 baths1,836 sq. ft.
3808 Cherwood Lane, Chattanooga, TN 37406
MLS# 1545363Listed by: RE/MAX PROPERTIES - New
 $215,000Active3 beds 2 baths1,236 sq. ft.
216 S Howell Avenue, Chattanooga, TN 37411
MLS# 1545368Listed by: EXP REALTY LLC


Protect your home and budget from life's surprises with an Assurant Home Warranty, backed by a partner that supports you through every step of homeownership. Explore Plans.
©2026 Century 21 Real Estate LLC. All rights reserved. CENTURY 21®, the CENTURY 21 Logo and C21® are service marks owned by Century 21 Real Estate LLC. Century 21 Real Estate LLC fully supports the principles of the Fair Housing Act and the Equal Opportunity Act. Each office is independently owned and operated. Listing information is deemed reliable but not guaranteed accurate.