
3515 Claremont Avenue, Chattanooga, TN 37412
Local realty services provided by:CENTURY 21 BELLORA
3515 Claremont Avenue,Chattanooga, TN 37412
$308,500
- 3 Beds
- 3 Baths
- - sq. ft.
- Single family
- Sold
Listed by: andy hodes
Office: zach taylor - chattanooga
MLS#:1535612
Source:TN_CAR
Sorry, we are unable to map this address
Price summary
- Price:$308,500
About this home
Check out this all-brick home, with a private backyard, located close to wherever you want to be in Chattanooga. Enter through the front door into the living room with windows looking toward the front yard. The living room is open to the dining room and the kitchen where you will find an electric cooktop, a double wall oven (one is convection), and a refrigerator/freezer. From the dining room you can go out onto the back deck while the door in the kitchen takes you out to the huge garage with a tool bench and a utility sink. Back inside and down the hall are an updated hall bath, an additional main-level bedroom, and the primary bedroom suite with two closets, a safe, and an ensuite bath. Downstairs are a den with a woodburning fireplace, a bedroom, a full bath and a laundry room with a built-in ironing board and cabinets (there are also laundry connections in the garage with a utiliy sink). There is an exit to the lower deck, back yard, and hot tub. The dog door (that opens only for your dog(s) can easily be removed and the original window (stored in the laundry room) replaced. The backyard is very private. The washer and dryer and the refrigerator in the kitchen remain with the house. Check out the convenience and the great space; make an appointment to see it today!...
Contact an agent
Home facts
- Year built:1958
- Listing ID #:1535612
- Added:60 day(s) ago
- Updated:July 28, 2026 at 06:00 AM
Rooms and interior
- Bedrooms:3
- Total bathrooms:3
- Full bathrooms:3
- Rooms Total:8
- Flooring:Ceramic Tile, Hardwood, Luxury Vinyl
- Dining Description:Separate Dining Room
- Basement:Yes
Heating and cooling
- Cooling:Ceiling Fan(s), Central Air, Electric
- Heating:Central, Electric, Heating
- Central air:Yes
Structure and exterior
- Roof:Shingle
- Year built:1958
- Architectural Style:Ranch
- Construction Materials:Brick
- Exterior Features:Private Yard, Rain Gutters
- Foundation Description:Block
- Levels:One
Utilities
- Water:Public, Water Connected
- Sewer:Public Sewer, Sewer Connected
Finances and disclosures
- Price:$308,500
- Tax amount:$2,088
Features and amenities
- Amenities:Ceiling Fan(s), Double Closets, Entrance Foyer, Pantry, Storage
Parking
- Parking description:Attached Garage, Garage, Garage Door Opener, Garage Faces Front, Kitchen Level, Off Street, On Street
- Garage:Yes
New listings near 3515 Claremont Avenue
- New
 $312,000Active4 beds 3 baths1,536 sq. ft.
3010 Northway Lane, Chattanooga, TN 37406
MLS# 1539563Listed by: THE GROUP REAL ESTATE BROKERAGE - New
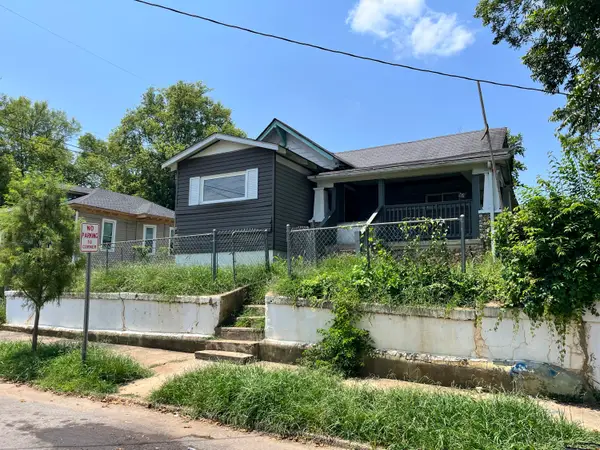 $129,900Active2 beds 1 baths1,077 sq. ft.
4529 Highland Avenue, Chattanooga, TN 37410
MLS# 1539544Listed by: EXIT REALTY - New
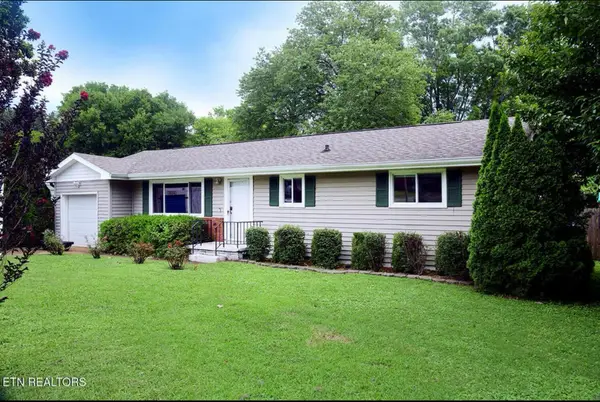 $309,900Active3 beds 1 baths1,080 sq. ft.
2216 Spencer Avenue, Chattanooga, TN 37421
MLS# 1539550Listed by: RE/MAX PROPERTIES - New
 $538,900Active3 beds 3 baths1,429 sq. ft.
116 Pathfinder Place #40, Chattanooga, TN 37405
MLS# 1539413Listed by: EAH BROKERAGE, LP - New
 $448,500Active2 beds 3 baths1,684 sq. ft.
3288 Stone Creek Drive, Chattanooga, TN 37405
MLS# 1539530Listed by: LIVE IT! REALTY - New
 $354,900Active3 beds 2 baths1,674 sq. ft.
2707 Saint Lawrence Road, Chattanooga, TN 37421
MLS# 1539532Listed by: LOCAL ROOTS REALTY - New
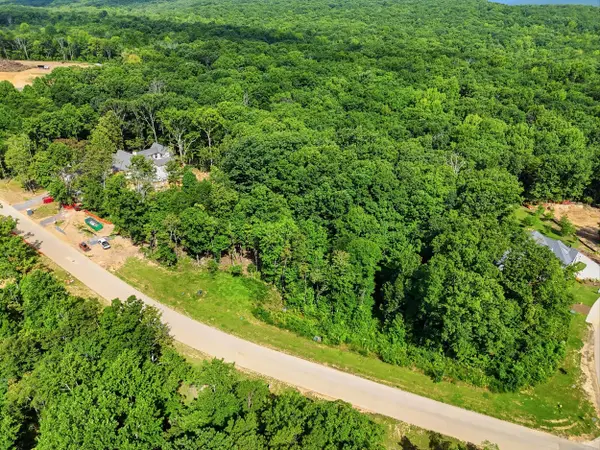 $427,500Active0.77 Acres
3320 River Gorge Drive, Chattanooga, TN 37419
MLS# 20263910Listed by: RICHARDSON GROUP - New
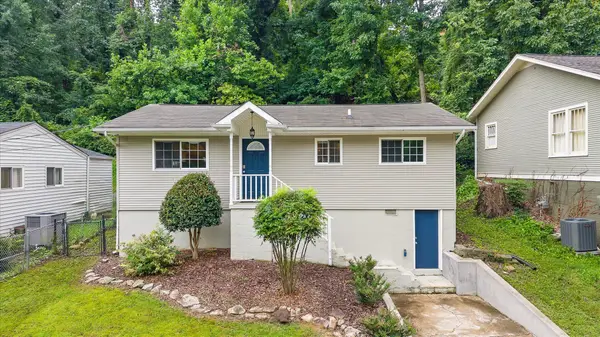 $309,000Active2 beds 2 baths950 sq. ft.
914 Dartmouth Street, Chattanooga, TN 37405
MLS# 1539520Listed by: SQUAREONE REALTY, LLC - New
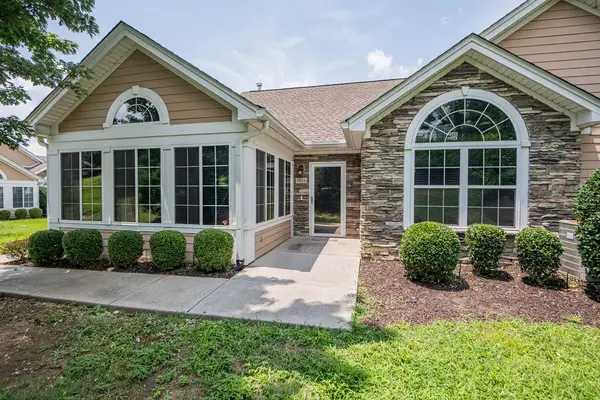 $415,000Active2 beds 2 baths1,859 sq. ft.
2523 Baskette Way, Chattanooga, TN 37421
MLS# 1539522Listed by: RE/MAX REAL ESTATE CENTER - New
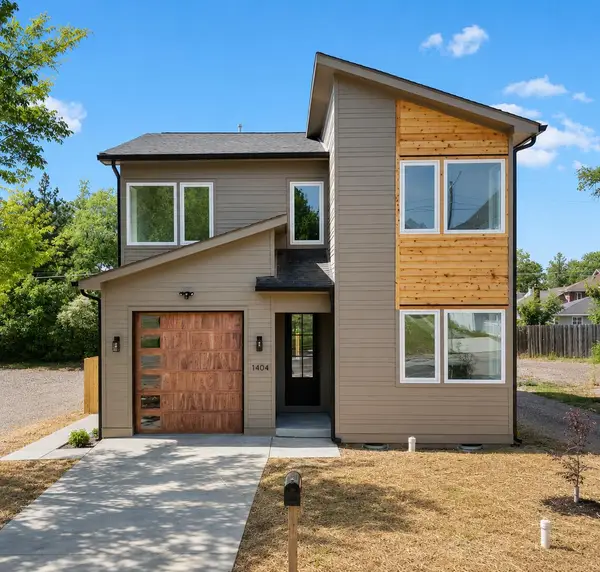 $550,000Active4 beds 3 baths2,050 sq. ft.
1404 Bailey Avenue, Chattanooga, TN 37404
MLS# 1539526Listed by: REAL ESTATE PARTNERS CHATTANOOGA LLC


Protect your home and budget from life's surprises with an Assurant Home Warranty, backed by a partner that supports you through every step of homeownership. Explore Plans.
©2026 Century 21 Real Estate LLC. All rights reserved. CENTURY 21®, the CENTURY 21 Logo and C21® are service marks owned by Century 21 Real Estate LLC. Century 21 Real Estate LLC fully supports the principles of the Fair Housing Act and the Equal Opportunity Act. Each office is independently owned and operated. Listing information is deemed reliable but not guaranteed accurate.